382 Riverway #2, Boston, MA 02115
Local realty services provided by:CENTURY 21 Mario Real Estate
382 Riverway #2,Boston, MA 02115
$525,000
- 1 Beds
- 1 Baths
- 950 sq. ft.
- Condominium
- Active
Upcoming open houses
- Sat, Oct 2410:30 am - 12:00 pm
- Sun, Oct 2510:30 am - 12:00 pm
Listed by: mila zaizerskaya
Office: exp realty llc
MLS#:73593153
Source:MLSPIN
Price summary
- Price:$525,000
- Price per sq. ft.:$552.63
- Monthly HOA dues:$496
About this home
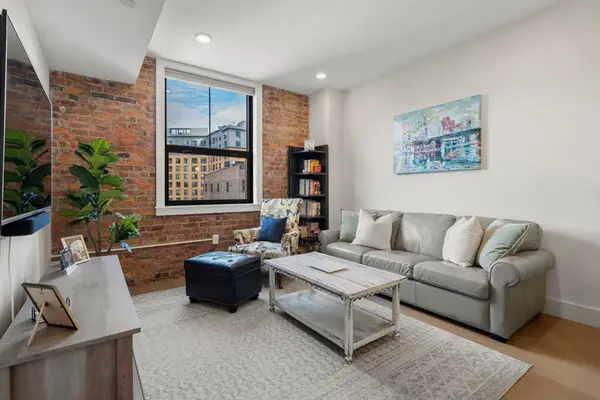
Enjoy this oversized, first-floor, one-bedroom, one-bath condominium offering 950 sq. ft. of living space along Boston’s Emerald Necklace, moments from the Longwood Medical Area. The flexible layout features an oversized bedroom, spacious living room, generous entry foyer, separate bonus/flex space, and a large kitchen with center island and walk-in pantry. High ceilings, hardwood floors, and abundant closets add classic character and everyday function. Exceptional location where Longwood, Brookline Village, Fenway, and Mission Hill meet: 0.1 mile to the Riverway E Line, 0.3 mile to the Brookline Village D Line, and 0.5 mile to Harvard Medical School. Close to Beth Israel Deaconess, Boston Children’s, and Brigham and Women’s hospitals, area universities, restaurants, cafés, and Emerald Necklace paths for walking, jogging, and cycling to Jamaica Pond. Resident-permit street parking and nearby evening/weekend garage options add convenience. Professionally managed association with common in-building laundry; condo fee includes heat and hot water....
Contact an agent
Home facts
- Year built:1920
- Listing ID #:73593153
- Updated:October 23, 2026 at 11:44 AM
Rooms and interior
- Bedrooms:1
- Total bathrooms:1
- Full bathrooms:1
- Rooms Total:4
- Flooring:Hardwood
- Kitchen Description:Dishwasher, Range, Refrigerator
- Living area:950 sq. ft.
Heating and cooling
- Cooling:Window Unit(s)
- Heating:Hot Water
Structure and exterior
- Roof:Rubber
- Year built:1920
- Building area:950 sq. ft.
- Construction Materials:Brick
Utilities
- Water:Public
- Sewer:Public Sewer
Finances and disclosures
- Price:$525,000
- Price per sq. ft.:$552.63
- Tax amount:$6,235 (2026)
Features and amenities
- Appliances:Dishwasher, Intercom, Range, Refrigerator
- Laundry features:Common Area, In Building
- Amenities:Storage
Parking
- Parking description:On Street
New listings near 382 Riverway #2
- Coming Soon
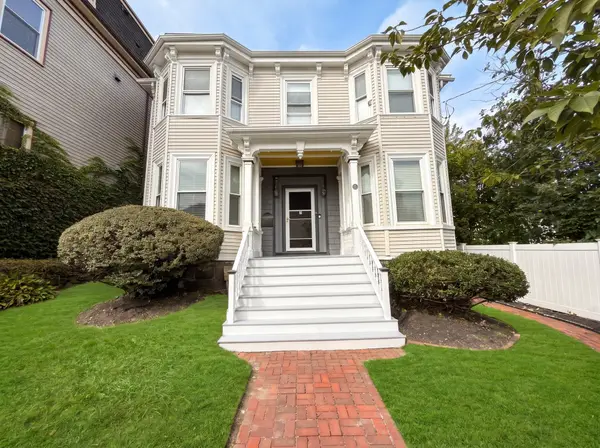 $825,000Coming Soon4 beds 2 baths2,016 sq. ft.
31 Regent St, Boston, MA 02119
MLS# 73586850Listed by: Generations Realty Group - New
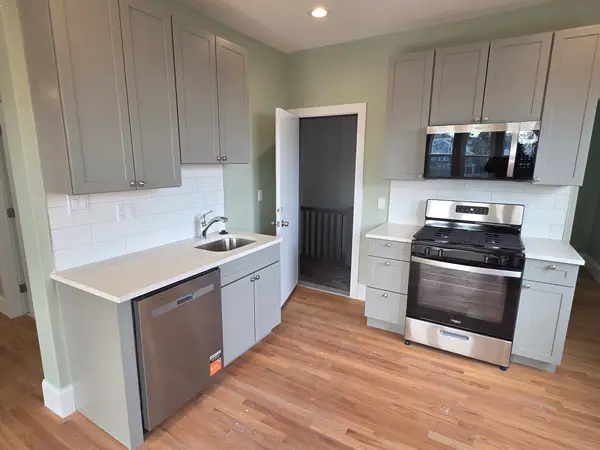 $399,000Active2 beds 1 baths800 sq. ft.
89 Mora St. #3, Boston, MA 02122
MLS# 73594398Listed by: Olde Towne Real Estate Co. - Open Sat, 12 to 1:30pmNew
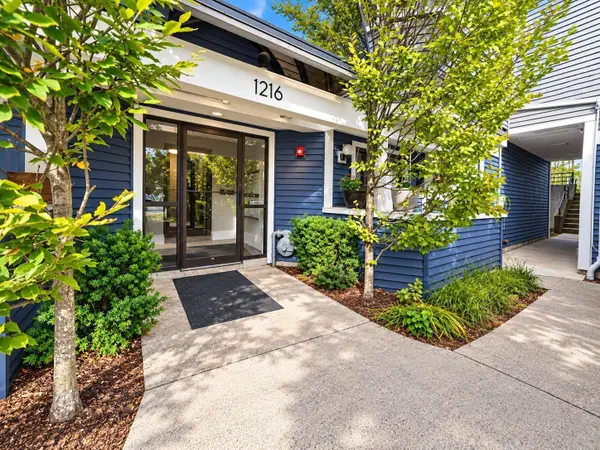 $480,000Active2 beds 2 baths1,032 sq. ft.
1216 Vfw Pkwy #41, Boston, MA 02132
MLS# 73594384Listed by: Centre Realty Group - New
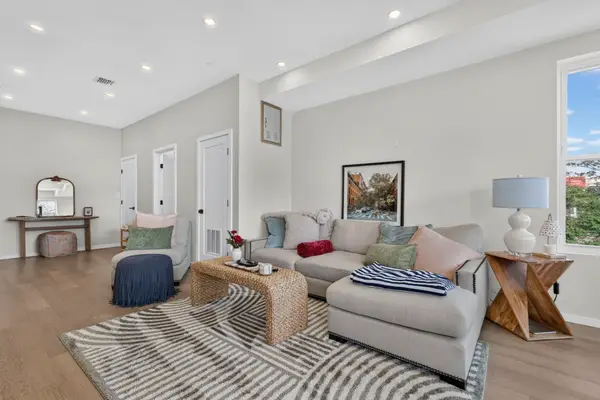
 $2,600,000Active8 beds 10 baths3,830 sq. ft.
546 Saratoga St, Boston, MA 02128
MLS# 73594301Listed by: Century 21 North East - Open Sun, 12 to 2pmNew
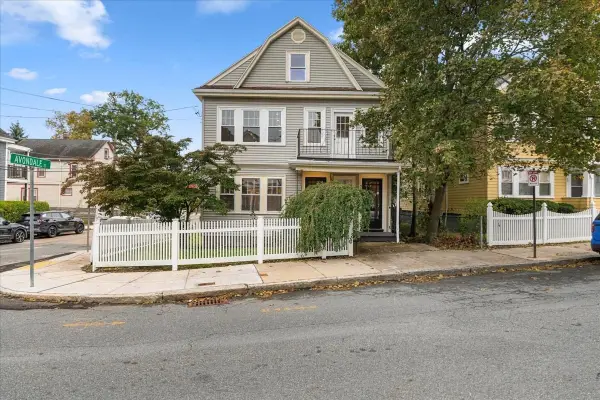 $1,350,000Active5 beds 3 baths3,239 sq. ft.
36-38 St Gregory Street, Boston, MA 02125
MLS# 73594273Listed by: Compass - Open Sat, 12 to 2pmNew
 $1,275,000Active3 beds 2 baths1,664 sq. ft.
60 Carolina Avenue #3, Boston, MA 02130
MLS# 73594282Listed by: Coldwell Banker Realty - Weston - Open Sat, 12:30 to 1:30pmNew
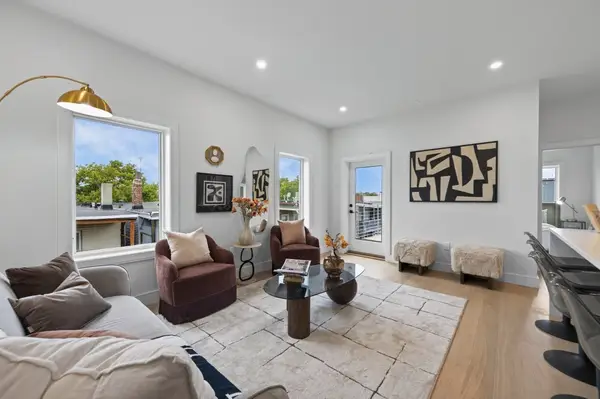 $834,800Active3 beds 2 baths1,200 sq. ft.
250 Bremen #5, Boston, MA 02128
MLS# 73594312Listed by: Elevated Realty, LLC - New
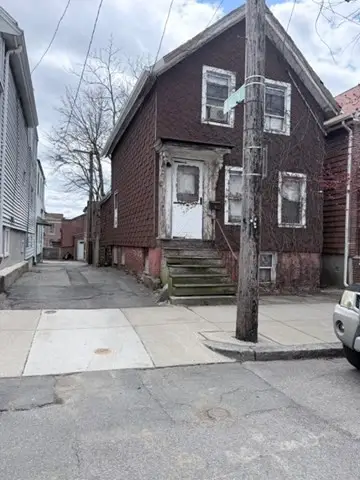 $439,000Active-- beds -- baths1,396 sq. ft.
233 Princeton Street, Boston, MA 02128
MLS# 73594232Listed by: J. Mulkerin Realty - Open Sun, 1 to 2pmNew
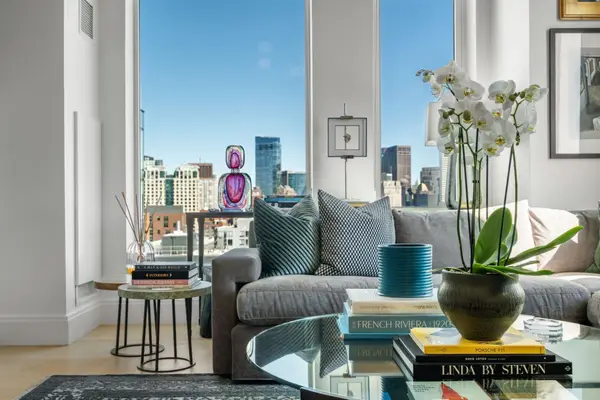 $2,175,000Active3 beds 2 baths1,365 sq. ft.
380 Harrison Ave #PH1B, Boston, MA 02118
MLS# 73594247Listed by: Coldwell Banker Realty - Boston - New
 $749,999Active1 beds 2 baths815 sq. ft.
121 Portland St #603, Boston, MA 02114
MLS# 73594248Listed by: William Raveis R.E. & Home Services


Protect your home and budget from life's surprises with an Assurant Home Warranty, backed by a partner that supports you through every step of homeownership. Explore Plans.
©2026 Century 21 Real Estate LLC. All rights reserved. CENTURY 21®, the CENTURY 21 Logo and C21® are service marks owned by Century 21 Real Estate LLC. Century 21 Real Estate LLC fully supports the principles of the Fair Housing Act and the Equal Opportunity Act. Each office is independently owned and operated. Listing information is deemed reliable but not guaranteed accurate.