
40 Cheshire St #1, Boston, MA 02130
Local realty services provided by:CENTURY 21 Mario Real Estate
40 Cheshire St #1,Boston, MA 02130
$1,295,000
- 3 Beds
- 3 Baths
- 2,437 sq. ft.
- Condominium
- Active
Upcoming open houses
- Thu, Oct 1510:00 am - 11:00 am
- Sat, Oct 1710:30 am - 12:30 pm
- Sun, Oct 1811:00 am - 01:00 pm
Listed by: the muncey group, amy light
Office: compass
MLS#:73590403
Source:MLSPIN
Price summary
- Price:$1,295,000
- Price per sq. ft.:$531.39
- Monthly HOA dues:$233
About this home
This Jamaica Plain townhome is tucked at the very end of a tree lined secluded dead-end street right off Green St. Walnut stained wood floors, tall ceilings, and big windows keep the main level bright and open. The stunning kitchen with marble counters, a walk-in pantry, and a large island opens right into the dining area, then out to a private deck and fenced yard, great for everything from morning coffee to backyard BBQs. The primary suite feels like its own retreat: marble bath, double vanities, a spa style shower with heated floor, and double closets, one of which is a walk-in! Need more space than the 3 bedrooms offer? With a finished third level AND lower level, your options abound. Either is ready to be the guest room, home office, studio, lounge area, gym or media room of your dreams! Designer touches like updated lighting and custom window treatments feel luxurious while your own driveway parking offers convenience. Centre Street's shops and restaurants, Jamaica Pond, the Southwest Corridor path, and the T are all close by. Come experience single family living in the heart of JP!...
Contact an agent
Home facts
- Year built:2003
- Listing ID #:73590403
- Updated:October 14, 2026 at 05:02 PM
Rooms and interior
- Bedrooms:3
- Total bathrooms:3
- Full bathrooms:2
- Half bathrooms:1
- Rooms Total:7
- Flooring:Tile, Wood
- Kitchen Description:Dishwasher, Disposal, ENERGY STAR Qualified Refrigerator, Microwave
- Living area:2,437 sq. ft.
Heating and cooling
- Cooling:4 Cooling Zones, Central Air
- Heating:Air Source Heat Pumps (ASHP), Central, Electric, Forced Air, Individual, Unit Control
- Central air:Yes
Structure and exterior
- Roof:Shingle
- Year built:2003
- Building area:2,437 sq. ft.
- Lot area:0.06 Acres
- Construction Materials:Frame
- Exterior Features:Deck - Wood, Garden, Porch
Schools
- High school:Lottery
- Middle school:Lottery
- Elementary school:Lottery
Utilities
- Water:Public
- Sewer:Public Sewer
Finances and disclosures
- Price:$1,295,000
- Price per sq. ft.:$531.39
- Tax amount:$7,498 (2026)
Features and amenities
- Appliances:Dishwasher, Disposal, ENERGY STAR Qualified Refrigerator, ENERGY STAR Qualified Washer, Microwave
- Laundry features:ENERGY STAR Qualified Dryer, ENERGY STAR Qualified Washer, Gas Dryer Hookup, In Basement, In Unit
Parking
- Total parking spaces:2
- Parking description:Assigned, Deeded, Off Street, Paved
New listings near 40 Cheshire St #1
- Coming Soon
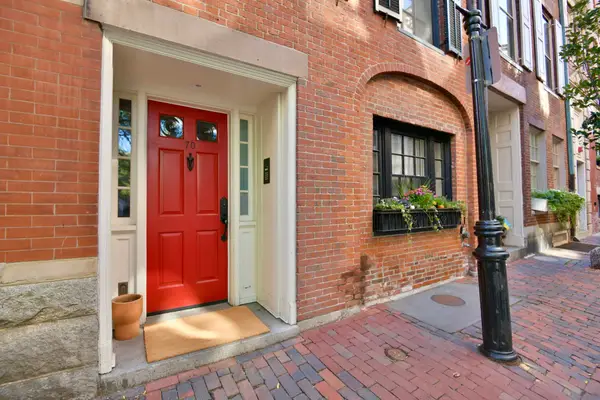 $6,250,000Coming Soon5 beds 6 baths3,660 sq. ft.
70 Myrtle St, Boston, MA 02114
MLS# 73589849Listed by: Craft Realty - Coming Soon
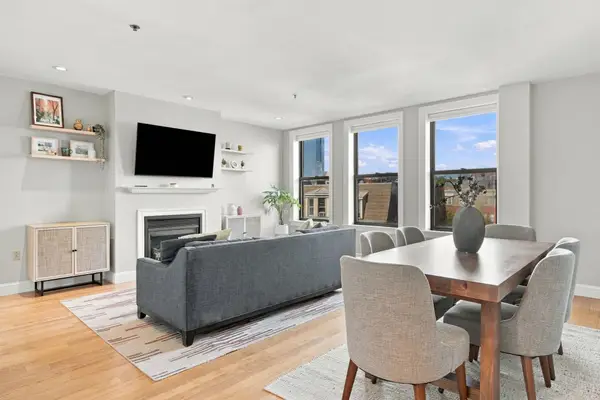 $975,000Coming Soon2 beds 2 baths1,072 sq. ft.
1723 Washington St. #411, Boston, MA 02118
MLS# 73588824Listed by: William Raveis R.E. & Home Services - Coming Soon
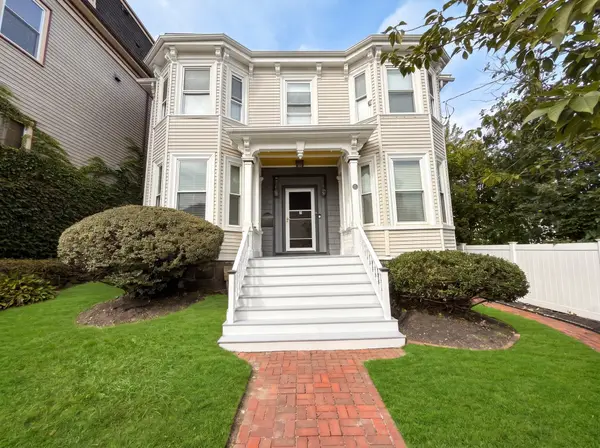 $825,000Coming Soon4 beds 2 baths2,016 sq. ft.
31 Regent St, Boston, MA 02119
MLS# 73586850Listed by: Generations Realty Group - Open Sat, 12 to 1:30pmNew
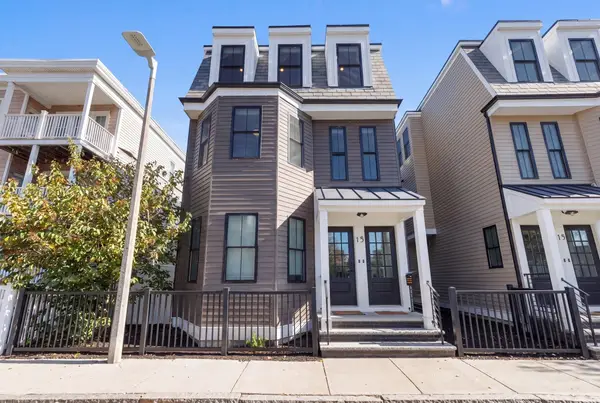 $749,000Active3 beds 2 baths1,327 sq. ft.
15 Mckone Street #2, Boston, MA 02122
MLS# 73590638Listed by: Alex Robinson Real Estate - Open Sat, 12 to 1pmNew
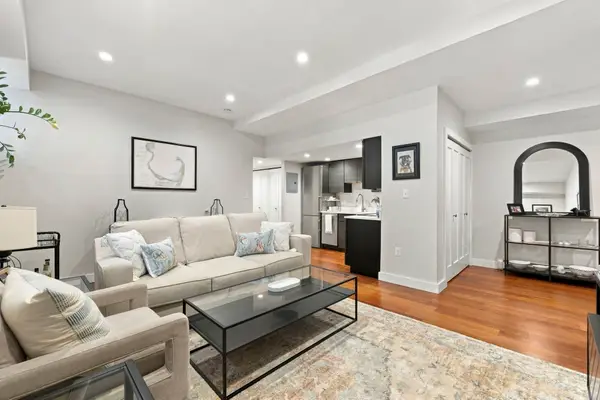 $649,900Active1 beds 1 baths634 sq. ft.
38-40 Saint Botolph Street #B3, Boston, MA 02116
MLS# 73590625Listed by: Gibson Sotheby's International Realty - New
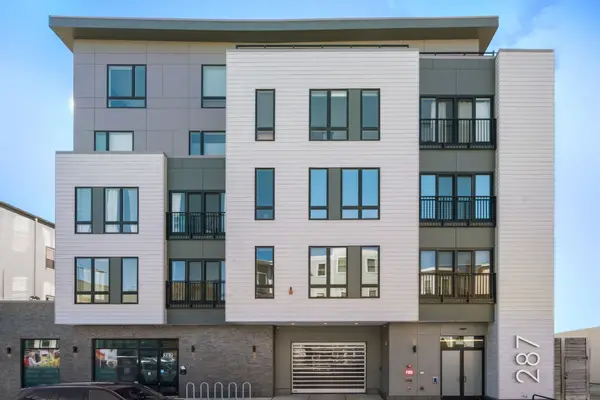 $313,093Active1 beds 1 baths726 sq. ft.
287 Maverick St #309, Boston, MA 02128
MLS# 73590661Listed by: Coldwell Banker Realty - Boston - Open Sat, 10 to 11:30amNew
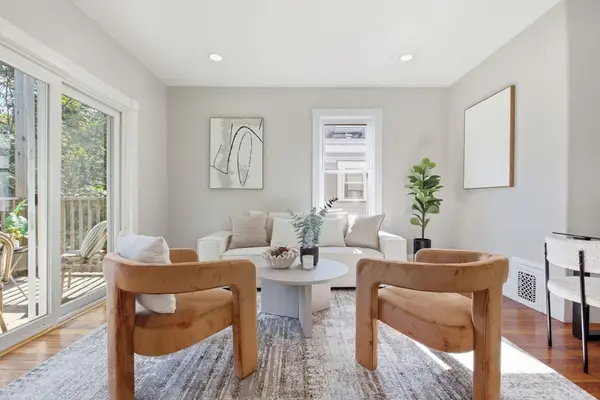 $499,000Active3 beds 1 baths1,000 sq. ft.
28 Juliette St #3, Boston, MA 02122
MLS# 73590567Listed by: William Raveis R.E. & Home Services - Open Sat, 11am to 12pmNew
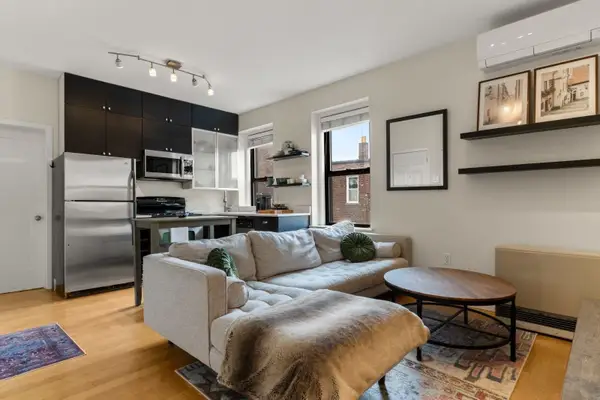 $450,000Active2 beds 1 baths556 sq. ft.
155 Cottage Street #5, Boston, MA 02128
MLS# 73590569Listed by: Gibson Sotheby's International Realty - New
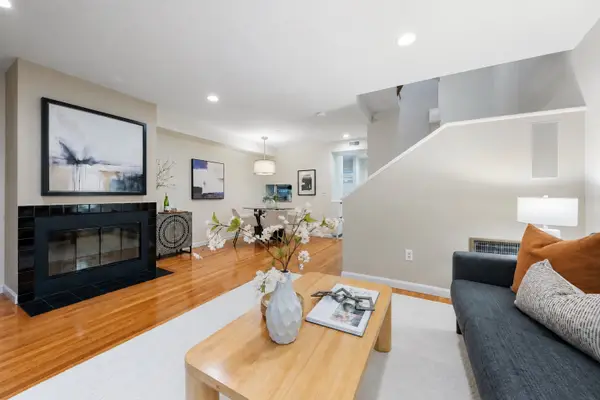 $699,000Active2 beds 2 baths1,090 sq. ft.
40 Cummings Rd. #4, Boston, MA 02135
MLS# 73590579Listed by: William Raveis R.E. & Home Services - Open Sat, 12 to 2pmNew
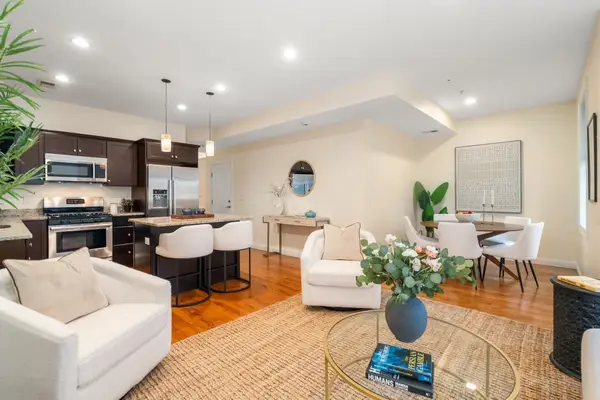 $729,000Active2 beds 2 baths929 sq. ft.
282 Maverick St #2, Boston, MA 02128
MLS# 73590584Listed by: Coldwell Banker Realty - Brookline


Protect your home and budget from life's surprises with an Assurant Home Warranty, backed by a partner that supports you through every step of homeownership. Explore Plans.
©2026 Century 21 Real Estate LLC. All rights reserved. CENTURY 21®, the CENTURY 21 Logo and C21® are service marks owned by Century 21 Real Estate LLC. Century 21 Real Estate LLC fully supports the principles of the Fair Housing Act and the Equal Opportunity Act. Each office is independently owned and operated. Listing information is deemed reliable but not guaranteed accurate.