403 Marlborough St #9, Boston, MA 02115
Local realty services provided by:CENTURY 21 Tassinari & Associates, Inc
403 Marlborough St #9,Boston, MA 02115
$1,200,000
- 2 Beds
- 1 Baths
- 996 sq. ft.
- Condominium
- Active
Upcoming open houses
- Sat, Aug 1512:00 pm - 01:30 pm
- Sun, Aug 1611:30 am - 01:00 pm
Listed by: lina kriva homes international group
Office: keller williams realty boston-metro | back bay
MLS#:73561838
Source:MLSPIN
Price summary
- Price:$1,200,000
- Price per sq. ft.:$1,204.82
- Monthly HOA dues:$477
About this home
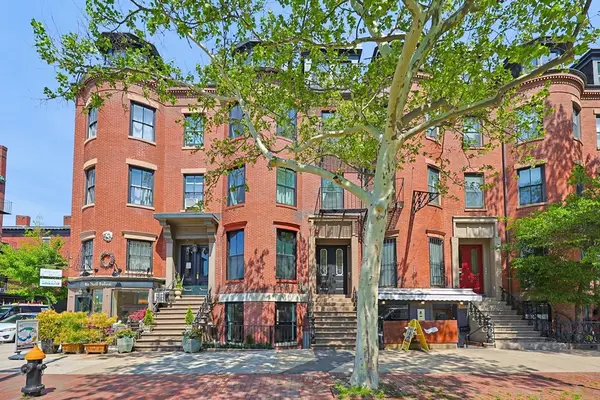
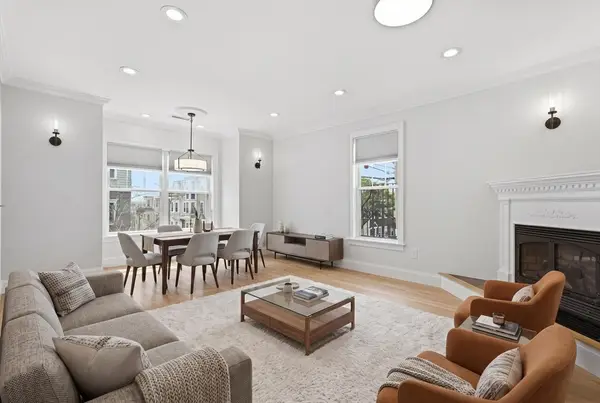
Enjoy living on the sunny side of the street! This bright 2-bedroom, 1-bath home comes with a private deeded parking space on one of Back Bay's most beautiful streets. With nearly 1,000 sf, it pairs classic architectural character with everyday city convenience.Walk up the elegant grand staircase or take the elevator to your new home! The open living/dining area features a decorative fireplace, built-in bookshelves, gleaming hardwood floors, and large windows that flood the home with natural light. Pass through the architectural archway to the spacious dining room perfect for entertaining or a quiet dinner at home.The primary bedroom features a second decorative fireplace and a walk-in closet. Best of all, the large second bedroom works beautifully as a bedroom or a home office. The kitchen and bath are ready for your personal touch to make them your own! At the end of the day, take the elevator up to the common roof deck for spectacular city views! Other features include central A/C, a private storage unit, and direct access to your parking space. With a Walk Score of 96 (Walker's Paradise), Transit Score of 88, and Bike Score of 90, you're close to the incredible restaurants and shops of Back Bay as well as the Charles River Esplanade.Don't miss your chance to own a piece of one of Boston's most iconic and beloved neighborhoods. Come see it for yourself! Private Showings start Thursday August 13, 2026 | Open Houses - Saturday August 15, 2026 12:00 pm to 1:30 pm and Sunday August 16, 2026 1130 am to 1:00 pm....
Contact an agent
Home facts
- Year built:1884
- Listing ID #:73561838
- Updated:August 12, 2026 at 12:02 AM
Rooms and interior
- Bedrooms:2
- Total bathrooms:1
- Full bathrooms:1
- Rooms Total:5
- Flooring:Wood
- Living area:996 sq. ft.
Heating and cooling
- Cooling:1 Cooling Zone, Central Air
- Heating:Heat Pump
- Central air:Yes
Structure and exterior
- Roof:Rubber
- Year built:1884
- Building area:996 sq. ft.
- Lot area:0.02 Acres
- Construction Materials:Brick
Utilities
- Water:Public
- Sewer:Public Sewer
Finances and disclosures
- Price:$1,200,000
- Price per sq. ft.:$1,204.82
- Tax amount:$12,173 (2025)
Features and amenities
- Laundry features:Common Area, In Unit
Parking
- Total parking spaces:1
- Parking description:Deeded
New listings near 403 Marlborough St #9
- Open Wed, 5 to 6:30pmNew
 $2,450,000Active4 beds 4 baths2,485 sq. ft.
667 Tremont Street #A, Boston, MA 02118
MLS# 73562132Listed by: Riverfront REALTORS® - New
 $729,000Active2 beds 1 baths800 sq. ft.
60 Telegraph #2, Boston, MA 02127
MLS# 73562168Listed by: Capital Residential Group, LLC - New
 $849,999Active3 beds 2 baths1,678 sq. ft.
27 Guild Street #101, Boston, MA 02119
MLS# 73562187Listed by: Access - New
 $975,000Active9 beds 4 baths3,240 sq. ft.
259 Havre St, Boston, MA 02128
MLS# 73562059Listed by: Century 21 Seaport - New
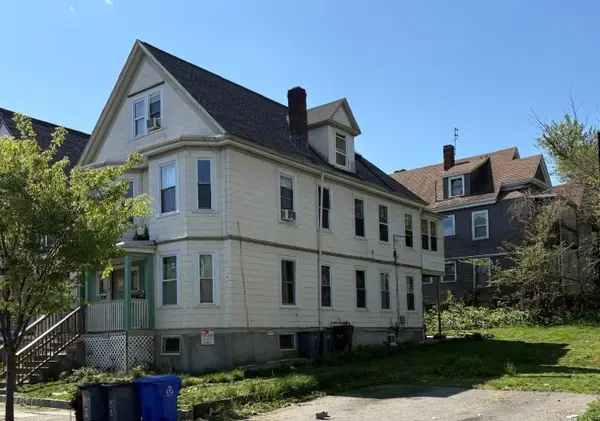 $950,000Active9 beds 3 baths3,329 sq. ft.
207 Quincy St, Boston, MA 02121
MLS# 73562022Listed by: The Greene Realty Group - New
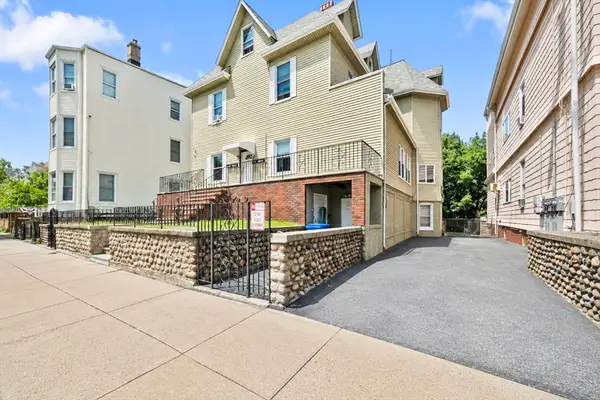 $1,749,995Active10 beds 4 baths4,938 sq. ft.
254-256 E Eagle St, Boston, MA 02128
MLS# 73561964Listed by: Lyv Realty - Open Thu, 12 to 1pmNew
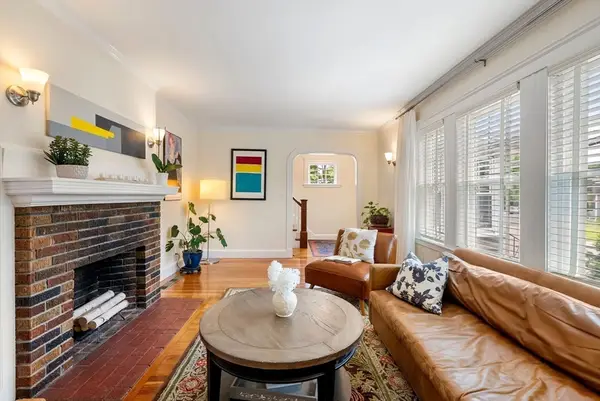 $1,049,000Active3 beds 3 baths2,095 sq. ft.
40 Ansonia Road, Boston, MA 02132
MLS# 73561965Listed by: William Raveis R.E. & Home Services - New
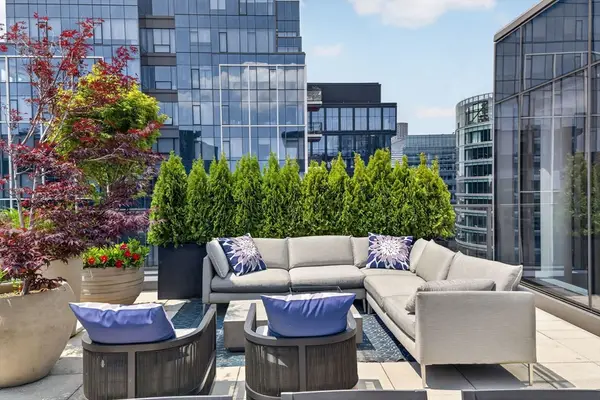 $3,500,000Active2 beds 3 baths1,608 sq. ft.
135 Seaport Blvd #2007, Boston, MA 02210
MLS# 73561975Listed by: Compass - Open Thu, 5 to 6:30pmNew
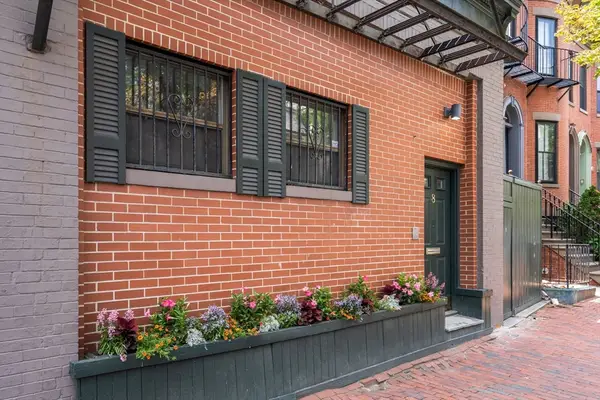 $1,350,000Active2 beds 2 baths1,170 sq. ft.
8 Dartmouth Street #5, Boston, MA 02116
MLS# 73561986Listed by: Coldwell Banker Realty - Boston - New
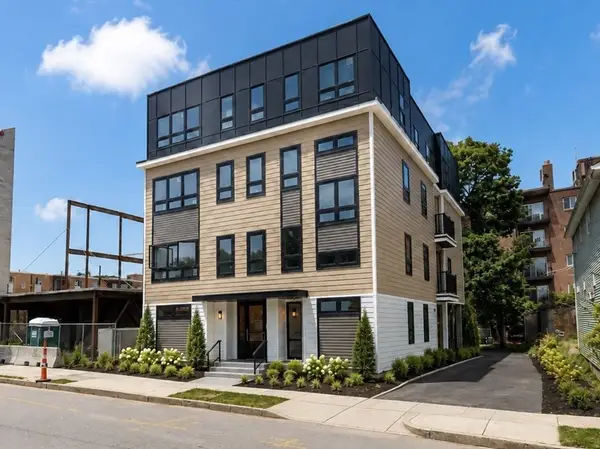 $499,000Active2 beds 1 baths657 sq. ft.
820 Hyde Park Ave. #202, Boston, MA 02136
MLS# 73561980Listed by: The Agency Boston


Protect your home and budget from life's surprises with an Assurant Home Warranty, backed by a partner that supports you through every step of homeownership. Explore Plans.
©2026 Century 21 Real Estate LLC. All rights reserved. CENTURY 21®, the CENTURY 21 Logo and C21® are service marks owned by Century 21 Real Estate LLC. Century 21 Real Estate LLC fully supports the principles of the Fair Housing Act and the Equal Opportunity Act. Each office is independently owned and operated. Listing information is deemed reliable but not guaranteed accurate.