
42 Atherton St #1, Boston, MA 02119
Local realty services provided by:CENTURY 21 The Real Estate Group
42 Atherton St #1,Boston, MA 02119
$1,400,000
- 5 Beds
- 3 Baths
- 2,649 sq. ft.
- Condominium
- Active
Listed by: aidan flanagan, kevin lewis
Office: coldwell banker realty - hingham
MLS#:73518948
Source:MLSPIN
Price summary
- Price:$1,400,000
- Price per sq. ft.:$528.5
- Monthly HOA dues:$312
About this home
A rare blend of historic craftsmanship and contemporary design defines this distinctive 5-bedroom, 2.5-bath residence. Rich in original detail, the ground floor showcases four entirely different parquet floor patterns — creating a striking first impression that guests never forget. Period fireplaces, elegant coffered ceilings, and timeless Victorian character are thoughtfully paired with modern updates throughout. The anchor of the home is a stunning eat-in kitchen addition constructed in 2021, highlighted by upscale appliances, a generous pantry, and oversized sliding doors leading directly to a private deck and yard for effortless indoor-outdoor entertaining. Spanning multiple levels, the expansive bedrooms provide flexibility for today’s lifestyle, while updated bathrooms offer a refined balance of character and comfort. This property's long list of attractions is rounded out by a long driveway, basement storage and solar panels that are owned outright to help reduce utility bills.
Contact an agent
Home facts
- Year built:1900
- Listing ID #:73518948
- Updated:August 26, 2026 at 10:39 AM
Rooms and interior
- Bedrooms:5
- Total bathrooms:3
- Full bathrooms:2
- Half bathrooms:1
- Rooms Total:9
- Flooring:Hardwood, Parquet, Tile
- Dining Description:Bathroom - Half, Coffered Ceiling(s), Hardwood, Pendant
- Kitchen Description:Cabinets - Upgraded, Deck - Exterior, Dishwasher, Disposal, Exterior Access, Flooring - Hardwood, Freezer, Gas Stove, Kitchen Island, Lighting - Overhead, Lighting - Pendant, Microwave, Range, Refrigerator, Storage
- Living area:2,649 sq. ft.
Heating and cooling
- Cooling:Window Unit(s)
- Heating:Hot Water, Natural Gas
Structure and exterior
- Roof:Rubber, Shingle
- Year built:1900
- Building area:2,649 sq. ft.
- Lot area:0.14 Acres
- Construction Materials:Frame
- Exterior Features:Deck, Patio, Porch
Utilities
- Water:Public
- Sewer:Public Sewer
Finances and disclosures
- Price:$1,400,000
- Price per sq. ft.:$528.5
- Tax amount:$16,557 (2025)
Features and amenities
- Appliances:Dishwasher, Disposal, Dryer, Freezer, Microwave, Range, Refrigerator, Washer
- Laundry features:Dryer, In Unit, Second Floor, Washer
Parking
- Total parking spaces:4
- Parking description:Off Street
New listings near 42 Atherton St #1
- New
 $1,995,000Active9 beds 3 baths3,663 sq. ft.
93 Easton Street, Boston, MA 02134
MLS# 73568882Listed by: RE/MAX Select Realty - New
 $989,000Active3 beds 3 baths1,550 sq. ft.
131 Perkins #131, Boston, MA 02130
MLS# 73568885Listed by: Keller Williams Realty - New
 $1,180,000Active3 beds 2 baths1,208 sq. ft.
50 Leo M Birmingham #310, Boston, MA 02134
MLS# 73568896Listed by: Everspring Real Estate, LLC - Open Sat, 12 to 1:30pmNew
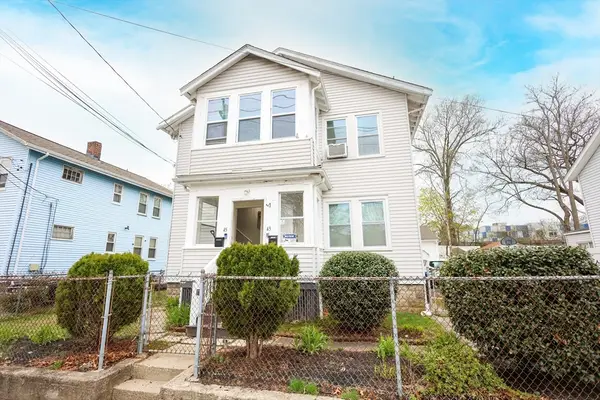 $430,000Active2 beds 1 baths842 sq. ft.
43-45 Belnel Rd #2, Boston, MA 02136
MLS# 73568808Listed by: Simaku Realty, LLC - Open Sat, 11:30am to 1pmNew
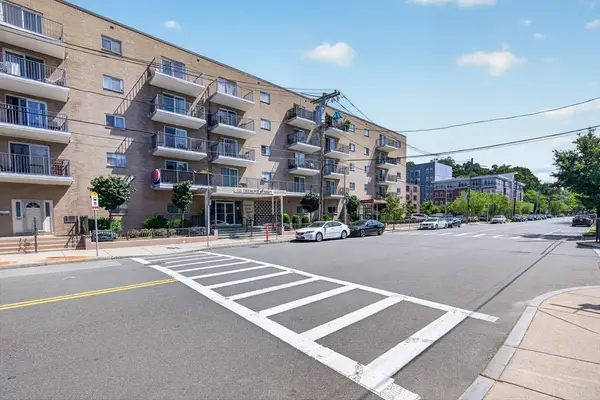 $410,000Active1 beds 1 baths767 sq. ft.
121 Tremont St #C6, Boston, MA 02135
MLS# 73568815Listed by: Bosh Real Estate Services, LLC - Open Sat, 1:30 to 2:30pmNew
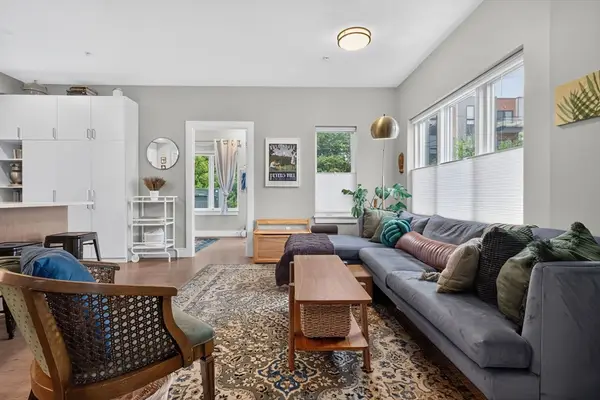 $539,000Active2 beds 1 baths1,057 sq. ft.
10-12 Taft Hill Park #1, Boston, MA 02131
MLS# 73568792Listed by: New Englander Real Estate, LLC - Open Sat, 12 to 2pmNew
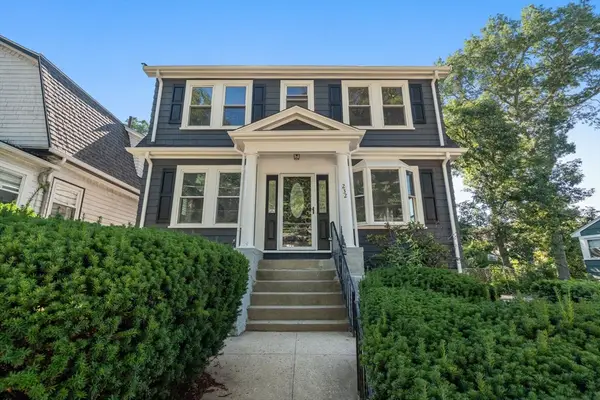 $699,000Active3 beds 2 baths1,700 sq. ft.
232 Itasca St, Boston, MA 02126
MLS# 73568784Listed by: Coldwell Banker Realty - Easton - New
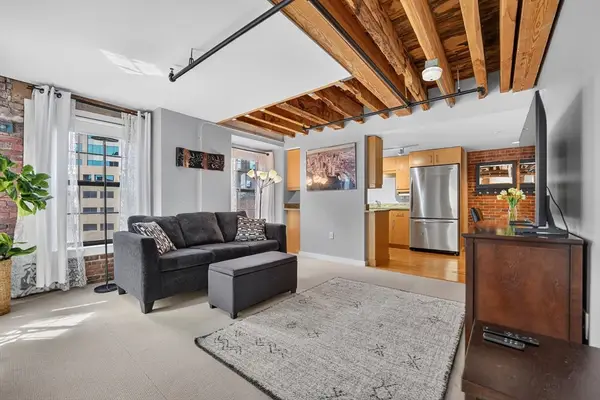 $599,000Active-- beds 1 baths570 sq. ft.
99-105 Broad St #6G, Boston, MA 02110
MLS# 73568743Listed by: Atlantic Homes - New
 $749,000Active2 beds 1 baths750 sq. ft.
157 Salem Street #3, Boston, MA 02113
MLS# 73568714Listed by: Maureen Fiorelli Rlty Assoc - Open Fri, 2 to 3pmNew
 $1,149,000Active6 beds 3 baths2,460 sq. ft.
247 Washington St, Boston, MA 02121
MLS# 73568723Listed by: Olde Towne Real Estate Co.


Protect your home and budget from life's surprises with an Assurant Home Warranty, backed by a partner that supports you through every step of homeownership. Explore Plans.
©2026 Century 21 Real Estate LLC. All rights reserved. CENTURY 21®, the CENTURY 21 Logo and C21® are service marks owned by Century 21 Real Estate LLC. Century 21 Real Estate LLC fully supports the principles of the Fair Housing Act and the Equal Opportunity Act. Each office is independently owned and operated. Listing information is deemed reliable but not guaranteed accurate.