42 Harvard Street, Boston, MA 02129
Local realty services provided by:CENTURY 21 Mario Real Estate
42 Harvard Street,Boston, MA 02129
$4,750,000
- 5 Beds
- 5 Baths
- 4,000 sq. ft.
- Single family
- Active
Listed by: nancy roth, colin boylan
Office: gibson sotheby's international realty
MLS#:73590132
Source:MLSPIN
Price summary
- Price:$4,750,000
- Price per sq. ft.:$1,187.5
About this home
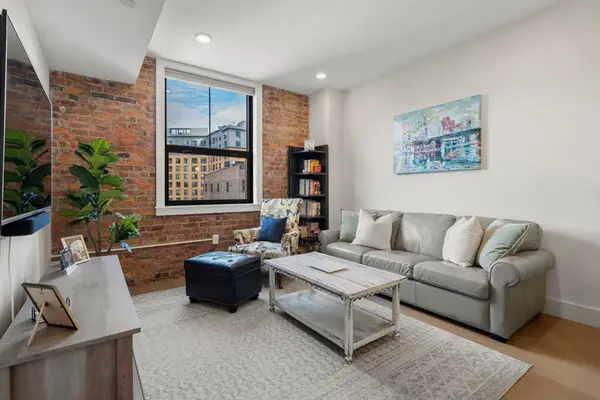
Overlooking John Harvard Mall in Charlestown’s historic gaslight district, this handsome, more than five bedrooms and four and a half bath, bow front brick townhome, offers 4,000 square feet of living space and two covered parking spaces. Built circa 1875, the home was rebuilt from the brick façade inward in 2009/10, with all-new framing and major systems, then thoughtfully reimagined in 2024/25 for modern family living. The main level is open and filled with light, with living, dining, and kitchen spaces flowing together beneath crown molding and custom millwork. A gas fireplace with porcelain surround anchors the living area, and a multi-zone sound system carries music throughout. The chef’s kitchen centers on a large marble-topped island and is equipped with a new Thermador six-burner range with grill and double ovens, plus a Sub-Zero refrigerator. Oversized windows and skylights brighten the space, and a French door opens to a private side porch for outdoor dining and grilling. A powder room services this level. The entire second floor is reserved for the primary suite, with dual walk-in closets and a spa-style bath featuring a freestanding soaking tub, double vanity, and oversized walk-in shower. The third-floor features two generous bedrooms with dual custom closets; a dedicated home office, full bath, and laundry center. The fourth-floor adds a custom built-in library or study and guest suite. Above it all, the roof deck offers 360-degree views of Boston Harbor and the city skyline. The lower provides versatile living space: a media room with wet bar and Euro Cave wine refrigerator, a gym or au pair suite, an oversized mudroom with heated floor, abundant storage, and second washer/dryer. A two car covered driveway is just off the mudroom. Historic character, modern systems, and a coveted location make this a turnkey Charlestown home....
Contact an agent
Home facts
- Year built:1875
- Subdivision & Development:Charlestown
- Listing ID #:73590132
- Updated:October 23, 2026 at 11:44 AM
Rooms and interior
- Bedrooms:5
- Total bathrooms:5
- Full bathrooms:4
- Half bathrooms:1
- Rooms Total:12
- Flooring:Flooring - Hardwood, Flooring - Stone/Ceramic Tile, Hardwood, Tile
- Dining Description:Bathroom - Half, Crown Molding, Decorative Molding, Hardwood, Overhead, Pendant, Recessed Lighting
- Bathrooms Description:Bathroom, Bathroom - Full, Bathroom - Tiled With Tub & Shower
- Kitchen Description:Breakfast Bar / Nook, Closet/Cabinets - Custom Built, Countertops - Stone/Granite/Solid, Deck - Exterior, Dishwasher, Disposal, Exterior Access, Flooring - Hardwood, Freezer, Gas Stove, Indoor Grill, Kitchen Island, Lighting - Overhead, Lighting - Pendant, Microwave, Range, Range Hood, Recessed Lighting, Refrigerator, Skylight, Stainless Steel Appliances, Trash Compactor, Wainscoting, Wine Refrigerator
- Basement Description:Finished, Full, Interior Entry, Walk-Out Access
- Living area:4,000 sq. ft.
Heating and cooling
- Cooling:2 Cooling Zones, Central Air
- Heating:Forced Air, Natural Gas, Radiant
- Central air:Yes
Structure and exterior
- Roof:Rubber, Shingle
- Year built:1875
- Building area:4,000 sq. ft.
- Lot area:0.03 Acres
- Lot Features:Level
- Architectural Style:Italianate
- Construction Materials:Brick
- Exterior Features:Deck, Deck - Roof
- Foundation Description:Brick/Mortar, Granite, Stone
Schools
- High school:Bps
- Middle school:Bps
- Elementary school:Bps
Utilities
- Water:Public
- Sewer:Public Sewer
Finances and disclosures
- Price:$4,750,000
- Price per sq. ft.:$1,187.5
- Tax amount:$51,972 (2027)
Features and amenities
- Appliances:Dishwasher, Disposal, Dryer, Freezer, Microwave, Range, Range Hood, Refrigerator, Washer, Wine Cooler, Wine Refrigerator
- Laundry features:Dryer, In Basement, Washer
- Amenities:Closet, Closet/Cabinets - Custom Built, Gas Water Heater, Internet Available - Broadband, Library, Lighting - Overhead, Lighting - Sconce, Recessed Lighting, Vestibule, Wet Bar, Wired For Sound
Parking
- Total parking spaces:2
- Parking description:Deeded, Off Street, Paved, Tandem
New listings near 42 Harvard Street
- Coming Soon
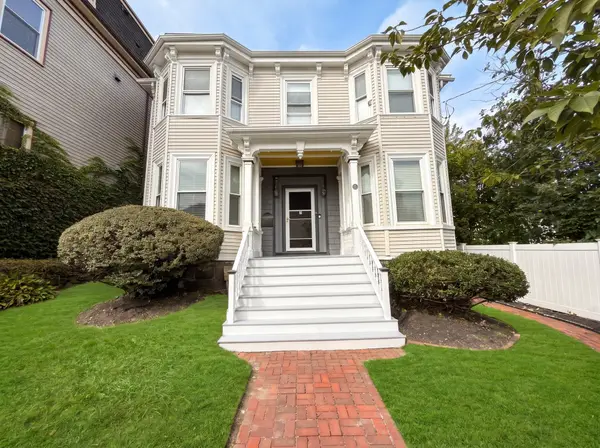 $825,000Coming Soon4 beds 2 baths2,016 sq. ft.
31 Regent St, Boston, MA 02119
MLS# 73586850Listed by: Generations Realty Group - New
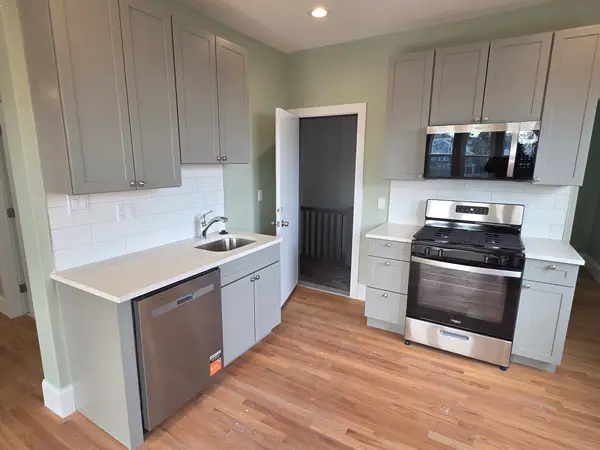 $399,000Active2 beds 1 baths800 sq. ft.
89 Mora St. #3, Boston, MA 02122
MLS# 73594398Listed by: Olde Towne Real Estate Co. - Open Sat, 12 to 1:30pmNew
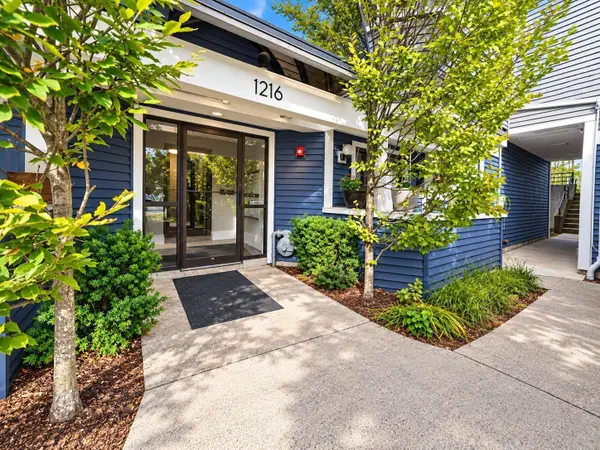 $480,000Active2 beds 2 baths1,032 sq. ft.
1216 Vfw Pkwy #41, Boston, MA 02132
MLS# 73594384Listed by: Centre Realty Group - New
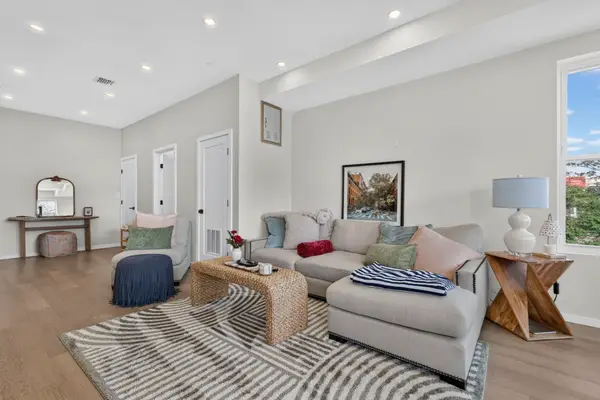
 $2,600,000Active8 beds 10 baths3,830 sq. ft.
546 Saratoga St, Boston, MA 02128
MLS# 73594301Listed by: Century 21 North East - Open Sun, 12 to 2pmNew
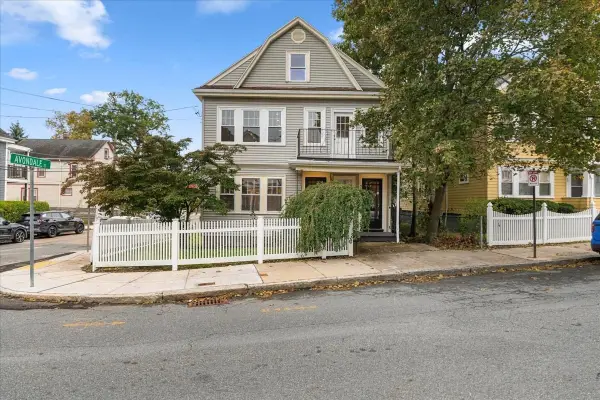 $1,350,000Active5 beds 3 baths3,239 sq. ft.
36-38 St Gregory Street, Boston, MA 02125
MLS# 73594273Listed by: Compass - Open Sat, 12 to 2pmNew
 $1,275,000Active3 beds 2 baths1,664 sq. ft.
60 Carolina Avenue #3, Boston, MA 02130
MLS# 73594282Listed by: Coldwell Banker Realty - Weston - Open Sat, 12:30 to 1:30pmNew
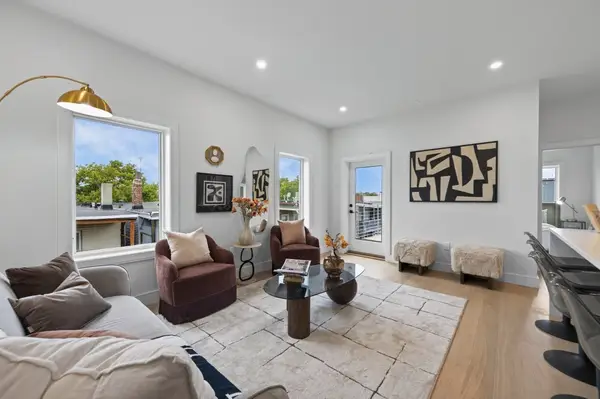 $834,800Active3 beds 2 baths1,200 sq. ft.
250 Bremen #5, Boston, MA 02128
MLS# 73594312Listed by: Elevated Realty, LLC - New
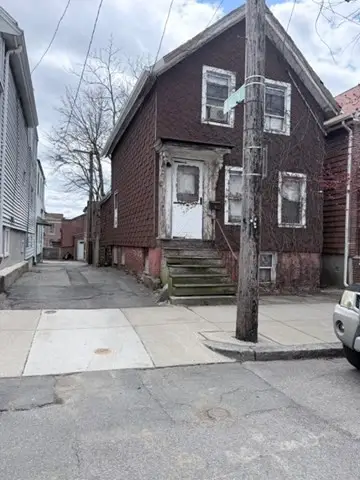 $439,000Active-- beds -- baths1,396 sq. ft.
233 Princeton Street, Boston, MA 02128
MLS# 73594232Listed by: J. Mulkerin Realty - Open Sun, 1 to 2pmNew
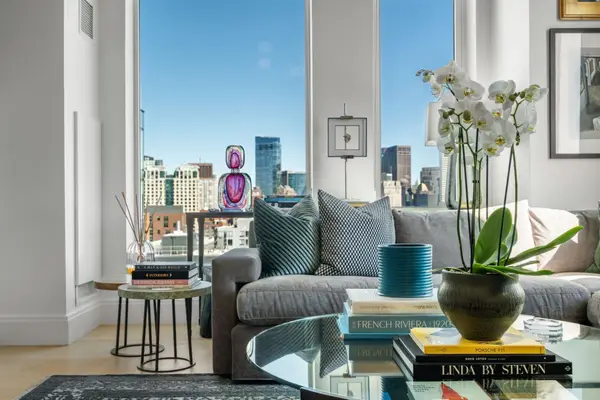 $2,175,000Active3 beds 2 baths1,365 sq. ft.
380 Harrison Ave #PH1B, Boston, MA 02118
MLS# 73594247Listed by: Coldwell Banker Realty - Boston - New
 $749,999Active1 beds 2 baths815 sq. ft.
121 Portland St #603, Boston, MA 02114
MLS# 73594248Listed by: William Raveis R.E. & Home Services


Protect your home and budget from life's surprises with an Assurant Home Warranty, backed by a partner that supports you through every step of homeownership. Explore Plans.
©2026 Century 21 Real Estate LLC. All rights reserved. CENTURY 21®, the CENTURY 21 Logo and C21® are service marks owned by Century 21 Real Estate LLC. Century 21 Real Estate LLC fully supports the principles of the Fair Housing Act and the Equal Opportunity Act. Each office is independently owned and operated. Listing information is deemed reliable but not guaranteed accurate.