
430 Stuart St #21D, Boston, MA 02116
Local realty services provided by:CENTURY 21 Realty Network
430 Stuart St #21D,Boston, MA 02116
$1,899,000
- 1 Beds
- 1 Baths
- 594 sq. ft.
- Condominium
- Active
Listed by: ryan mccormick
Office: metro realty corp.
MLS#:73555101
Source:MLSPIN
Price summary
- Price:$1,899,000
- Price per sq. ft.:$3,196.97
- Monthly HOA dues:$1,043
About this home
Own one of Raffles Boston's most coveted studio + den residences, thoughtfully designed to live like a one-bedroom. Pocket doors separate the sleeping area from the main living space, offering a level of privacy and flexibility rarely found in a studio layout. Set on the 21st floor with a northwest exposure, Residence 21D commands sweeping, unobstructed views toward the Charles River and glows with beautiful evening sunsets. This was one of the first residences to sell when the building opened, and it's easy to see why. Raffles Boston, the legendary five-star hospitality brand's first North American property, brings an extraordinary residential experience paired with an equally extraordinary collection of amenities. Dining and entertainment options include La Padrona by James Beard Award winner Jody Adams, the Raffles Long Bar, Blind Duck speakeasy, and Café Pastel. Residents also enjoy an impressive array of private spaces, from the Writers Lounge and Residents' Library to the Sports Lounge, Secret Garden Tea Room, and Tasting Kitchen & Lounge. Add in the renowned Guerlain Spa, an expansive fitness center, a 20 meter indoor pool, and an indoor dog run, all supported by the signature service and hospitality Raffles is known for worldwide....
Contact an agent
Home facts
- Year built:2023
- Listing ID #:73555101
- Updated:July 26, 2026 at 10:58 PM
Rooms and interior
- Bedrooms:1
- Total bathrooms:1
- Full bathrooms:1
- Rooms Total:3
- Flooring:Wood
- Kitchen Description:Dishwasher, Disposal, Range, Refrigerator
- Living area:594 sq. ft.
Heating and cooling
- Cooling:Central Air
- Heating:Central, Heat Pump
- Central air:Yes
Structure and exterior
- Year built:2023
- Building area:594 sq. ft.
Utilities
- Water:Public
- Sewer:Public Sewer
Finances and disclosures
- Price:$1,899,000
- Price per sq. ft.:$3,196.97
- Tax amount:$14,886 (2026)
Features and amenities
- Appliances:Dishwasher, Disposal, Dryer, Range, Refrigerator, Washer
- Laundry features:Dryer, Electric Dryer Hookup, In Unit, Washer
- Amenities:Clubroom, Elevator(s)
- Pool features:Association, Heated, In Ground, Indoor
New listings near 430 Stuart St #21D
- New
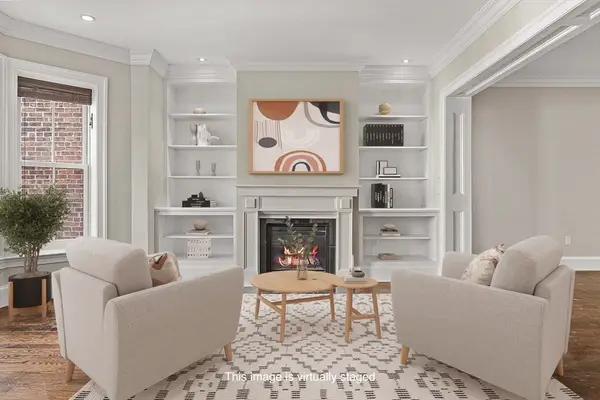 $3,150,000Active3 beds 3 baths2,021 sq. ft.
410 Boylston Street #03, Boston, MA 02116
MLS# 73555098Listed by: Campion & Company Fine Homes Real Estate - Open Sun, 12 to 2pmNew
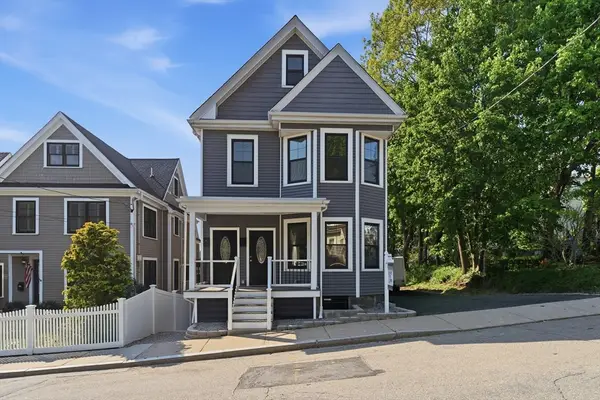 $1,689,900Active6 beds 5 baths3,458 sq. ft.
9 June, Boston, MA 02131
MLS# 73554949Listed by: Silver Key Homes Realty - New
 $1,600,000Active19 beds 8 baths5,850 sq. ft.
85 Munroe St, Boston, MA 02119
MLS# 73554874Listed by: eXp Realty LLC - Corporate Office - New
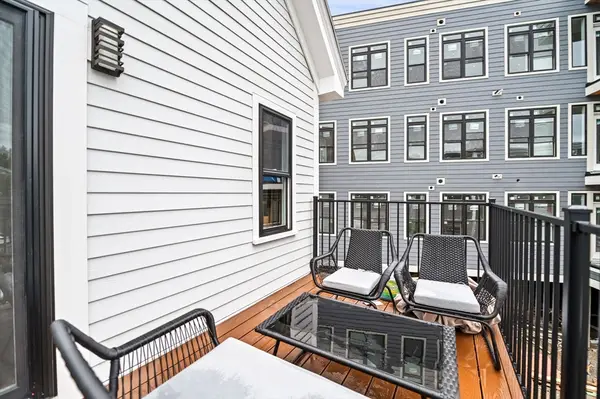 $1,749,000Active6 beds 4 baths2,584 sq. ft.
6 Weld Hill, Boston, MA 02130
MLS# 73554879Listed by: eXp Realty LLC - Corporate Office - New
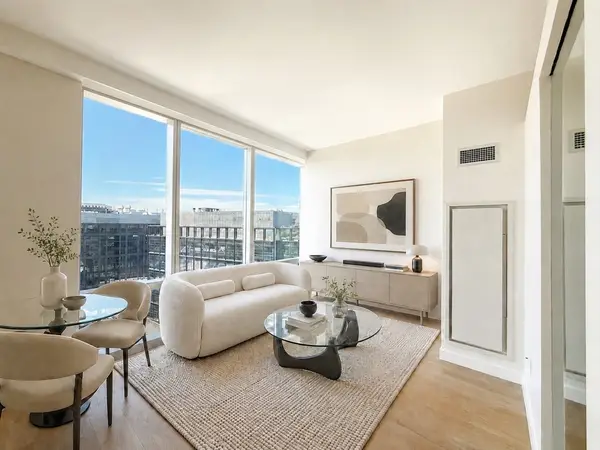 $1,086,000Active1 beds 1 baths612 sq. ft.
188 Brookline Ave #22G, Boston, MA 02215
MLS# 73554856Listed by: Regatta Realty - New
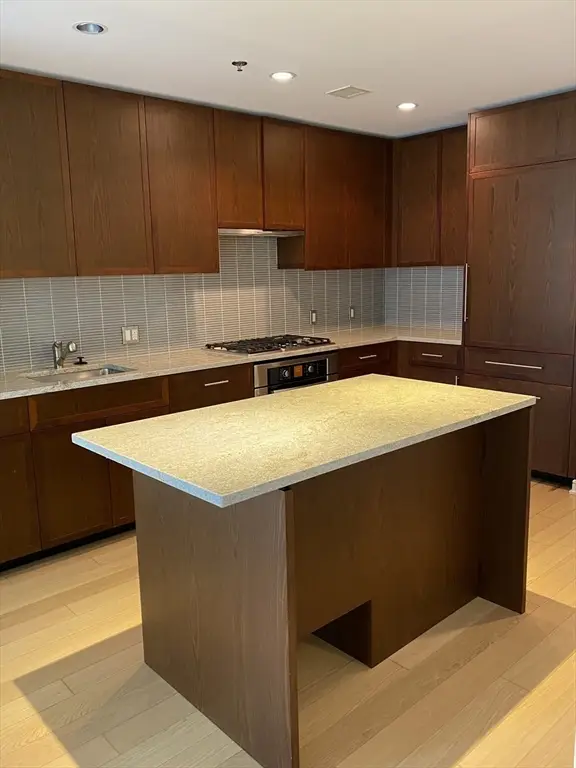 $889,000Active1 beds 1 baths777 sq. ft.
580 Washington St #604, Boston, MA 02111
MLS# 73554863Listed by: Denkar Realty Group - New
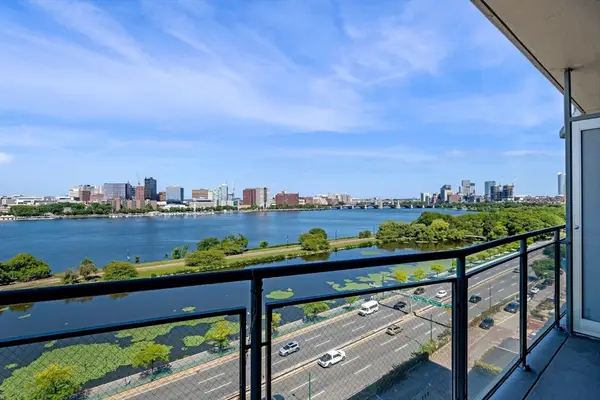 $2,300,000Active2 beds 2 baths1,337 sq. ft.
330 Beacon St #111, Boston, MA 02116
MLS# 73554841Listed by: William Raveis R.E. & Home Services - New
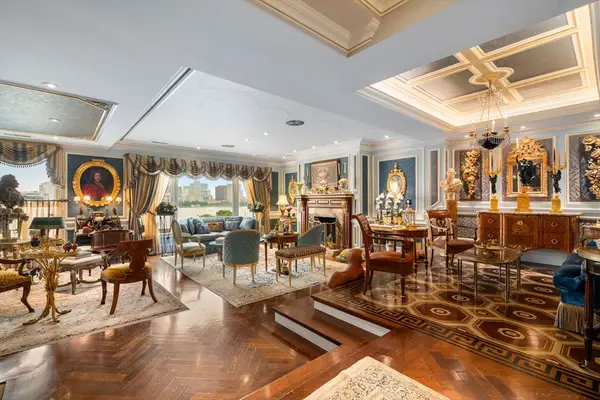 $5,200,000Active3 beds 3 baths2,596 sq. ft.
316 Beacon St #Penthouse, Boston, MA 02116
MLS# 73552178Listed by: Serhant - New
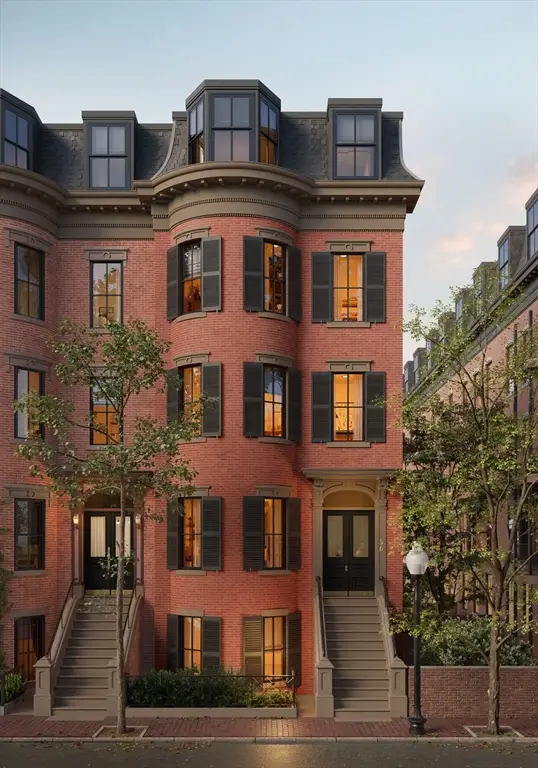 $2,900,000Active3 beds 3 baths1,665 sq. ft.
56 Rutland Square #2, Boston, MA 02118
MLS# 73554771Listed by: Compass


Protect your home and budget from life's surprises with an Assurant Home Warranty, backed by a partner that supports you through every step of homeownership. Explore Plans.
©2026 Century 21 Real Estate LLC. All rights reserved. CENTURY 21®, the CENTURY 21 Logo and C21® are service marks owned by Century 21 Real Estate LLC. Century 21 Real Estate LLC fully supports the principles of the Fair Housing Act and the Equal Opportunity Act. Each office is independently owned and operated. Listing information is deemed reliable but not guaranteed accurate.