
532 E. 3rd Street #5, Boston, MA 02127
Local realty services provided by:CENTURY 21 Realty Network
532 E. 3rd Street #5,Boston, MA 02127
$2,389,000
- 3 Beds
- 3 Baths
- 2,245 sq. ft.
- Condominium
- Active
Listed by: betsy cornell, brett mensinger
Office: corcoran property advisors
MLS#:73559078
Source:MLSPIN
Price summary
- Price:$2,389,000
- Price per sq. ft.:$1,064.14
- Monthly HOA dues:$572
About this home
Experience elevated city living in this exceptional 2023-built penthouse where contemporary design, expansive living spaces, and multiple outdoor retreats come together in one of South Boston's most desirable locations. Spanning 2,245 square feet across a thoughtfully designed duplex layout, this 3-bedroom, 2.5-bath residence offers the scale and privacy of a single-family home with the ease of condominium living. The main level is anchored by a dramatic open- concept living and dining space featuring oversized windows, custom finishes, herringbone laid white oak flooring, and seamless access to two bedrooms and full bath. The chef-inspired kitchenimpresses with premium paneled Fisher & Paykel appliances, quartz countertops with full-height backsplash, an oversized island, and dedicated wine column. Upstairs, the primary suite is a true retreat with its own private deck complete with gas fire pit, spa-caliber bath featuring heated floors and a steam shower, and generous closet space. A spacious bonus room with wet bar creates the ideal setting for a private wellness studio, media room, home office or flex space,opening to another secluded deck complete with sauna, cold plunge, and hard-piped gas grill.Additional highlights include deeded covered parking, abundant storage, smart home technology, and custom window treatments throughout. Perfectly positioned in the heart of South Boston, enjoy easy access to the Seaport, downtown, major commuter routes, and the neighborhood's acclaimed restaurants, cafés, and waterfront destinations....
Contact an agent
Home facts
- Year built:2023
- Listing ID #:73559078
- Updated:August 05, 2026 at 12:59 AM
Rooms and interior
- Bedrooms:3
- Total bathrooms:3
- Full bathrooms:2
- Half bathrooms:1
- Rooms Total:8
- Flooring:Hardwood
- Bathrooms Description:1/4 Bath
- Kitchen Description:Dishwasher, Freezer, Microwave, Range, Refrigerator, Wine Refrigerator
- Living area:2,245 sq. ft.
Heating and cooling
- Cooling:2 Cooling Zones, Central Air
- Heating:Central, Natural Gas
- Central air:Yes
Structure and exterior
- Roof:Rubber
- Year built:2023
- Building area:2,245 sq. ft.
Utilities
- Water:Public
- Sewer:Public Sewer
Finances and disclosures
- Price:$2,389,000
- Price per sq. ft.:$1,064.14
- Tax amount:$18,021 (2025)
Features and amenities
- Appliances:Dishwasher, Dryer, Freezer, Microwave, Range, Refrigerator, Washer, Wine Refrigerator
- Laundry features:Dryer, First Floor, In Unit, Washer
- Amenities:Wet Bar
- Smart home:Yes
Parking
- Total parking spaces:1
- Parking description:Deeded, Off Street
New listings near 532 E. 3rd Street #5
- New
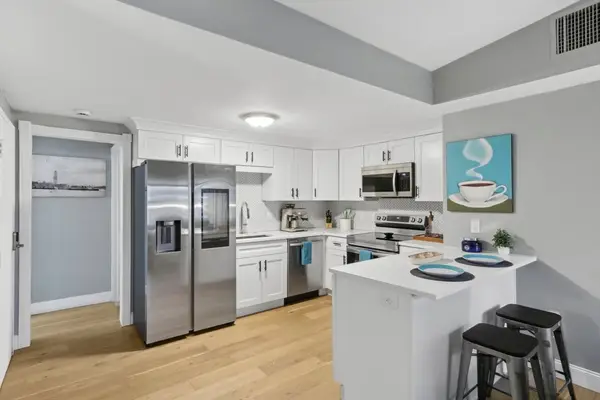 $467,000Active1 beds 1 baths550 sq. ft.
115 West Seventh #3, Boston, MA 02111
MLS# 73559158Listed by: Stuart St James, Inc. - Open Sat, 11am to 12:30pmNew
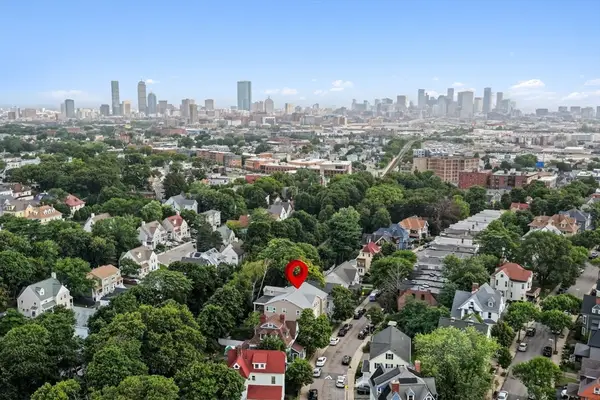 $549,900Active2 beds 1 baths1,088 sq. ft.
59 Monadnock St #1, Boston, MA 02125
MLS# 73559155Listed by: Vicente Realty, LLC - New
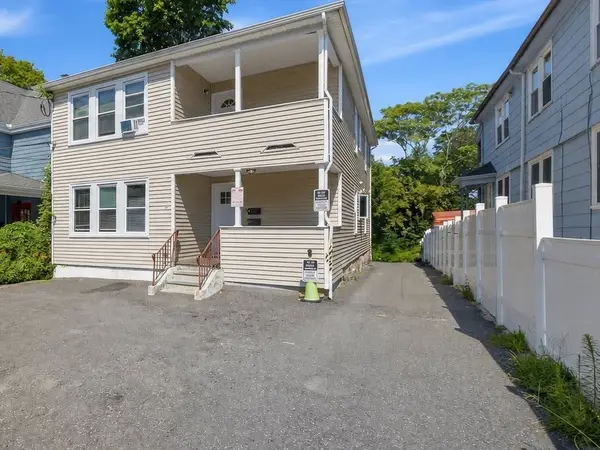 $899,000Active4 beds 4 baths2,096 sq. ft.
20 Riverside Sq, Boston, MA 02136
MLS# 73559099Listed by: Gibson Sotheby's International Realty - New
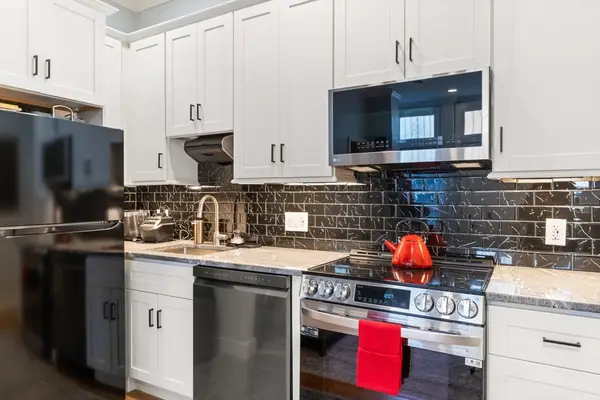 $600,000Active1 beds 1 baths480 sq. ft.
560 Columbus Avenue #1, Boston, MA 02118
MLS# 73559065Listed by: Gibson Sotheby's International Realty - New
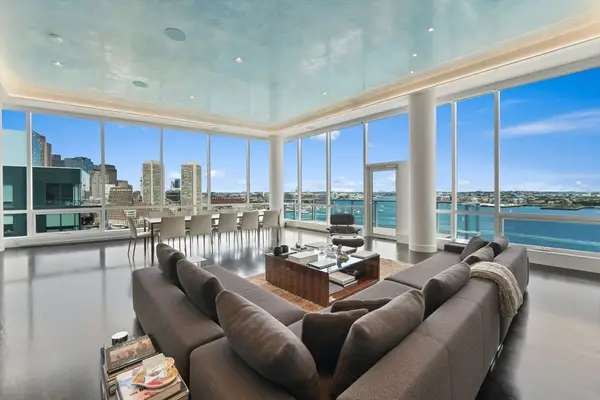 $13,500,000Active3 beds 4 baths3,573 sq. ft.
50 Liberty #PH-2A, Boston, MA 02210
MLS# 73558943Listed by: Luxury Residential Group, LLC - New
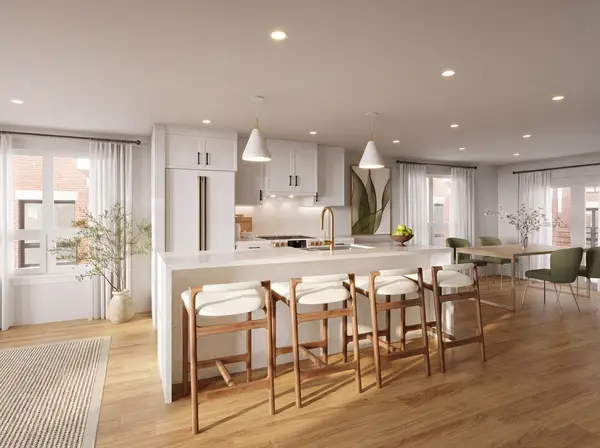 $1,049,000Active2 beds 3 baths1,700 sq. ft.
8 Sumner Place #6, Boston, MA 02128
MLS# 73558946Listed by: Elevated Realty, LLC - New
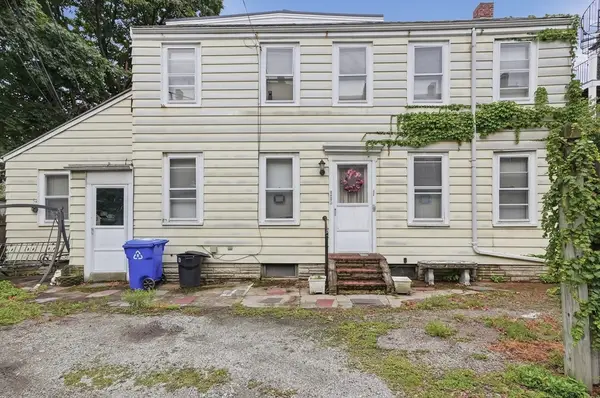 $650,000Active2 beds 2 baths1,074 sq. ft.
561-R E 5th St, Boston, MA 02127
MLS# 73558980Listed by: Lamacchia Realty, Inc. - New
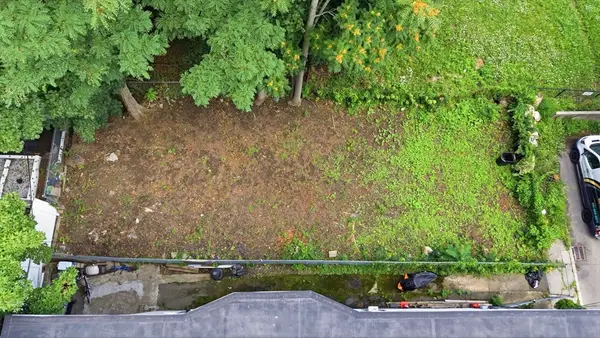 $330,000Active0.06 Acres
18 Glenburne St, Boston, MA 02121
MLS# 73559010Listed by: William Raveis R.E. & Home Services - New
 $1,299,900Active7 beds 3 baths2,639 sq. ft.
27 Houghton St, Boston, MA 02122
MLS# 73559012Listed by: Keller Williams Realty


Protect your home and budget from life's surprises with an Assurant Home Warranty, backed by a partner that supports you through every step of homeownership. Explore Plans.
©2026 Century 21 Real Estate LLC. All rights reserved. CENTURY 21®, the CENTURY 21 Logo and C21® are service marks owned by Century 21 Real Estate LLC. Century 21 Real Estate LLC fully supports the principles of the Fair Housing Act and the Equal Opportunity Act. Each office is independently owned and operated. Listing information is deemed reliable but not guaranteed accurate.