
75 Bolton St #75, Boston, MA 02127
Local realty services provided by:CENTURY 21 Professionals
75 Bolton St #75,Boston, MA 02127
$759,000
- 2 Beds
- 2 Baths
- 1,008 sq. ft.
- Condominium
- Active
Upcoming open houses
- Sun, Sep 1301:00 pm - 02:00 pm
Listed by: greg martin
Office: move forward real estate
MLS#:73545135
Source:MLSPIN
Price summary
- Price:$759,000
- Price per sq. ft.:$752.98
- Monthly HOA dues:$368
About this home
NEW PRICE Bright two bedroom condo offering over 1,000 square feet across top two floors and deeded off street PARKING! The open-concept main level features abundant natural light, a spacious living room, full-size dining area, half bath, and outdoor space. The updated kitchen has granite countertops, glass tile backsplash, and stainless steel appliances. Upstairs, there is a generous primary bedroom with dual walk-in closets, and a second spacious bedroom with a walk-in closet. A full bath and in-unit laundry complete the top floor. The home has recessed lighting and hardwood floors throughout, and ample closet space. Mini split air conditioning provides year-round comfort. Professionally managed association with new roof on a quiet one way street. Located just 0.3 miles to the Broadway T Station, moments from shops and restaurants on Broadway, Fort Point, the Seaport, and major commuter routes. Available by open house and appointment.
Contact an agent
Home facts
- Year built:1988
- Listing ID #:73545135
- Updated:September 12, 2026 at 11:16 AM
Rooms and interior
- Bedrooms:2
- Total bathrooms:2
- Full bathrooms:1
- Half bathrooms:1
- Rooms Total:5
- Flooring:Hardwood, Laminate, Tile
- Kitchen Description:Dishwasher, Disposal, Microwave, Range, Refrigerator
- Living area:1,008 sq. ft.
Heating and cooling
- Cooling:3 Cooling Zones, Ductless
- Heating:Ductless, Electric, Electric Baseboard
Structure and exterior
- Year built:1988
- Building area:1,008 sq. ft.
- Lot area:0.02 Acres
- Exterior Features:Deck - Composite
Utilities
- Water:Public
- Sewer:Public Sewer
Finances and disclosures
- Price:$759,000
- Price per sq. ft.:$752.98
- Tax amount:$8,097 (2025)
Features and amenities
- Appliances:Dishwasher, Disposal, Dryer, Microwave, Range, Refrigerator, Washer
- Laundry features:Dryer, Electric Dryer Hookup, Washer
Parking
- Total parking spaces:1
- Parking description:Deeded, Off Street
New listings near 75 Bolton St #75
- Open Sun, 11am to 12pmNew
 $699,000Active2 beds 2 baths938 sq. ft.
42 Eighth #3315, Boston, MA 02129
MLS# 73576234Listed by: Coldwell Banker Realty - Milton - New
 $540,000Active1 beds 1 baths655 sq. ft.
84-86 Park Street #202, Boston, MA 02122
MLS# 73576174Listed by: LAER Realty Partners - New
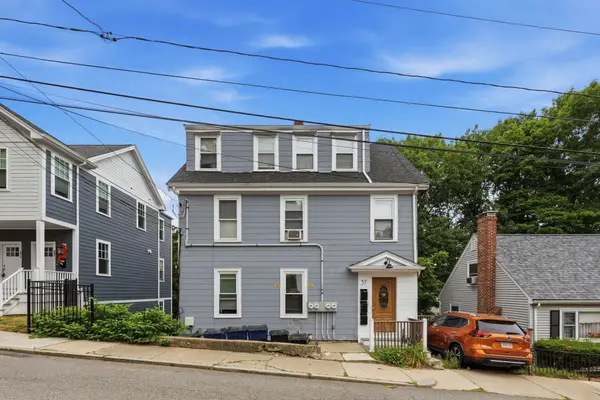 $1,095,000Active-- beds 4 baths2,318 sq. ft.
57 Hemman St, Boston, MA 02131
MLS# 73576231Listed by: MIG - Open Sun, 11:30am to 12:30pmNew
 $640,000Active1 beds 1 baths740 sq. ft.
99 Sumner St #210, Boston, MA 02128
MLS# 73576225Listed by: Keller Williams Realty Boston-Metro | Back Bay - New
 $1,900,000Active4 beds 3 baths2,083 sq. ft.
23 Concord St, Boston, MA 02129
MLS# 73576215Listed by: New Year Realty - Open Sun, 12 to 1:30pmNew
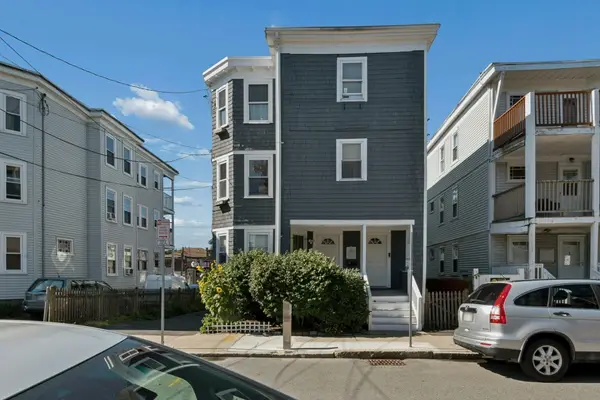 $549,000Active2 beds 1 baths1,102 sq. ft.
10-12 Colgate Rd #2, Boston, MA 02131
MLS# 73576216Listed by: Keller Williams Realty Boston-Metro | Back Bay - New
 $1,499,000Active9 beds 3 baths2,974 sq. ft.
735 Parker Street, Boston, MA 02120
MLS# 73576219Listed by: Coldwell Banker Realty - Boston - Open Sun, 1 to 2:30pmNew
 $1,899,000Active3 beds 4 baths2,170 sq. ft.
2 Leeds Street, Boston, MA 02127
MLS# 73576220Listed by: Compass - New
 $2,299,000Active2 beds 2 baths1,349 sq. ft.
58 Gray St #3, Boston, MA 02116
MLS# 73576186Listed by: Naples Realty Group - New
 $415,000Active-- beds 1 baths503 sq. ft.
84-86 Park Street #203, Boston, MA 02122
MLS# 73576181Listed by: LAER Realty Partners


Protect your home and budget from life's surprises with an Assurant Home Warranty, backed by a partner that supports you through every step of homeownership. Explore Plans.
©2026 Century 21 Real Estate LLC. All rights reserved. CENTURY 21®, the CENTURY 21 Logo and C21® are service marks owned by Century 21 Real Estate LLC. Century 21 Real Estate LLC fully supports the principles of the Fair Housing Act and the Equal Opportunity Act. Each office is independently owned and operated. Listing information is deemed reliable but not guaranteed accurate.