
76 Elm St #107, Boston, MA 02130
Local realty services provided by:CENTURY 21 McLennan & Company
76 Elm St #107,Boston, MA 02130
$499,000
- 1 Beds
- 1 Baths
- 810 sq. ft.
- Condominium
- Active
Listed by: focus team, neathery brenzel
Office: focus real estate
MLS#:73573409
Source:MLSPIN
Price summary
- Price:$499,000
- Price per sq. ft.:$616.05
About this home
Come home to Sumner Hill House, where sunlight, soaring ceilings, and an easy city lifestyle come together. This bright one-bedroom condo welcomes you with vaulted ceilings and newly installed grand windows that fill the living and dining areas—and bedroom—with natural light. A charming accent wall creates a flexible bonus space, perfect for a work-from-home office or cozy reading nook for two.The open kitchen features rich cherry cabinetry, granite countertops, and stainless steel appliances, flowing effortlessly into the dining area so you can cook, entertain, or catch up on your favorite show without missing a beat. Central air, an Elfa-organized bedroom closet, generous storage, common laundry, and off-street parking add everyday convenience. Step outside and you’re just minutes from the Green Street T, City Feed, the Arnold Arboretum and Jamaica Pond. With downtown Boston easily accessible, this is city living at its most comfortable and connected.
Contact an agent
Home facts
- Year built:1926
- Listing ID #:73573409
- Updated:October 15, 2026 at 10:36 AM
Rooms and interior
- Bedrooms:1
- Total bathrooms:1
- Full bathrooms:1
- Rooms Total:3
- Flooring:Flooring - Hardwood
- Dining Description:Hardwood
- Kitchen Description:Flooring - Wood
- Living area:810 sq. ft.
Heating and cooling
- Cooling:1 Cooling Zone, Central Air
- Heating:Forced Air
- Central air:Yes
Structure and exterior
- Year built:1926
- Building area:810 sq. ft.
- Lot area:0.02 Acres
Utilities
- Water:Public
- Sewer:Public Sewer
Finances and disclosures
- Price:$499,000
- Price per sq. ft.:$616.05
- Tax amount:$5,177 (2025)
Features and amenities
- Laundry features:In Basement, In Building
- Amenities:Closet, Clubroom, Elevator(s), Entrance Foyer
Parking
- Total parking spaces:1
- Parking description:Common, Off Street, On Street, Paved
New listings near 76 Elm St #107
- Coming Soon
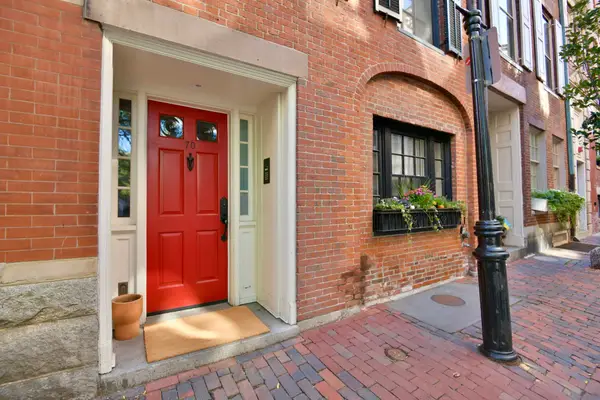 $6,250,000Coming Soon5 beds 6 baths3,660 sq. ft.
70 Myrtle St, Boston, MA 02114
MLS# 73589849Listed by: Craft Realty - Coming Soon
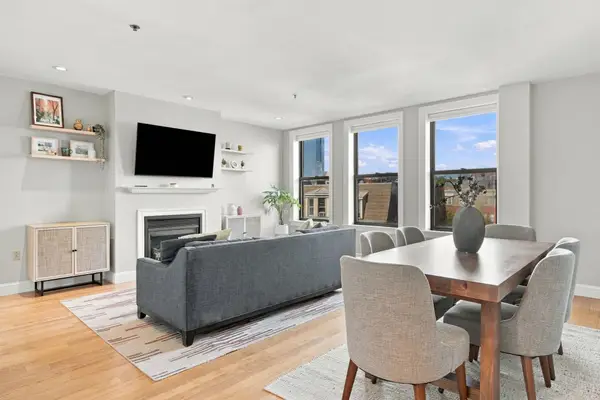 $975,000Coming Soon2 beds 2 baths1,072 sq. ft.
1723 Washington St. #411, Boston, MA 02118
MLS# 73588824Listed by: William Raveis R.E. & Home Services - Coming Soon
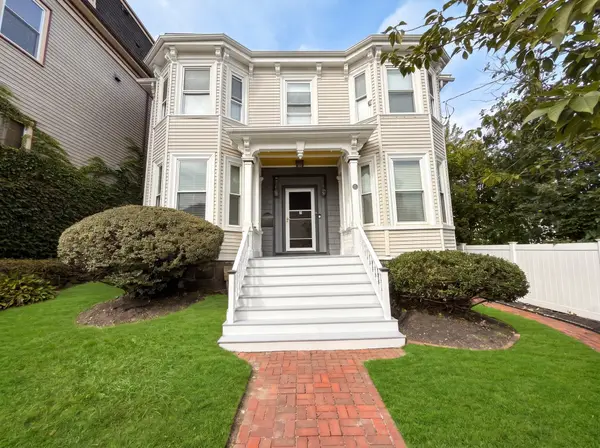 $825,000Coming Soon4 beds 2 baths2,016 sq. ft.
31 Regent St, Boston, MA 02119
MLS# 73586850Listed by: Generations Realty Group - Open Sat, 10 to 11amNew
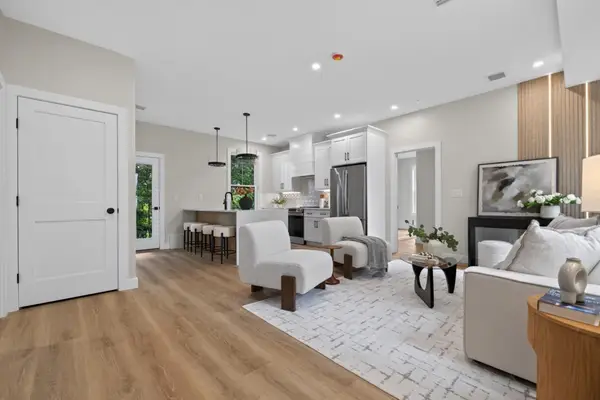 $549,000Active2 beds 2 baths1,100 sq. ft.
2 Readfield Place #2, Boston, MA 02119
MLS# 73591053Listed by: Choose Boston, LLC - New
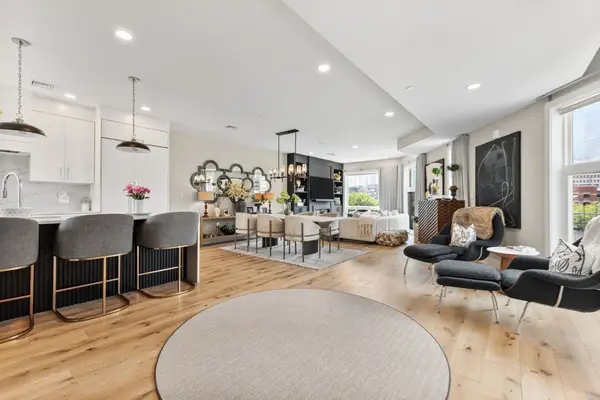 $2,300,000Active3 beds 3 baths1,976 sq. ft.
43 Stillman St #PH, Boston, MA 02113
MLS# 73591039Listed by: Luxury Residential Group, LLC - New
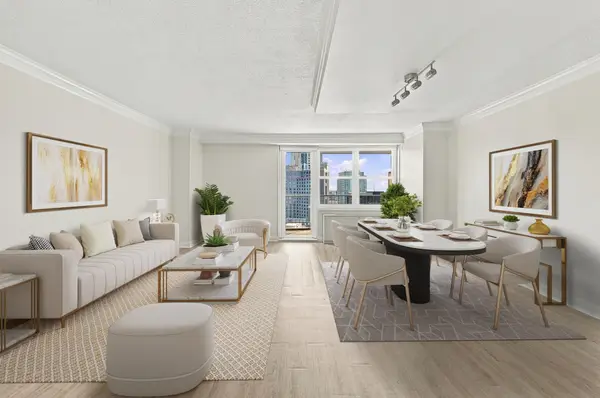 $785,000Active1 beds 1 baths800 sq. ft.
151 Tremont St #20A, Boston, MA 02111
MLS# 73591038Listed by: Luxury Residential Group, LLC - Open Fri, 4:30 to 6pmNew
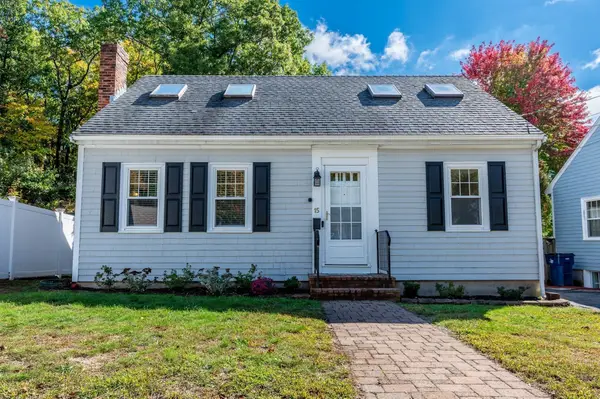 $725,000Active3 beds 2 baths1,075 sq. ft.
15 Bryant Rd, Boston, MA 02132
MLS# 73590995Listed by: Keller Williams Realty - Open Sat, 1 to 2:30pmNew
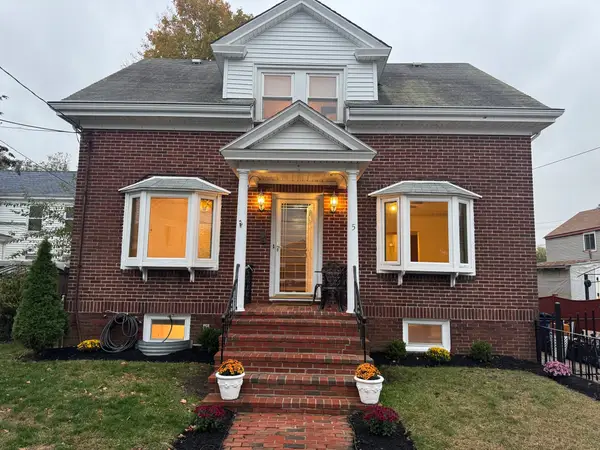 $899,000Active4 beds 2 baths1,326 sq. ft.
5 Everett St, Boston, MA 02122
MLS# 73590922Listed by: The Maneikis Companies, Inc. - Open Sun, 12 to 2pmNew
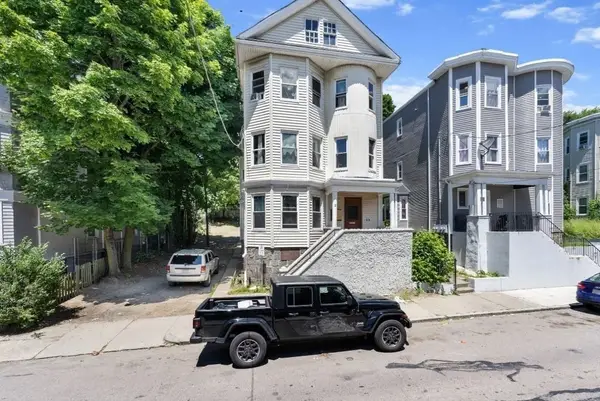 $1,449,000Active11 beds 3 baths3,581 sq. ft.
25 Barry Street, Boston, MA 02125
MLS# 73590937Listed by: Compass - New
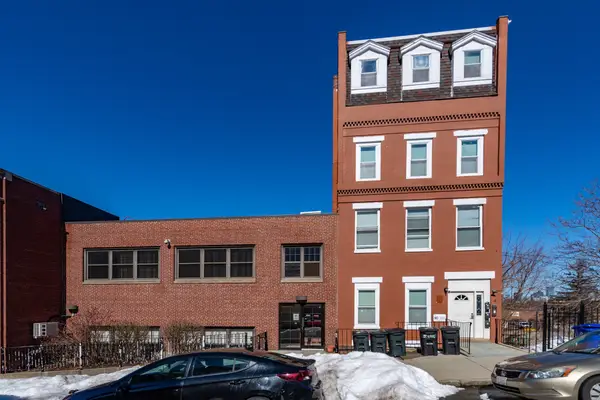 $1,250,000Active6 beds 4 baths3,168 sq. ft.
4 Kearsarge Ave, Boston, MA 02119
MLS# 73590969Listed by: Boston Realty Advisors


Protect your home and budget from life's surprises with an Assurant Home Warranty, backed by a partner that supports you through every step of homeownership. Explore Plans.
©2026 Century 21 Real Estate LLC. All rights reserved. CENTURY 21®, the CENTURY 21 Logo and C21® are service marks owned by Century 21 Real Estate LLC. Century 21 Real Estate LLC fully supports the principles of the Fair Housing Act and the Equal Opportunity Act. Each office is independently owned and operated. Listing information is deemed reliable but not guaranteed accurate.