79 Sheridan St #2, Boston, MA 02130
Local realty services provided by:CENTURY 21 North East
79 Sheridan St #2,Boston, MA 02130
$1,100,000
- 2 Beds
- 3 Baths
- 1,409 sq. ft.
- Condominium
- Active
Upcoming open houses
- Sat, Oct 2412:00 pm - 02:00 pm
- Sun, Oct 2510:00 am - 12:00 pm
Listed by: mission realty advisors
Office: compass
MLS#:73593197
Source:MLSPIN
Price summary
- Price:$1,100,000
- Price per sq. ft.:$780.7
About this home
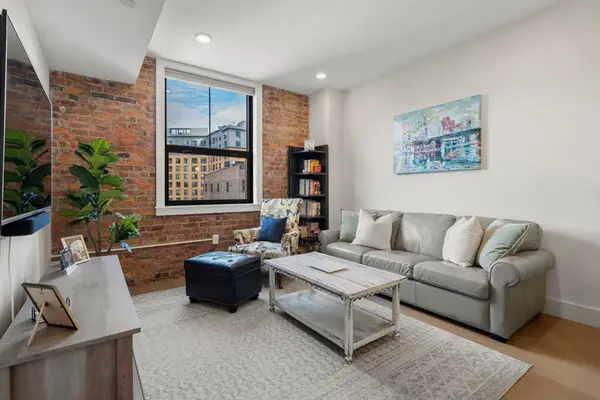
Ideally situated in the heart of Jamaica Plain’s coveted Hyde Square neighborhood, overlooking the leafy canopy of Sheridan Street, this luxurious 2 bed, 2.5 bath duplex offers 1,409 square feet of beautifully appointed living space with the scale and comfort of a single-family home. Perfect for entertaining, the spectacular open-concept main level seamlessly connects the living room, dining room, and chef-inspired kitchen, all enhanced by elegant tray ceilings and oversized windows that flood the home with natural light. An expansive kitchen island serves as the centerpiece for gathering, complemented by a generous walk-in pantry offering exceptional storage. The living spaces flow effortlessly onto an oversized private deck, creating an ideal setting for al fresco dining, summer gatherings, or simply relaxing outdoors. Intentionally designed for both entertaining and everyday living, the home features two bedrooms privately situated on the upper level, providing a peaceful separation from the main living areas. The primary suite enjoys captivating city views, offering a beautiful retreat above the neighborhood. Completely gut-renovated to the studs, this exceptional residence features new siding, windows, plumbing, electrical, HVAC, and spray foam insulation, combining sophisticated design with modern efficiency and lasting peace of mind. A 12-month builder's warranty provides additional confidence in the quality of the renovation. One deeded off-street parking space is included, with a second available for purchase. Pet-friendly and ideally located moments from Jamaica Pond, Centre Street’s vibrant restaurants and shops, Whole Foods, and the Orange Line, this home delivers an exceptional combination of luxury, lifestyle, and convenience in one of Jamaica Plain’s most desirable neighborhoods....
Contact an agent
Home facts
- Year built:1930
- Listing ID #:73593197
- Updated:October 23, 2026 at 11:44 AM
Rooms and interior
- Bedrooms:2
- Total bathrooms:3
- Full bathrooms:2
- Half bathrooms:1
- Rooms Total:4
- Flooring:Engineered Hardwood, Wood
- Kitchen Description:Balcony / Deck, Cabinets - Upgraded, Countertops - Stone/Granite/Solid, Dishwasher, Disposal, Flooring - Wood, Freezer, Kitchen Island, Lighting - Pendant, Microwave, Open Floorplan, Plumbed For Ice Maker, Range, Recessed Lighting, Refrigerator, Stainless Steel Appliances
- Living area:1,409 sq. ft.
Heating and cooling
- Cooling:1 Cooling Zone, Central Air, Heat Pump
- Heating:Forced Air, Heat Pump
- Central air:Yes
Structure and exterior
- Roof:Shingle
- Year built:1930
- Building area:1,409 sq. ft.
- Lot area:0.21 Acres
- Construction Materials:Frame, Stone
- Exterior Features:Deck - Vinyl
Utilities
- Water:Public
- Sewer:Public Sewer
Finances and disclosures
- Price:$1,100,000
- Price per sq. ft.:$780.7
- Tax amount:$2,349 (2027)
Features and amenities
- Appliances:Dishwasher, Disposal, Dryer, Freezer, Microwave, Range, Refrigerator, Washer
- Laundry features:Dryer, Electric Dryer Hookup, In Unit, Third Floor, Washer, Washer Hookup
- Amenities:Finish - Sheetrock, High Speed Internet
Parking
- Total parking spaces:1
New listings near 79 Sheridan St #2
- Coming Soon
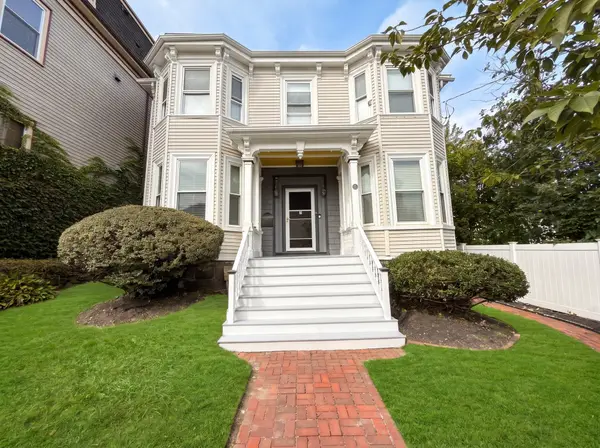 $825,000Coming Soon4 beds 2 baths2,016 sq. ft.
31 Regent St, Boston, MA 02119
MLS# 73586850Listed by: Generations Realty Group - New
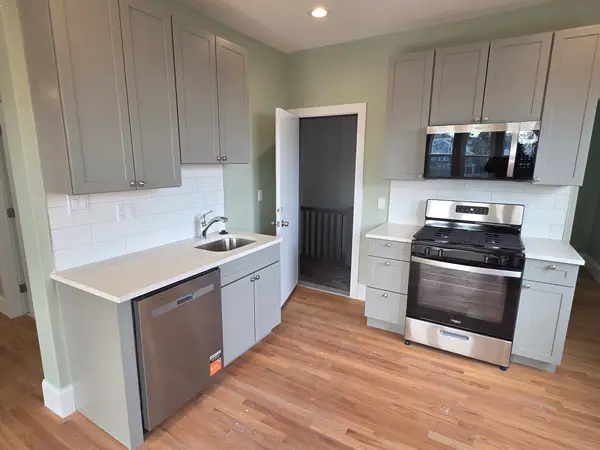 $399,000Active2 beds 1 baths800 sq. ft.
89 Mora St. #3, Boston, MA 02122
MLS# 73594398Listed by: Olde Towne Real Estate Co. - Open Sat, 12 to 1:30pmNew
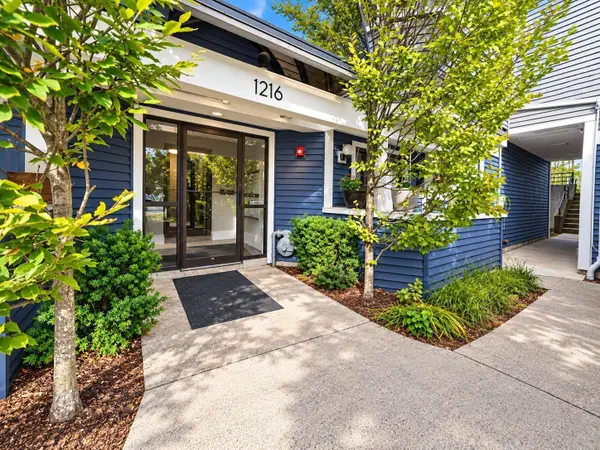 $480,000Active2 beds 2 baths1,032 sq. ft.
1216 Vfw Pkwy #41, Boston, MA 02132
MLS# 73594384Listed by: Centre Realty Group - New
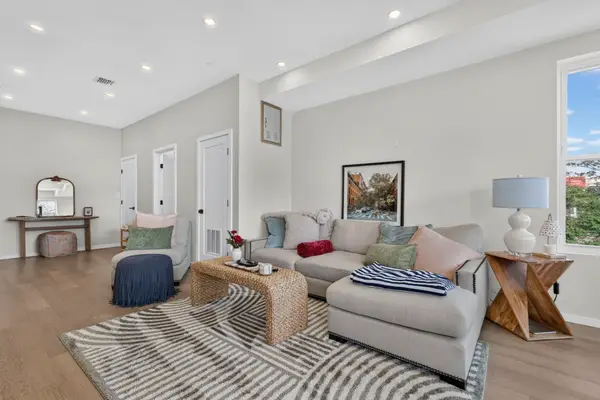
 $2,600,000Active8 beds 10 baths3,830 sq. ft.
546 Saratoga St, Boston, MA 02128
MLS# 73594301Listed by: Century 21 North East - Open Sun, 12 to 2pmNew
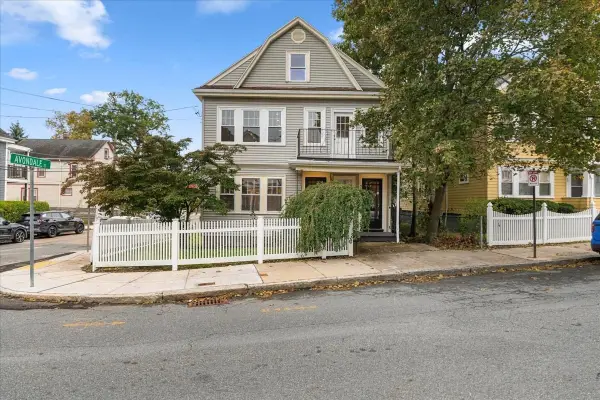 $1,350,000Active5 beds 3 baths3,239 sq. ft.
36-38 St Gregory Street, Boston, MA 02125
MLS# 73594273Listed by: Compass - Open Sat, 12 to 2pmNew
 $1,275,000Active3 beds 2 baths1,664 sq. ft.
60 Carolina Avenue #3, Boston, MA 02130
MLS# 73594282Listed by: Coldwell Banker Realty - Weston - Open Sat, 12:30 to 1:30pmNew
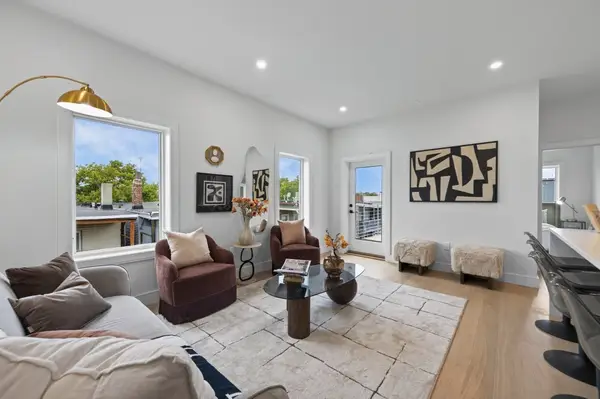 $834,800Active3 beds 2 baths1,200 sq. ft.
250 Bremen #5, Boston, MA 02128
MLS# 73594312Listed by: Elevated Realty, LLC - New
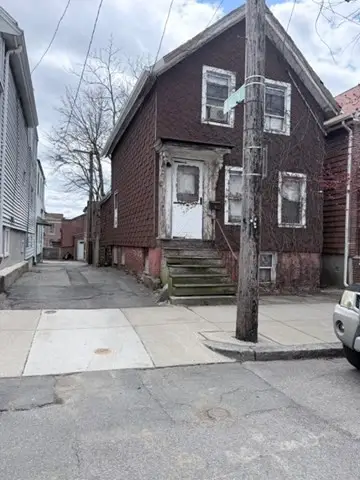 $439,000Active-- beds -- baths1,396 sq. ft.
233 Princeton Street, Boston, MA 02128
MLS# 73594232Listed by: J. Mulkerin Realty - Open Sun, 1 to 2pmNew
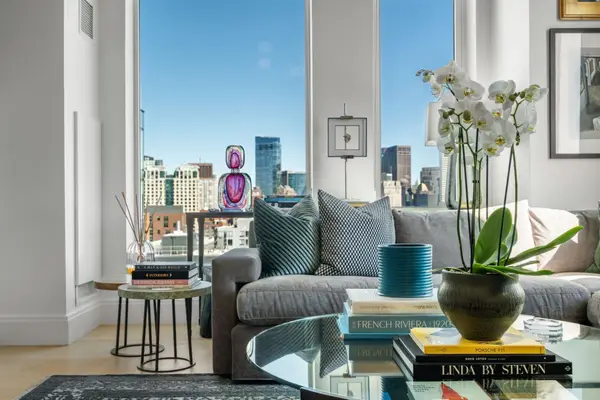 $2,175,000Active3 beds 2 baths1,365 sq. ft.
380 Harrison Ave #PH1B, Boston, MA 02118
MLS# 73594247Listed by: Coldwell Banker Realty - Boston - New
 $749,999Active1 beds 2 baths815 sq. ft.
121 Portland St #603, Boston, MA 02114
MLS# 73594248Listed by: William Raveis R.E. & Home Services


Protect your home and budget from life's surprises with an Assurant Home Warranty, backed by a partner that supports you through every step of homeownership. Explore Plans.
©2026 Century 21 Real Estate LLC. All rights reserved. CENTURY 21®, the CENTURY 21 Logo and C21® are service marks owned by Century 21 Real Estate LLC. Century 21 Real Estate LLC fully supports the principles of the Fair Housing Act and the Equal Opportunity Act. Each office is independently owned and operated. Listing information is deemed reliable but not guaranteed accurate.