
85 Baxter St #3, Boston, MA 02127
Local realty services provided by:CENTURY 21 Professionals
85 Baxter St #3,Boston, MA 02127
$629,999
- 3 Beds
- 1 Baths
- 941 sq. ft.
- Condominium
- Active
Listed by: anne galvin
Office: coldwell banker realty - dorchester
MLS#:73591396
Source:MLSPIN
Price summary
- Price:$629,999
- Price per sq. ft.:$669.5
- Monthly HOA dues:$350
About this home
Charming 3-bedroom, 1-bath condo in the heart of South Boston, offering 941 square feet of comfortable living space. Great for owner occupied or investment. The open living and dining areas feature abundant natural light, beautiful hardwood floors, and central air. A well-appointed kitchen offers modern appliances and ample cabinet storage, while in-unit laundry adds everyday convenience. Three bedrooms provide flexibility for guests, a home office, or additional living needs. Situated on an third floor, this home offers convenient access to roof deck, over looking the city. Close to popular restaurants, neighborhood shops, and public transportation, this inviting condo brings together comfort and convenient city living.
Contact an agent
Home facts
- Year built:1900
- Listing ID #:73591396
- Updated:October 16, 2026 at 12:22 PM
Rooms and interior
- Bedrooms:3
- Total bathrooms:1
- Full bathrooms:1
- Rooms Total:5
- Kitchen Description:Flooring - Hardwood
- Living area:941 sq. ft.
Heating and cooling
- Cooling:1 Cooling Zone, Central Air
- Heating:Forced Air
- Central air:Yes
Structure and exterior
- Roof:Rubber
- Year built:1900
- Building area:941 sq. ft.
- Lot area:0.02 Acres
- Construction Materials:Frame
- Exterior Features:Deck
Utilities
- Water:Public
- Sewer:Public Sewer
Finances and disclosures
- Price:$629,999
- Price per sq. ft.:$669.5
- Tax amount:$7,182 (2026)
Features and amenities
- Laundry features:In Unit, Third Floor
Parking
- Parking description:On Street
New listings near 85 Baxter St #3
- Coming Soon
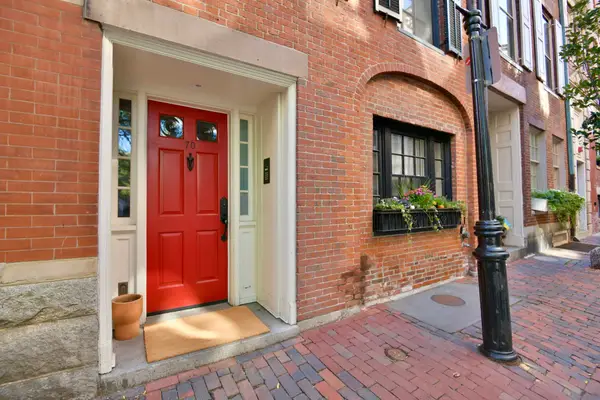 $6,250,000Coming Soon5 beds 6 baths3,660 sq. ft.
70 Myrtle St, Boston, MA 02114
MLS# 73589849Listed by: Craft Realty - Coming Soon
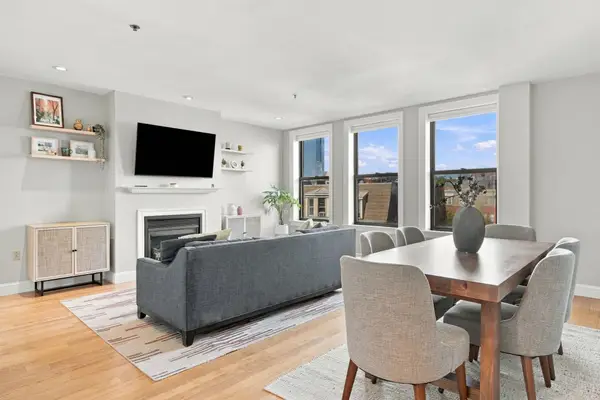 $975,000Coming Soon2 beds 2 baths1,072 sq. ft.
1723 Washington St. #411, Boston, MA 02118
MLS# 73588824Listed by: William Raveis R.E. & Home Services - Coming Soon
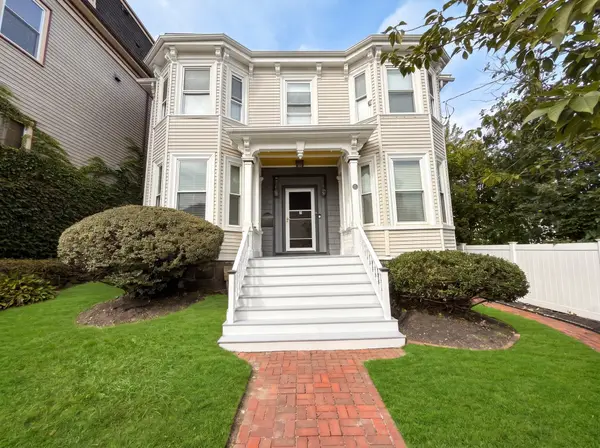 $825,000Coming Soon4 beds 2 baths2,016 sq. ft.
31 Regent St, Boston, MA 02119
MLS# 73586850Listed by: Generations Realty Group - New
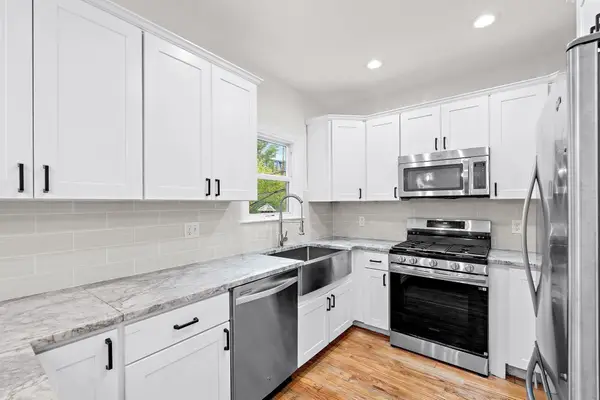 $499,000Active2 beds 1 baths757 sq. ft.
108 Bennington St #1, Boston, MA 02128
MLS# 73591747Listed by: Berkshire Hathaway HomeServices Warren Residential - New
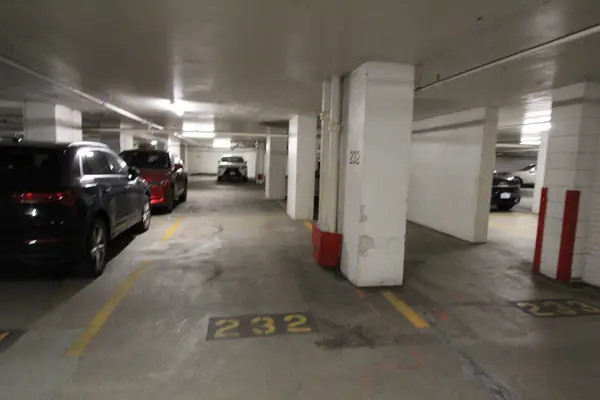 $60,000Active2.3 Acres
151 Tremont St Ul 232, Boston, MA 02111
MLS# 73591804Listed by: Downtown Boston Realty - Open Sat, 11am to 1pmNew
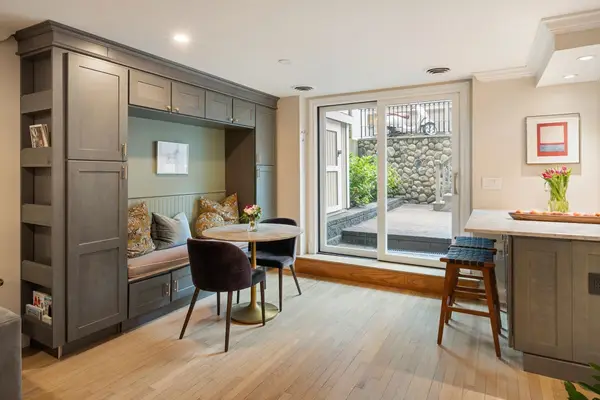 $1,500,000Active2 beds 2 baths1,120 sq. ft.
7 Concord Sq #1, Boston, MA 02118
MLS# 73591814Listed by: Corcoran Property Advisors - New
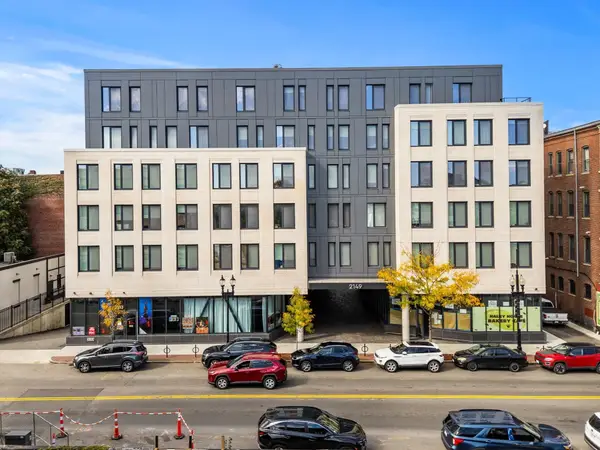 $599,950Active2 beds 1 baths1,066 sq. ft.
2149 Washington Street #604, Boston, MA 02119
MLS# 73591723Listed by: Coldwell Banker Realty - Dorchester - Open Sat, 11:30am to 1pmNew
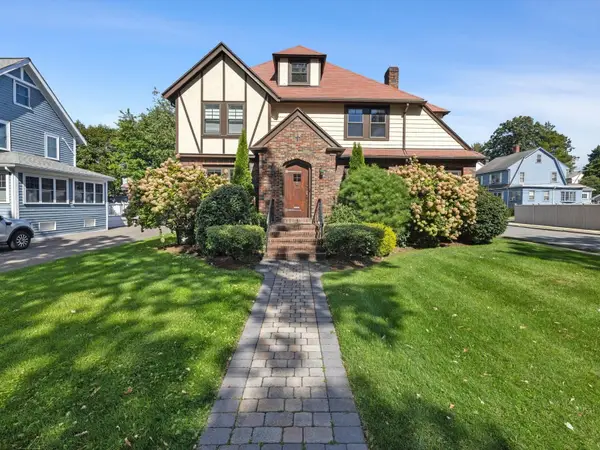 $1,450,000Active4 beds 4 baths2,761 sq. ft.
732 W Roxbury Pkwy, Boston, MA 02131
MLS# 73591743Listed by: Mathieu Newton Sotheby's International Realty - New
 $1,050,000Active3 beds 3 baths2,208 sq. ft.
121 Nonantum St #B, Boston, MA 02135
MLS# 73591689Listed by: Martin Property Management - New
 $2,900,000Active6 beds 4 baths3,401 sq. ft.
233 Northampton St, Boston, MA 02118
MLS# 73591700Listed by: Rise Signature Homes


Protect your home and budget from life's surprises with an Assurant Home Warranty, backed by a partner that supports you through every step of homeownership. Explore Plans.
©2026 Century 21 Real Estate LLC. All rights reserved. CENTURY 21®, the CENTURY 21 Logo and C21® are service marks owned by Century 21 Real Estate LLC. Century 21 Real Estate LLC fully supports the principles of the Fair Housing Act and the Equal Opportunity Act. Each office is independently owned and operated. Listing information is deemed reliable but not guaranteed accurate.