
732 W Roxbury Pkwy, Boston, MA 02131
Local realty services provided by:CENTURY 21 Realty Network
732 W Roxbury Pkwy,Boston, MA 02131
$1,450,000
- 4 Beds
- 4 Baths
- 2,761 sq. ft.
- Single family
- Active
Upcoming open houses
- Sat, Oct 1711:30 am - 01:00 pm
Listed by: adam boyce
Office: mathieu newton sotheby's international realty
MLS#:73591743
Source:MLSPIN
Price summary
- Price:$1,450,000
- Price per sq. ft.:$525.17
About this home
Welcome to 732 West Roxbury Parkway, a timeless 1933 Tudor-style Colonial where classic architectural charm meets complete, high-end modern living in coveted Roslindale! Situated on an enviable corner lot, this captivating 4-bedroom, 3.5-bathroom sanctuary boasts over 2,700 square feet of brilliantly designed living space crafted for both effortless everyday comfort and sophisticated entertaining. From the moment you step inside, rich hardwood floors and elegant period details frame light-filled, airy rooms. The main floor features an open layout, seamlessly connecting a spacious living room to a beautifully updated gourmet kitchen—thoughtfully remodeled with sleek cabinetry, premium finishes, and top-tier appliances. Off the living area, a dedicated home office provides the perfect, tranquil work-from-home setup. The second floor features three generous bedrooms with gracious closets, including a luxurious primary suite retreat. The finished third floor houses the fourth bedroom with a full bath, making a perfect private getaway for guests. The fully finished basement adds versatile bonus space—perfect for a playroom, media lounge, or home gym. No detail has been overlooked in its 2018 complete gut renovation including new HVAC, plumbing, Electrical, and finishes, ensuring absolute peace of mind and modern energy efficiency. Step outside to enjoy a private, low-maintenance exterior, featuring a paver patio, professional irrigated landscapes, and a fully fenced in rear yard, along with the rare convenience of a newly built (2018) two car detached garage and paved off-street parking. Located just moments from Roslindale Village’s vibrant shops, renowned farmers' market, commuter rail, and scenic green spaces like Bellevue Hill and the Arnold Arboretum, this turn-key residence offers the ultimate suburban feel with seamless urban access. Don't miss the opportunity to make this exquisite Roslindale gem your forever home!...
Contact an agent
Home facts
- Year built:1933
- Listing ID #:73591743
- Updated:October 16, 2026 at 09:00 PM
Rooms and interior
- Bedrooms:4
- Total bathrooms:4
- Full bathrooms:3
- Half bathrooms:1
- Rooms Total:8
- Flooring:Flooring - Hardwood, Flooring - Stone/Ceramic Tile, Hardwood
- Dining Description:Exterior Access, Hardwood, Open Floorplan, Recessed Lighting
- Bathrooms Description:Bathroom, Bathroom - Full, Bathroom - With Shower Stall
- Kitchen Description:Cabinets - Upgraded, Countertops - Stone/Granite/Solid, Dining Area, Dishwasher, Disposal, Exterior Access, Flooring - Hardwood, Gas Stove, Kitchen Island, Microwave, Open Floorplan, Plumbed For Ice Maker, Range, Range Hood, Recessed Lighting, Remodeled, Stainless Steel Appliances
- Basement Description:Bulkhead, Concrete, Full, Interior Entry, Partially Finished
- Living area:2,761 sq. ft.
Heating and cooling
- Cooling:3 Cooling Zones, Central Air
- Heating:Forced Air, Natural Gas
- Central air:Yes
Structure and exterior
- Roof:Shingle
- Year built:1933
- Building area:2,761 sq. ft.
- Lot area:0.15 Acres
- Lot Features:Cleared, Corner Lot, Level
- Architectural Style:Colonial
- Construction Materials:Frame
- Exterior Features:Deck - Exterior, Patio, Porch, Professional Landscaping, Rain Gutters, Sprinkler System
- Foundation Description:Granite, Stone
Utilities
- Water:Public
- Sewer:Public Sewer
Finances and disclosures
- Price:$1,450,000
- Price per sq. ft.:$525.17
- Tax amount:$17,229 (2026)
Features and amenities
- Appliances:Dishwasher, Disposal, Microwave, Range, Range Hood
- Laundry features:Second Floor, Washer Hookup
- Amenities:Gas Water Heater
Parking
- Total parking spaces:6
- Parking description:Detached, Garage Door Opener, Garage Faces Side, Off Street, Paved, Paved Drive, Storage, Workshop in Garage
- Garage:Yes
- Garage spaces:2
New listings near 732 W Roxbury Pkwy
- Coming Soon
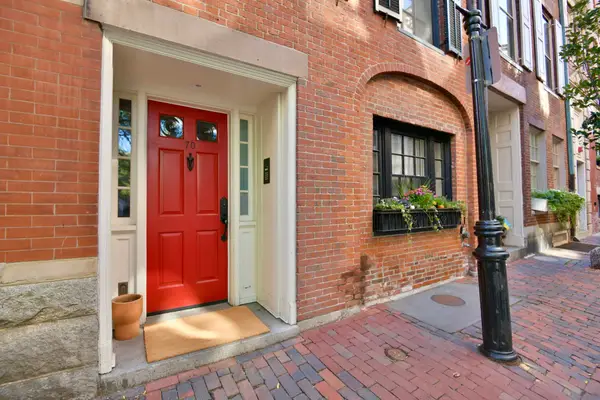 $6,250,000Coming Soon5 beds 6 baths3,660 sq. ft.
70 Myrtle St, Boston, MA 02114
MLS# 73589849Listed by: Craft Realty - Coming Soon
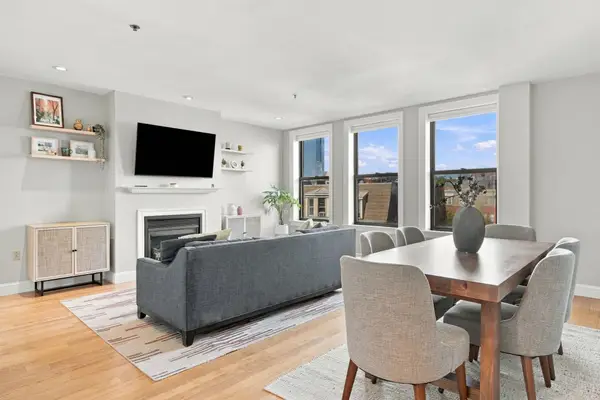 $975,000Coming Soon2 beds 2 baths1,072 sq. ft.
1723 Washington St. #411, Boston, MA 02118
MLS# 73588824Listed by: William Raveis R.E. & Home Services - Coming Soon
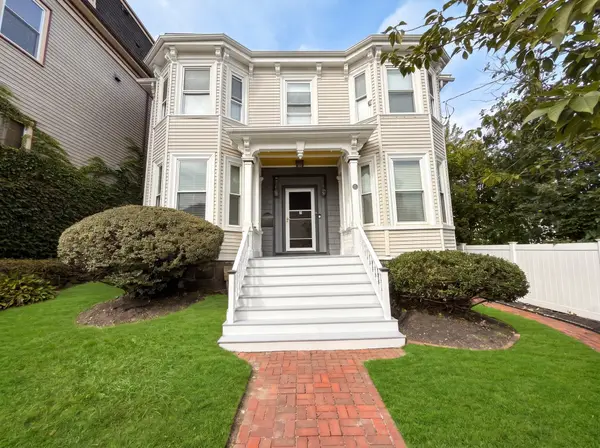 $825,000Coming Soon4 beds 2 baths2,016 sq. ft.
31 Regent St, Boston, MA 02119
MLS# 73586850Listed by: Generations Realty Group - New
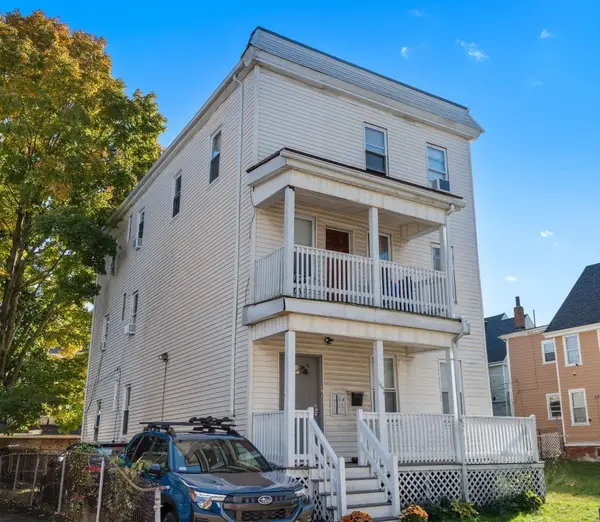 $1,190,000Active7 beds 3 baths2,670 sq. ft.
161 Westville Street, Boston, MA 02122
MLS# 73591947Listed by: Real Broker MA, LLC - New
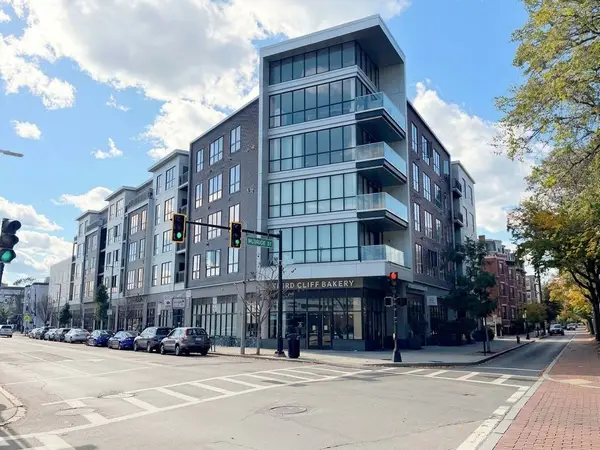 $1,075,000Active3 beds 2 baths1,334 sq. ft.
3531 Washington St #316, Boston, MA 02130
MLS# 73591956Listed by: Fathom Realty MA - New
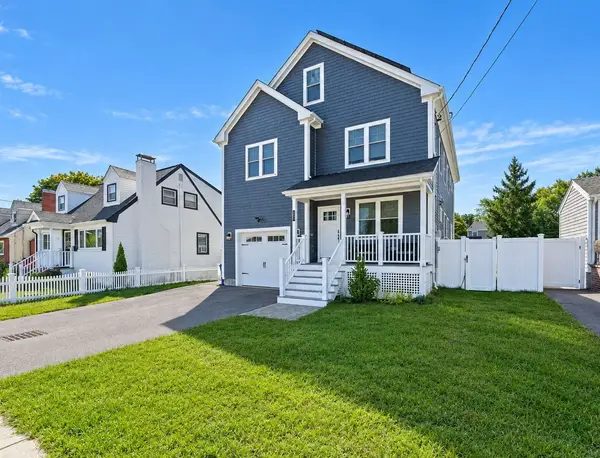 $1,195,000Active4 beds 4 baths2,918 sq. ft.
42-A Como Rd, Boston, MA 02136
MLS# 73591959Listed by: Village Realty HM, LLC - New
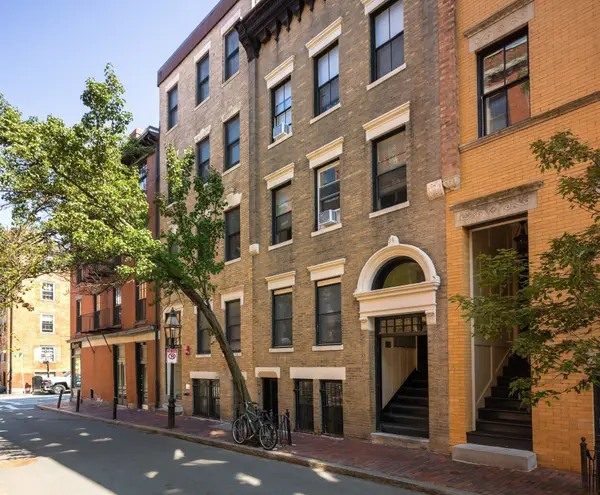 $2,750,000Active5 beds 7 baths3,000 sq. ft.
100 Myrtle Street, Boston, MA 02114
MLS# 73591962Listed by: Boston Realty Advisors - New
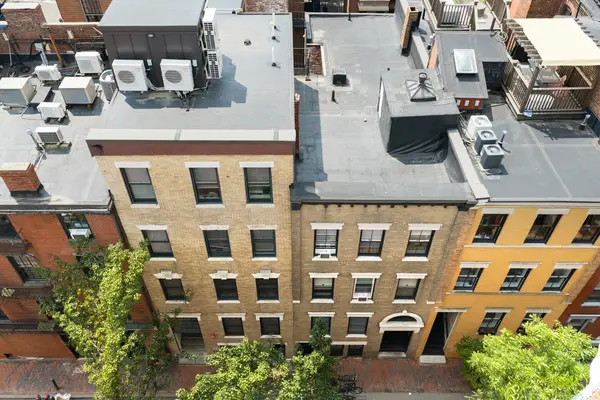 $3,850,000Active11 beds 9 baths3,792 sq. ft.
98 Myrtle Street, Boston, MA 02114
MLS# 73591963Listed by: Boston Realty Advisors - New
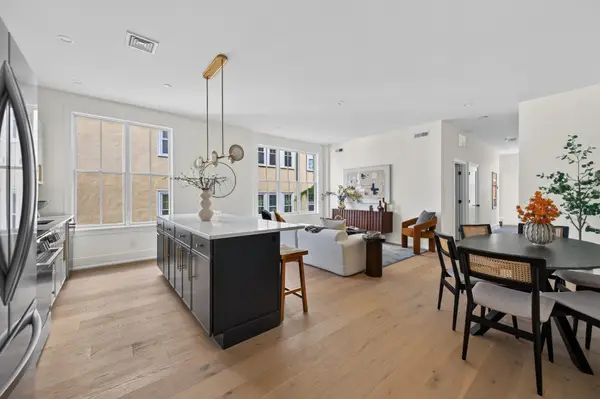 $649,000Active2 beds 2 baths1,255 sq. ft.
4471 Washington #204, Boston, MA 02131
MLS# 73591970Listed by: Elevated Realty, LLC - New
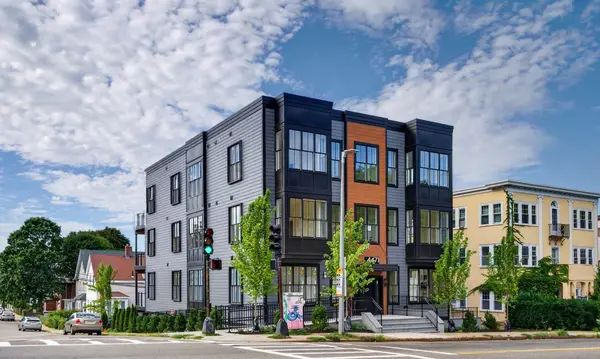 $449,000Active1 beds 1 baths860 sq. ft.
4471 Washington #101, Boston, MA 02131
MLS# 73591971Listed by: Elevated Realty, LLC


Protect your home and budget from life's surprises with an Assurant Home Warranty, backed by a partner that supports you through every step of homeownership. Explore Plans.
©2026 Century 21 Real Estate LLC. All rights reserved. CENTURY 21®, the CENTURY 21 Logo and C21® are service marks owned by Century 21 Real Estate LLC. Century 21 Real Estate LLC fully supports the principles of the Fair Housing Act and the Equal Opportunity Act. Each office is independently owned and operated. Listing information is deemed reliable but not guaranteed accurate.