
89 Prescott St #B, Boston, MA 02128
Local realty services provided by:CENTURY 21 Topsail Realty
89 Prescott St #B,Boston, MA 02128
$665,000
- 2 Beds
- 2 Baths
- 1,036 sq. ft.
- Condominium
- Active
Upcoming open houses
- Sat, Aug 0801:00 pm - 02:00 pm
- Sun, Aug 0911:00 am - 12:00 pm
Listed by: the avenue
Office: serhant
MLS#:73558889
Source:MLSPIN
Price summary
- Price:$665,000
- Price per sq. ft.:$641.89
- Monthly HOA dues:$290
About this home
Welcome home to the East Boston townhouse you’ve been waiting for. Step inside and the light hits you first an open-concept main level that lives large, wrapped in rich hardwood with a granite kitchen built to host: custom cabinetry, stainless appliances, room to actually enjoy. Upstairs, two spacious bedrooms, two full tiled baths, and in-unit laundry. Central A/C, high-efficiency gas heat, recessed lighting throughout. Then there’s the roof deck sweeping skyline views, morning coffee above the city, sunset drinks with friends who won’t want to leave. Built in 2021, brick, pet-friendly, and steps from the waterfront, Constitution Beach, Bremen Street Park & Dog Park, and Maverick Square. Wood Island Station, the Blue and Silver Lines, and major highways put the whole city at your feet
Contact an agent
Home facts
- Year built:2021
- Listing ID #:73558889
- Updated:August 04, 2026 at 08:56 PM
Rooms and interior
- Bedrooms:2
- Total bathrooms:2
- Full bathrooms:2
- Rooms Total:4
- Flooring:Wood
- Kitchen Description:Cabinets - Upgraded, Countertops - Upgraded, Dishwasher, Flooring - Wood, Microwave, Range, Recessed Lighting, Remodeled, Stainless Steel Appliances, Window(s) - Picture
- Living area:1,036 sq. ft.
Heating and cooling
- Cooling:Heat Pump
- Heating:Forced Air
Structure and exterior
- Year built:2021
- Building area:1,036 sq. ft.
- Construction Materials:Brick
- Exterior Features:Deck - Roof + Access Rights
Schools
- High school:Eb High School
- Middle school:Eb Middle
- Elementary school:Kennedy
Utilities
- Water:Public
- Sewer:Public Sewer
Finances and disclosures
- Price:$665,000
- Price per sq. ft.:$641.89
- Tax amount:$6,428 (2025)
Features and amenities
- Appliances:Dishwasher, Microwave, Range
- Laundry features:Electric Dryer Hookup
Parking
- Parking description:Off Street
New listings near 89 Prescott St #B
- New
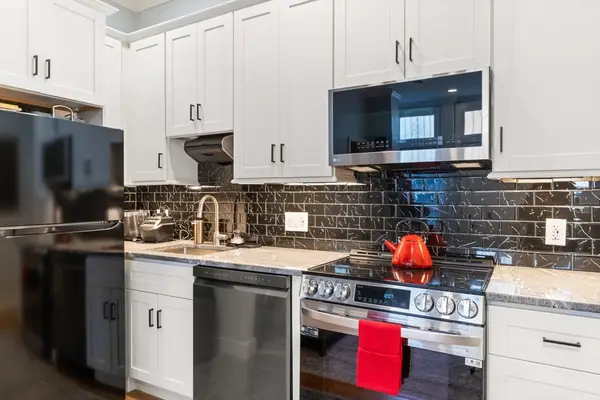 $600,000Active1 beds 1 baths480 sq. ft.
560 Columbus Avenue #1, Boston, MA 02118
MLS# 73559065Listed by: Gibson Sotheby's International Realty - New
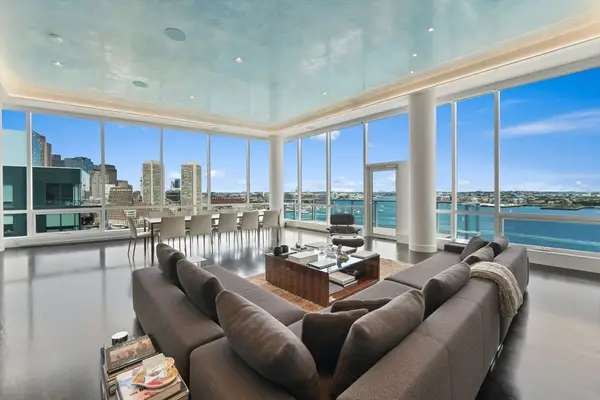 $13,500,000Active3 beds 4 baths3,573 sq. ft.
50 Liberty #PH-2A, Boston, MA 02210
MLS# 73558943Listed by: Luxury Residential Group, LLC - New
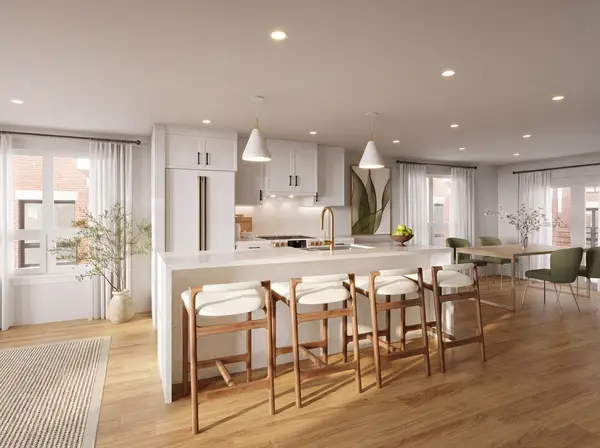 $1,049,000Active2 beds 3 baths1,700 sq. ft.
8 Sumner Place #6, Boston, MA 02128
MLS# 73558946Listed by: Elevated Realty, LLC - New
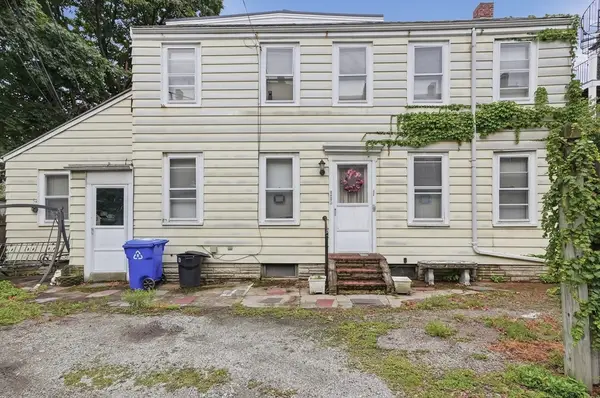 $650,000Active2 beds 2 baths1,074 sq. ft.
561-R E 5th St, Boston, MA 02127
MLS# 73558980Listed by: Lamacchia Realty, Inc. - New
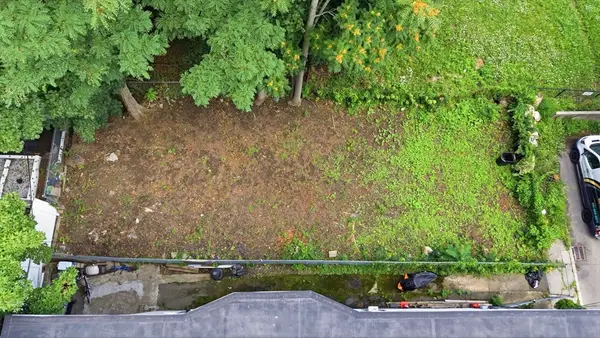 $330,000Active0.06 Acres
18 Glenburne St, Boston, MA 02121
MLS# 73559010Listed by: William Raveis R.E. & Home Services - New
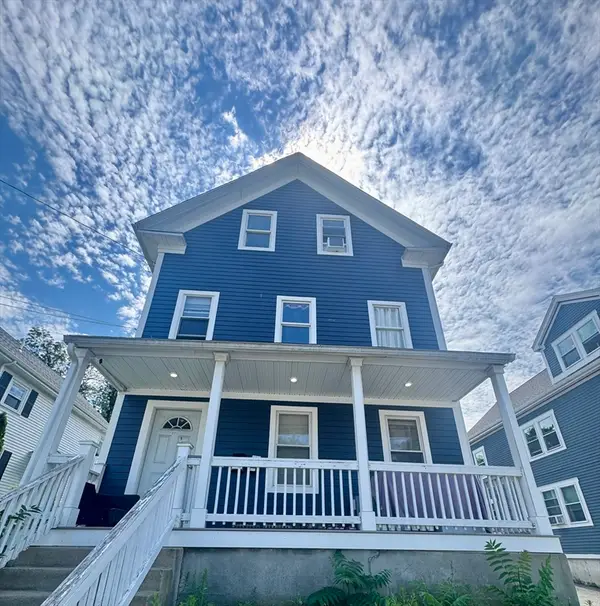 $1,299,900Active7 beds 3 baths2,639 sq. ft.
27 Houghton St, Boston, MA 02122
MLS# 73559012Listed by: Keller Williams Realty - New
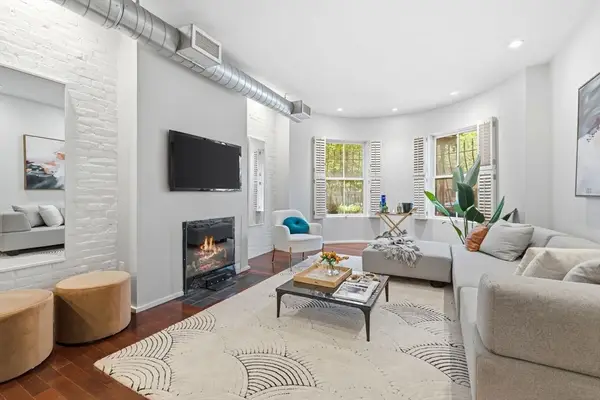 $1,050,000Active3 beds 2 baths1,330 sq. ft.
1692 Washington #2, Boston, MA 02118
MLS# 73559015Listed by: Compass - Open Sat, 11am to 12pmNew
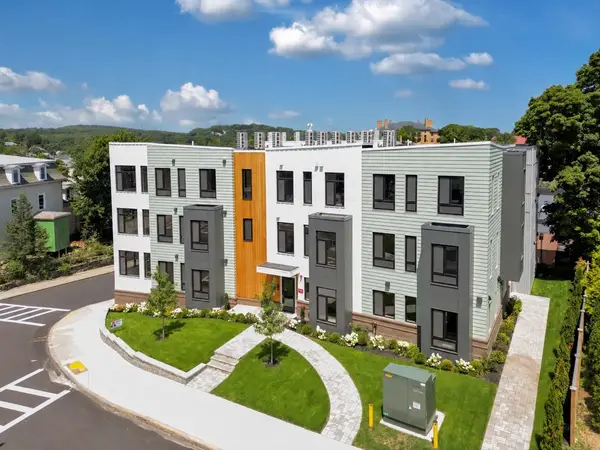 $599,000Active2 beds 2 baths1,006 sq. ft.
34 Oak Street #101, Boston, MA 02136
MLS# 73558878Listed by: Insight Realty Group, Inc. - New
 $6,495,000Active3 beds 4 baths2,903 sq. ft.
41 Mt Vernon Street #5, Boston, MA 02108
MLS# 73558831Listed by: Campion & Company Fine Homes Real Estate


Protect your home and budget from life's surprises with an Assurant Home Warranty, backed by a partner that supports you through every step of homeownership. Explore Plans.
©2026 Century 21 Real Estate LLC. All rights reserved. CENTURY 21®, the CENTURY 21 Logo and C21® are service marks owned by Century 21 Real Estate LLC. Century 21 Real Estate LLC fully supports the principles of the Fair Housing Act and the Equal Opportunity Act. Each office is independently owned and operated. Listing information is deemed reliable but not guaranteed accurate.