9 Hawthorne Pl #7H, Boston, MA 02114
Local realty services provided by:CENTURY 21 Professionals
9 Hawthorne Pl #7H,Boston, MA 02114
$564,000
- 1 Beds
- 1 Baths
- 899 sq. ft.
- Condominium
- Active
Listed by: anson peng
Office: the agency boston
MLS#:73557393
Source:MLSPIN
Price summary
- Price:$564,000
- Price per sq. ft.:$627.36
- Monthly HOA dues:$1,082
About this home
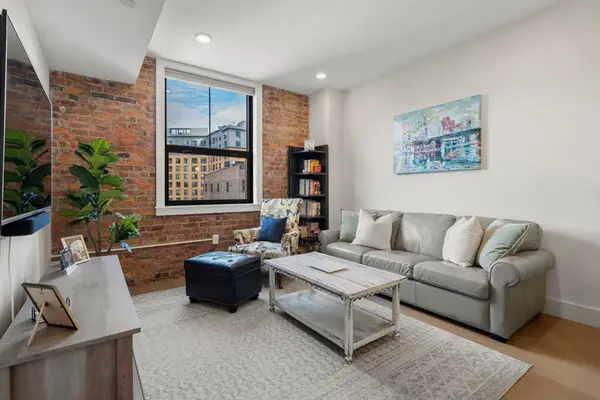
NEW PRICE! Spacious West End living near MGH, Beacon Hill, and the Charles River. This move-in-ready, 7th-floor one-bedroom at Hawthorne Place features new flooring, custom closets, and a bright living area with a versatile home office nook. Enjoy a granite-countertop kitchen with a pass-through to the living area and a generously sized bedroom with room for a king-size bed.Condo fee includes heat, hot water, gas, and central A/C, plus the convenience of a professionally managed building with 24/7 concierge and on-site maintenance. Close to Whole Foods, the North End, TD Garden, and multiple T lines. Garage parking may be available for rent or separate purchase.Private showings by appointment. For open houses, please meet the listing agent in the lobby.
Contact an agent
Home facts
- Year built:1967
- Listing ID #:73557393
- Updated:October 23, 2026 at 11:44 AM
Rooms and interior
- Bedrooms:1
- Total bathrooms:1
- Full bathrooms:1
- Rooms Total:3
- Flooring:Tile
- Kitchen Description:Dishwasher, Disposal, Freezer, Microwave, Range, Refrigerator
- Living area:899 sq. ft.
Heating and cooling
- Cooling:2 Cooling Zones, Central Air
- Heating:Central
- Central air:Yes
Structure and exterior
- Year built:1967
- Building area:899 sq. ft.
- Lot area:0.02 Acres
- Construction Materials:Brick, Stone
- Exterior Features:Garden, Tennis Court(s)
Utilities
- Water:Public
- Sewer:Public Sewer
Finances and disclosures
- Price:$564,000
- Price per sq. ft.:$627.36
- Tax amount:$5,899 (2025)
Features and amenities
- Appliances:Dishwasher, Disposal, Freezer, Intercom, Microwave, Range, Refrigerator
- Laundry features:Common Area, In Building
- Amenities:Elevator(s), Garden Area, Tennis Court(s)
Parking
- Parking description:Available For Purchase, Deeded, Off Street, Under
- Garage:Yes
New listings near 9 Hawthorne Pl #7H
- Coming Soon
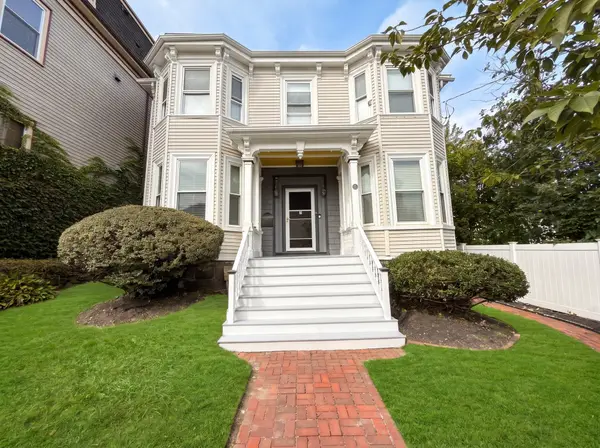 $825,000Coming Soon4 beds 2 baths2,016 sq. ft.
31 Regent St, Boston, MA 02119
MLS# 73586850Listed by: Generations Realty Group - New
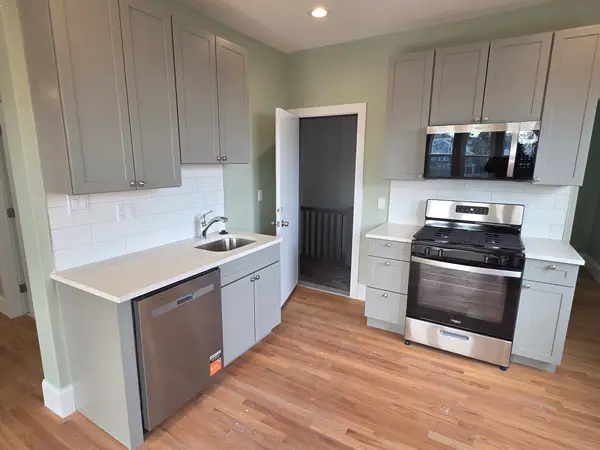 $399,000Active2 beds 1 baths800 sq. ft.
89 Mora St. #3, Boston, MA 02122
MLS# 73594398Listed by: Olde Towne Real Estate Co. - Open Sat, 12 to 1:30pmNew
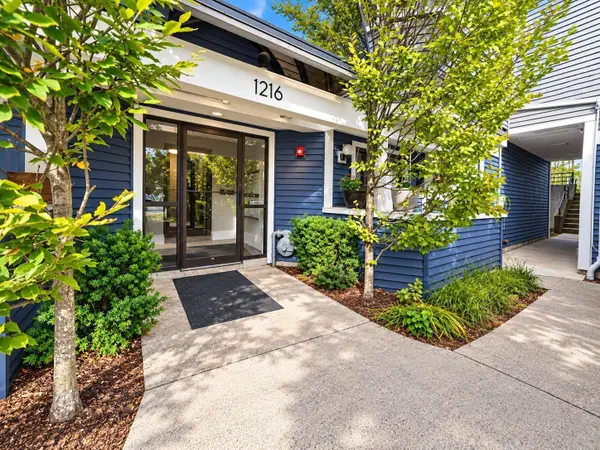 $480,000Active2 beds 2 baths1,032 sq. ft.
1216 Vfw Pkwy #41, Boston, MA 02132
MLS# 73594384Listed by: Centre Realty Group - New
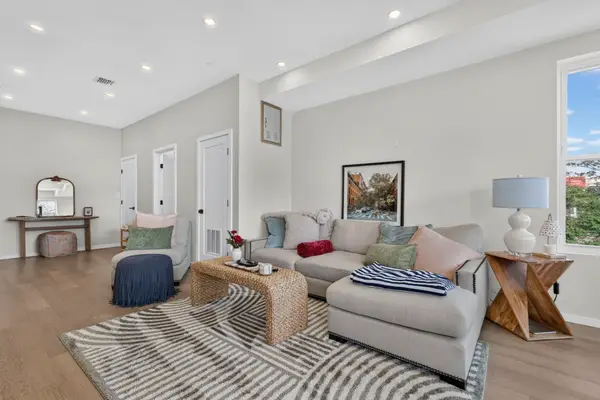
 $2,600,000Active8 beds 10 baths3,830 sq. ft.
546 Saratoga St, Boston, MA 02128
MLS# 73594301Listed by: Century 21 North East - Open Sun, 12 to 2pmNew
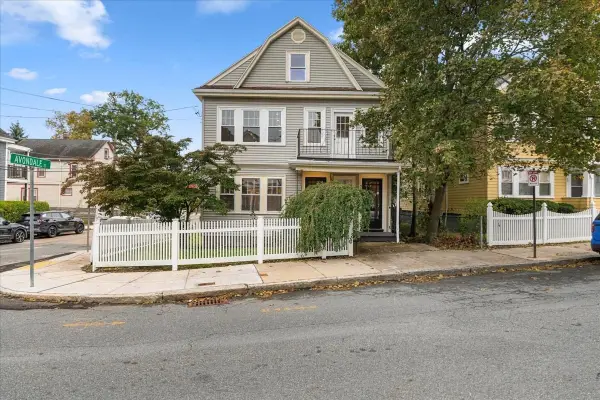 $1,350,000Active5 beds 3 baths3,239 sq. ft.
36-38 St Gregory Street, Boston, MA 02125
MLS# 73594273Listed by: Compass - Open Sat, 12 to 2pmNew
 $1,275,000Active3 beds 2 baths1,664 sq. ft.
60 Carolina Avenue #3, Boston, MA 02130
MLS# 73594282Listed by: Coldwell Banker Realty - Weston - Open Sat, 12:30 to 1:30pmNew
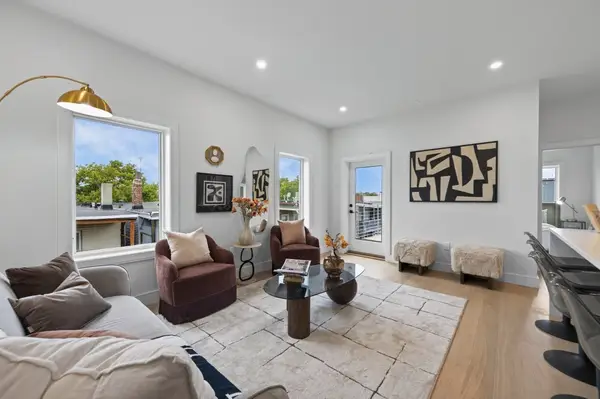 $834,800Active3 beds 2 baths1,200 sq. ft.
250 Bremen #5, Boston, MA 02128
MLS# 73594312Listed by: Elevated Realty, LLC - New
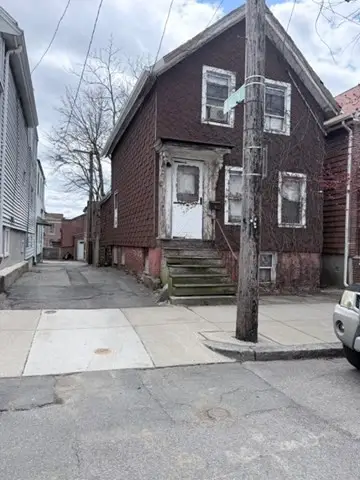 $439,000Active-- beds -- baths1,396 sq. ft.
233 Princeton Street, Boston, MA 02128
MLS# 73594232Listed by: J. Mulkerin Realty - Open Sun, 1 to 2pmNew
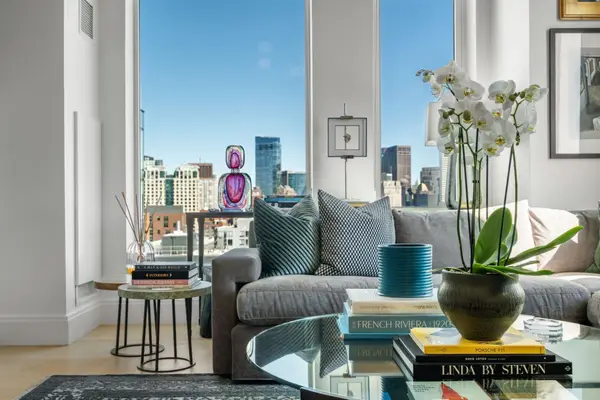 $2,175,000Active3 beds 2 baths1,365 sq. ft.
380 Harrison Ave #PH1B, Boston, MA 02118
MLS# 73594247Listed by: Coldwell Banker Realty - Boston - New
 $749,999Active1 beds 2 baths815 sq. ft.
121 Portland St #603, Boston, MA 02114
MLS# 73594248Listed by: William Raveis R.E. & Home Services


Protect your home and budget from life's surprises with an Assurant Home Warranty, backed by a partner that supports you through every step of homeownership. Explore Plans.
©2026 Century 21 Real Estate LLC. All rights reserved. CENTURY 21®, the CENTURY 21 Logo and C21® are service marks owned by Century 21 Real Estate LLC. Century 21 Real Estate LLC fully supports the principles of the Fair Housing Act and the Equal Opportunity Act. Each office is independently owned and operated. Listing information is deemed reliable but not guaranteed accurate.