
90 Leicester, Boston, MA 02135
Local realty services provided by:CENTURY 21 North East
90 Leicester,Boston, MA 02135
$1,475,000
- 4 Beds
- 4 Baths
- 3,337 sq. ft.
- Single family
- Active
Upcoming open houses
- Fri, Aug 0705:00 pm - 07:00 pm
- Sat, Aug 0812:00 pm - 02:00 pm
- Sun, Aug 0912:00 pm - 02:00 pm
Listed by: norman o'grady
Office: re/max on the charles
MLS#:73559369
Source:MLSPIN
Price summary
- Price:$1,475,000
- Price per sq. ft.:$442.01
About this home
This exceptional home offers the space, comfort, and versatility today’s families are looking for. Gutted to the studs and extensively renovated in 2013, the home also features an expanded second-floor primary bedroom. The impressive chef’s kitchen offers a double oven, five-burner range, stainless steel appliances, granite countertops, abundant workspace, a spacious dining area, walk-in pantry, recessed lighting, hardwood floors, and sliders opening to an oversized deck. The inviting living room features a gas fireplace, thermal shutters, recessed lighting, hardwood floors, and pocket doors. A separate family or media room includes extensive custom built-ins. The second floor offers four spacious bedrooms, two full baths, and a conveniently located laundry room that was formerly a fifth bedroom. The expanded primary suite includes a walk-in closet, private bath with double vanity, cathedral ceiling, recessed lighting, and custom window shades. The finished lower level provides multiple rooms with endless possibilities, including two locker rooms, an exercise or game room, home office, and full bath. It also offers direct access to a private, fenced, and beautifully landscaped yard—ideal for pets—with a patio and decorative lighting. Additional highlights include 3.5 baths, four to five bedrooms, central air on the first and second floors, and separate Nest thermostats. Conveniently located near the Boston Landing commuter rail station, Brighton Center, restaurants, shops, and more. Special Showing Instructions: First showings at the open houses Friday, August 7, from 5:00–7:00 p.m., and Saturday, August 8, and Sunday, August 9, from 12:00–2:00 p.m....
Contact an agent
Home facts
- Year built:1948
- Listing ID #:73559369
- Updated:August 05, 2026 at 08:57 PM
Rooms and interior
- Bedrooms:4
- Total bathrooms:4
- Full bathrooms:3
- Half bathrooms:1
- Rooms Total:11
- Flooring:Flooring - Stone/Ceramic Tile, Flooring - Wood, Hardwood, Laminate, Tile, Wood Laminate
- Kitchen Description:Countertops - Stone/Granite/Solid, Dishwasher, Disposal, Flooring - Hardwood, Gas Stove, Kitchen Island, Microwave, Oven, Pantry, Range, Recessed Lighting, Refrigerator, Remodeled, Stainless Steel Appliances
- Basement Description:Finished, Full, Interior Entry, Walk-Out Access
- Living area:3,337 sq. ft.
Heating and cooling
- Cooling:2 Cooling Zones, Central Air
- Heating:Forced Air, Natural Gas
- Central air:Yes
Structure and exterior
- Roof:Shingle
- Year built:1948
- Building area:3,337 sq. ft.
- Lot area:0.15 Acres
- Architectural Style:Colonial
- Construction Materials:Brick
- Exterior Features:Deck, Decorative Lighting, Patio, Porch, Porch - Enclosed, Professional Landscaping, Rain Gutters, Sprinkler System, Storage
- Foundation Description:Stone
Schools
- High school:Brighton High
- Middle school:Mary Lyons
- Elementary school:St. Columbkille School
Utilities
- Water:Public
- Sewer:Public Sewer
Finances and disclosures
- Price:$1,475,000
- Price per sq. ft.:$442.01
- Tax amount:$12,584 (2016)
Features and amenities
- Appliances:Dishwasher, Disposal, Dryer, Microwave, Range, Refrigerator, Washer
- Laundry features:Countertops - Stone/Granite/Solid, Dryer, Flooring - Stone/Ceramic Tile, Second Floor, Washer
- Amenities:Gas Water Heater, Recessed Lighting
Parking
- Total parking spaces:3
- Parking description:Off Street, Paved Drive
New listings near 90 Leicester
- Open Thu, 12 to 1pmNew
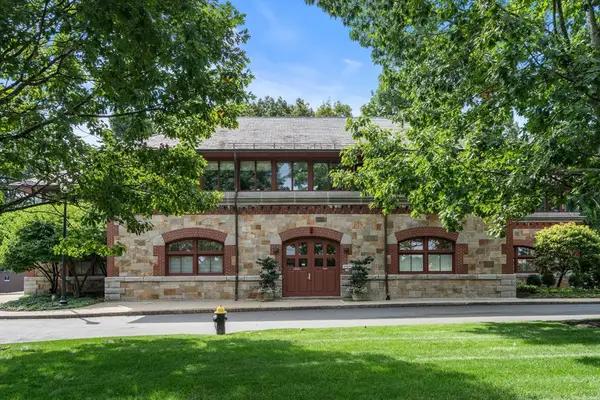 $725,000Active1 beds 1 baths706 sq. ft.
2430 Beacon St #105, Boston, MA 02467
MLS# 73559705Listed by: Hammond Residential Real Estate - New
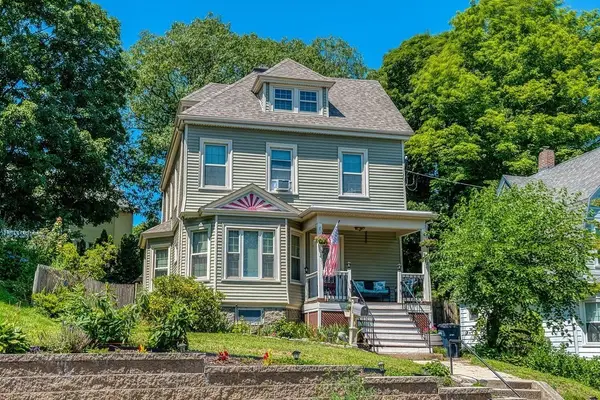 $739,000Active3 beds 2 baths1,602 sq. ft.
120 Brown Ave, Boston, MA 02131
MLS# 73559713Listed by: Vogt Realty Group, LLC - New
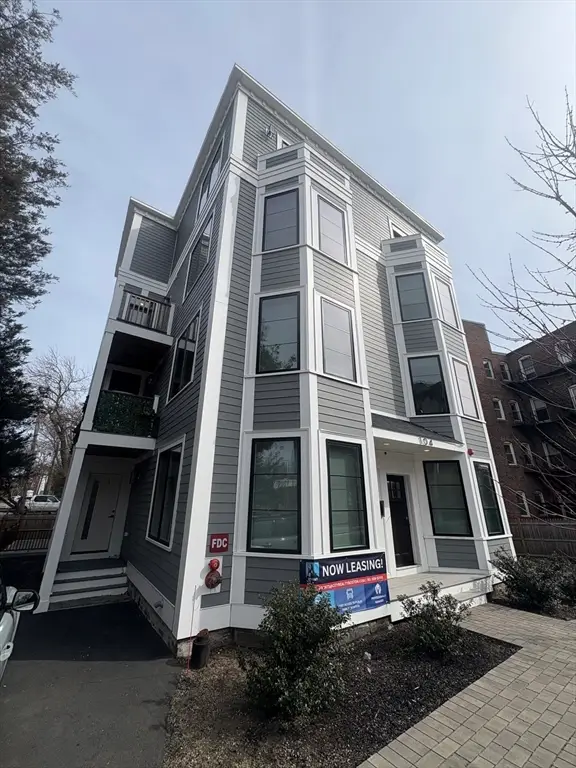 $5,650,000Active17 beds 12 baths8,534 sq. ft.
104-106 Warren, Boston, MA 02134
MLS# 73559633Listed by: City Realty Group - New
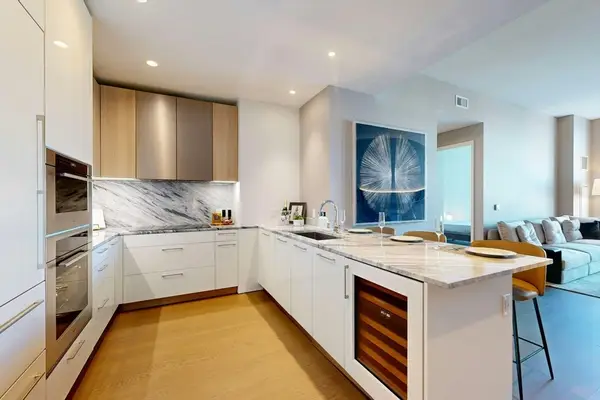 $2,475,000Active2 beds 2 baths1,390 sq. ft.
240 Devonshire Street #U4210, Boston, MA 02110
MLS# 73559650Listed by: MP Boston Marketing LLC - Open Sat, 12 to 1:30pmNew
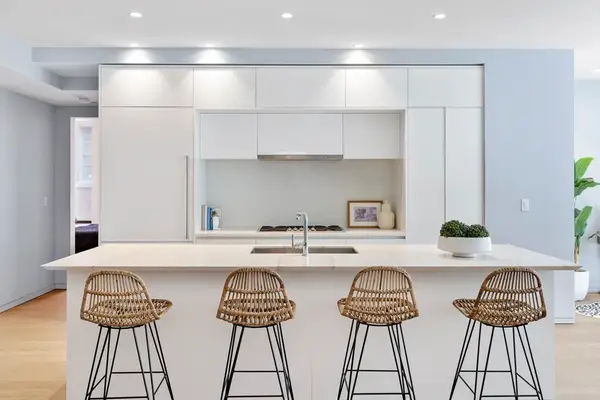 $2,799,999Active3 beds 3 baths2,125 sq. ft.
10 Farnsworth St #3B, Boston, MA 02210
MLS# 73559687Listed by: Columbus and Over Group, LLC - New
 $550,000Active1 beds 1 baths470 sq. ft.
206 Endicott St #3, Boston, MA 02113
MLS# 73559686Listed by: William Raveis R. E. & Home Services - New
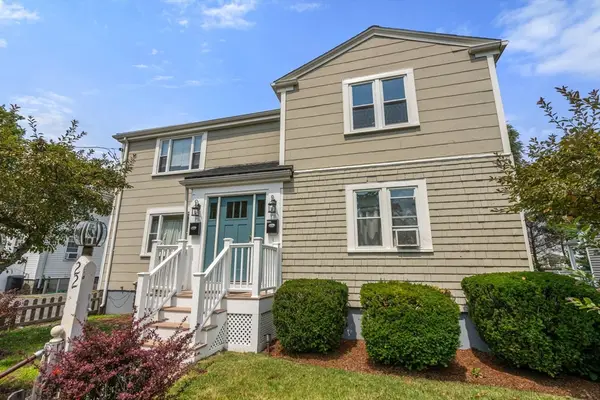 $879,000Active6 beds 2 baths1,984 sq. ft.
22 Stanbro St, Boston, MA 02136
MLS# 73559488Listed by: Coldwell Banker Realty - Brookline - Open Thu, 5:30 to 7pmNew
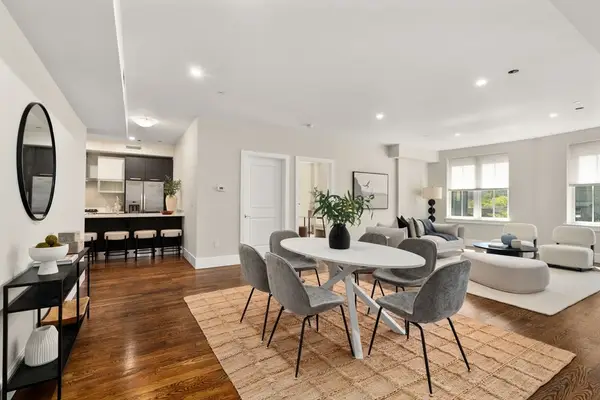 $1,599,000Active3 beds 2 baths1,400 sq. ft.
10 St George Street #406, Boston, MA 02118
MLS# 73559493Listed by: Charlesgate Realty Group, llc - Open Sat, 11am to 12:30pmNew
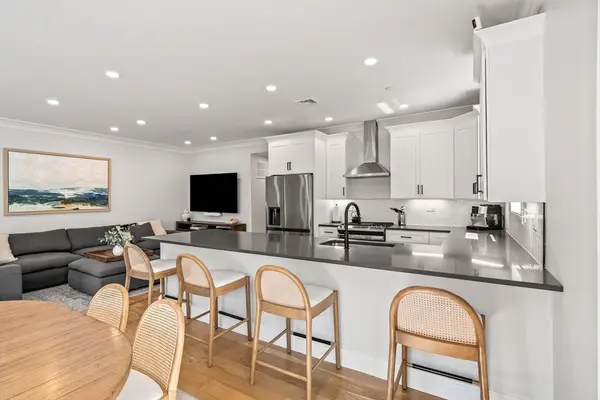 $779,000Active2 beds 2 baths1,273 sq. ft.
225-227 Havre Street #1, Boston, MA 02128
MLS# 73559527Listed by: Compass - New
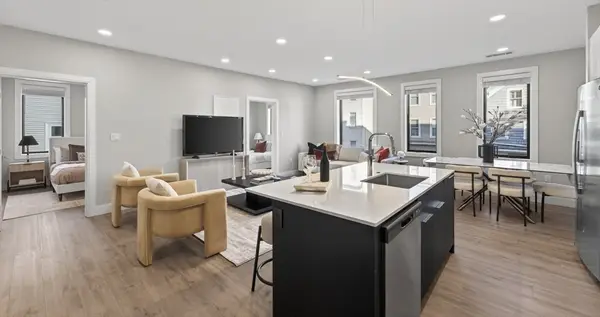 $639,000Active2 beds 1 baths850 sq. ft.
656 Saratoga #210, Boston, MA 02128
MLS# 73559558Listed by: Elevated Realty, LLC


Protect your home and budget from life's surprises with an Assurant Home Warranty, backed by a partner that supports you through every step of homeownership. Explore Plans.
©2026 Century 21 Real Estate LLC. All rights reserved. CENTURY 21®, the CENTURY 21 Logo and C21® are service marks owned by Century 21 Real Estate LLC. Century 21 Real Estate LLC fully supports the principles of the Fair Housing Act and the Equal Opportunity Act. Each office is independently owned and operated. Listing information is deemed reliable but not guaranteed accurate.