
5 Hemlock Rd #5, Bourne, MA 02532
Local realty services provided by:CENTURY 21 North East
5 Hemlock Rd #5,Bourne, MA 02532
$749,000
- 2 Beds
- 3 Baths
- 2,240 sq. ft.
- Condominium
- Active
Upcoming open houses
- Sun, Jul 1901:00 pm - 03:00 pm
Listed by: sharren t marquis
Office: coldwell banker realty - plymouth
MLS#:73550603
Source:MLSPIN
Price summary
- Price:$749,000
- Price per sq. ft.:$334.38
- Monthly HOA dues:$875
About this home
Beautifully updated end-unit townhouse in desirable Herring Run,This move-in-ready 2-bedroom home features an open floor plan w/a sun-filled great room, gas FP,& dramatic Palladian window overlooking the private backyard. The kitchen offers a large center island, granite& stainless.The primary suite includes a custom walk-in closet & a renovated coastal-inspired bath w/ dual vanities & walk-in shower. A sliding barn door leads to the 1st-floor laundry & powder room. Step outside to the new composite deck w/ a motorized awning,& party lighting-perfect for entertaining.The 2nd level features a private guest suite w/ a full bath a home office, & a spacious loft/family room. A full walkout basement offers a finished bonus room plus abundant storage & an oversized attached garage.Enjoy resort-style amenities including a clubhouse pool, spa, exercise rm. Conveniently located between the bridgs! ,Exceptional location, thoughtful updates, and maintenance-free living make this home a must-see!
Contact an agent
Home facts
- Year built:2004
- Listing ID #:73550603
- Updated:July 16, 2026 at 06:58 PM
Rooms and interior
- Bedrooms:2
- Total bathrooms:3
- Full bathrooms:2
- Half bathrooms:1
- Rooms Total:8
- Flooring:Flooring - Hardwood, Tile, Vinyl, Wood
- Dining Description:Hardwood
- Kitchen Description:Countertops - Stone/Granite/Solid, Countertops - Upgraded, Dishwasher, ENERGY STAR Qualified Refrigerator, Flooring - Hardwood, Gas Stove, Lighting - Pendant, Microwave, Open Floorplan, Plumbed For Ice Maker, Range
- Living area:2,240 sq. ft.
Heating and cooling
- Cooling:2 Cooling Zones, Central Air
- Heating:Forced Air, Natural Gas
- Central air:Yes
Structure and exterior
- Roof:Shingle
- Year built:2004
- Building area:2,240 sq. ft.
- Lot area:2.04 Acres
- Construction Materials:Frame
- Exterior Features:Deck, Deck - Composite, Decorative Lighting, Porch, Sprinkler System
Utilities
- Water:Public
- Sewer:Private Sewer
Finances and disclosures
- Price:$749,000
- Price per sq. ft.:$334.38
- Tax amount:$4,299 (2026)
Features and amenities
- Appliances:Dishwasher, Dryer, ENERGY STAR Qualified Refrigerator, ENERGY STAR Qualified Washer, Microwave, Range, Washer
- Laundry features:Cabinets - Upgraded, Countertops - Upgraded, Dryer, ENERGY STAR Qualified Dryer, ENERGY STAR Qualified Washer, Electric Dryer Hookup, First Floor, Flooring - Stone/Ceramic Tile, In Unit, Main Level, Washer, Washer Hookup
- Amenities:Foyer, Loft
- Pool features:Association, Heated, In Ground
Parking
- Total parking spaces:3
- Parking description:Attached, Garage Door Opener, Tandem
- Garage:Yes
- Garage spaces:1
New listings near 5 Hemlock Rd #5
- New
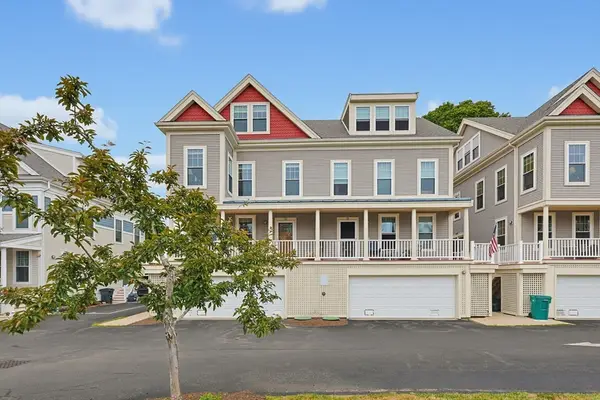 $570,000Active3 beds 2 baths1,819 sq. ft.
12 Honora Ln #12, Bourne, MA 02532
MLS# 73550418Listed by: Keller Williams South Watuppa - Open Sat, 10am to 12pmNew
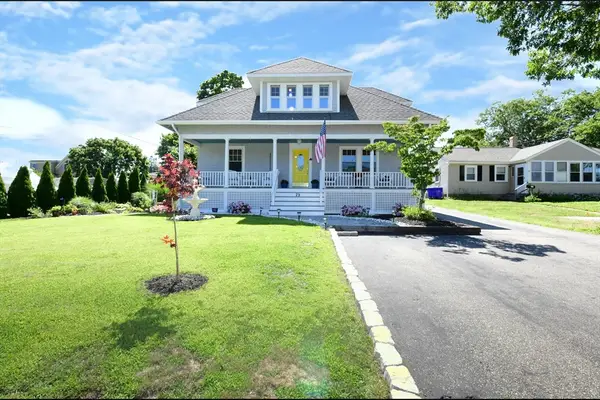 $672,500Active4 beds 2 baths1,878 sq. ft.
29 Lafayette Ave, Bourne, MA 02532
MLS# 73550046Listed by: Lucido Real Estate, LLC - Open Sat, 11am to 1pmNew
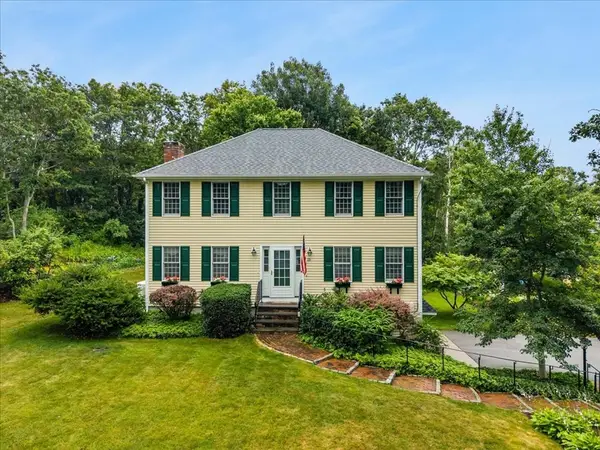 $685,000Active4 beds 3 baths1,872 sq. ft.
15 Eldridge Street Ext, Bourne, MA 02532
MLS# 73549762Listed by: Cape Landing Real Estate - Open Sat, 12 to 2pmNew
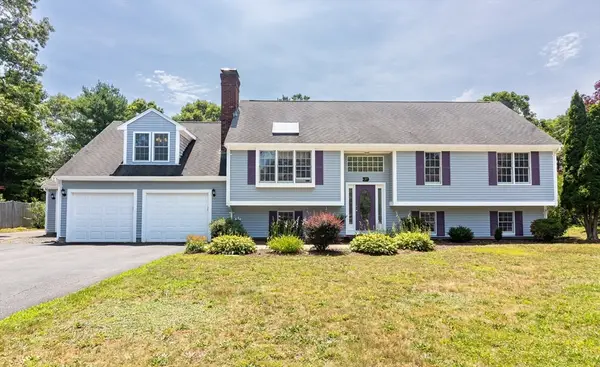 $749,900Active2 beds 3 baths2,454 sq. ft.
37 Yearling Run Rd, Bourne, MA 02532
MLS# 73549727Listed by: RE/MAX Platinum - New
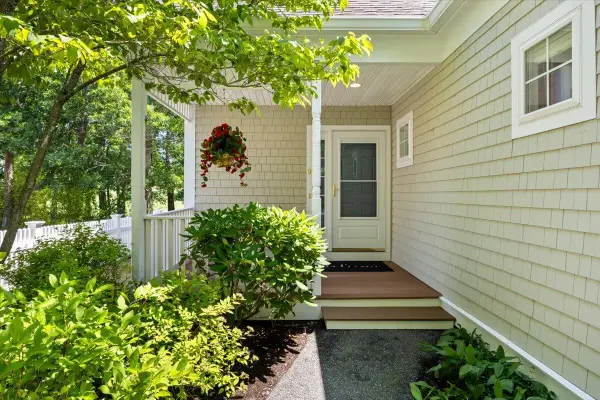 $639,000Active2 beds 3 baths2,070 sq. ft.
9 Blue Meadow Court #UNIT 9, Bourne, MA 02532
MLS# 22603385Listed by: A CAPE HOUSE.COM - Open Sat, 12 to 2pm
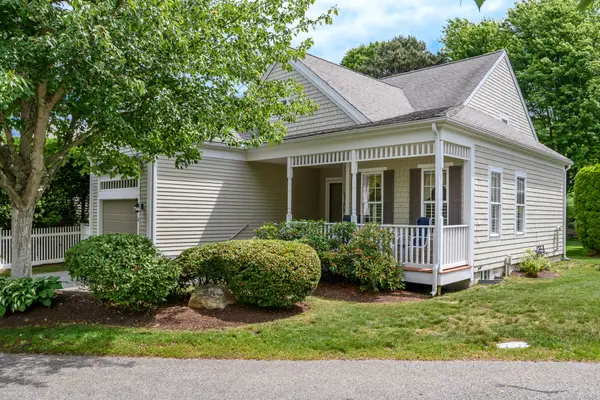 $599,000Active2 beds 3 baths2,045 sq. ft.
6 Hollyhock Knoll Court, Bourne, MA 02532
MLS# 22603030Listed by: THE REALTY CAPE COD, LLC 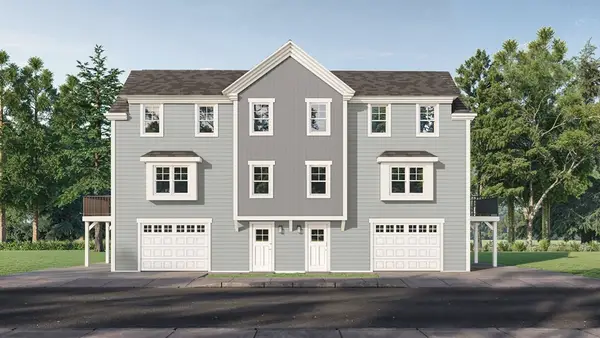 $539,900Active3 beds 2 baths1,320 sq. ft.
00 Summer Street #B, Bourne, MA 02532
MLS# 73544334Listed by: Upper Cape Realty Corp.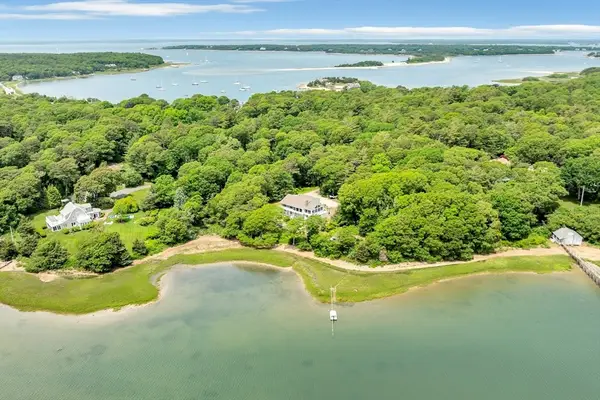 $3,700,000Active3 beds 2 baths2,796 sq. ft.
233 Scraggy Neck Rd, Bourne, MA 02532
MLS# 73544107Listed by: New Seabury Sotheby's International Realty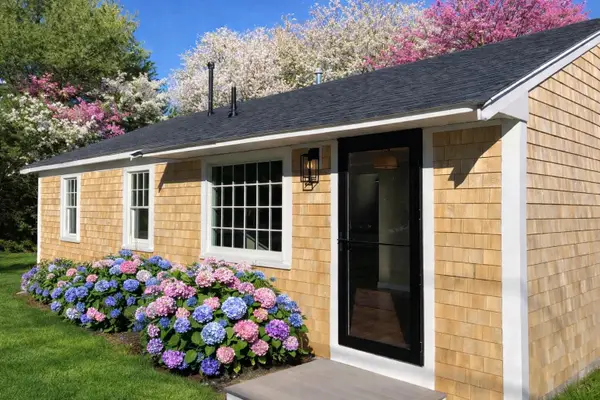 $675,000Active2 beds 1 baths988 sq. ft.
22 Presidents Road, Bourne, MA 02532
MLS# 22603089Listed by: A CAPE HOUSE.COM


Protect your home and budget from life's surprises with an Assurant Home Warranty, backed by a partner that supports you through every step of homeownership. Explore Plans.
©2026 Century 21 Real Estate LLC. All rights reserved. CENTURY 21®, the CENTURY 21 Logo and C21® are service marks owned by Century 21 Real Estate LLC. Century 21 Real Estate LLC fully supports the principles of the Fair Housing Act and the Equal Opportunity Act. Each office is independently owned and operated. Listing information is deemed reliable but not guaranteed accurate.