
100 Baldwin #100, Boxborough, MA 01719
Local realty services provided by:CENTURY 21 Realty Network
100 Baldwin #100,Boxborough, MA 01719
$424,000
- 2 Beds
- 2 Baths
- 1,506 sq. ft.
- Condominium
- Active
Upcoming open houses
- Sat, Sep 1910:00 am - 12:00 pm
Listed by: cheryl cowley
Office: cowley associates
MLS#:73578506
Source:MLSPIN
Price summary
- Price:$424,000
- Price per sq. ft.:$281.54
- Monthly HOA dues:$1,079
About this home
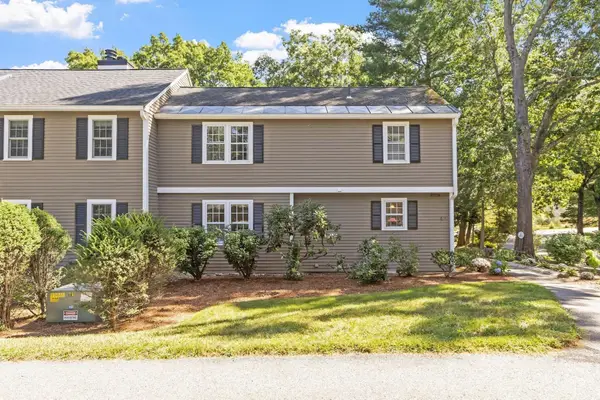
Love where you live! This spacious 2 bedroom townhouse in sought after Applewood Village is just off Rte 111 near the Acton / Boxborough line, and has had the "envelope project" done. This means new roof, new windows, new compsite siding, new composite decks and even new doors!! And it is a joy to come home to with beautiful parquet hardwood floors in the living room and dining room with a really pretty fireplace in the living room. There is a slider to a wonderful private deck off the dining room and granite or quartz countertops in the kitchen and both bathrooms. There a small loft room and a finished room in the walk-out basement with a wood stove. Great storage and two assigned parking spaces. New carpeting being installed for the stairs and bedrooms. Condominum amenities include a swimming pool, tennis courts and playground.
Contact an agent
Home facts
- Year built:1978
- Listing ID #:73578506
- Updated:September 18, 2026 at 11:32 AM
Rooms and interior
- Bedrooms:2
- Total bathrooms:2
- Full bathrooms:1
- Half bathrooms:1
- Rooms Total:7
- Flooring:Carpet, Flooring - Wall to Wall Carpet, Vinyl, Wood
- Dining Description:Deck - Exterior, Slider, Wood
- Kitchen Description:Countertops - Stone/Granite/Solid, Dishwasher, Range, Refrigerator
- Living area:1,506 sq. ft.
Heating and cooling
- Cooling:Central Air
- Heating:Forced Air, Natural Gas
- Central air:Yes
Structure and exterior
- Roof:Shingle
- Year built:1978
- Building area:1,506 sq. ft.
- Exterior Features:Deck - Composite
Utilities
- Water:Well
- Sewer:Private Sewer
Finances and disclosures
- Price:$424,000
- Price per sq. ft.:$281.54
- Tax amount:$6,862 (2026)
Features and amenities
- Appliances:Dishwasher, Dryer, Range, Refrigerator, Washer
- Laundry features:Dryer, Electric Dryer Hookup, In Basement, In Unit, Washer, Washer Hookup
- Amenities:Loft, Tennis Court(s)
- Pool features:Association, In Ground
Parking
- Total parking spaces:2
- Parking description:Assigned, Off Street, Paved
New listings near 100 Baldwin #100
- Open Sat, 11am to 1pmNew
 $545,000Active3 beds 2 baths2,009 sq. ft.
47 Cortland Ln #47, Boxborough, MA 01719
MLS# 73578868Listed by: Stonebridge Realty - Open Sat, 11am to 12:30pmNew
 $1,358,000Active4 beds 4 baths3,263 sq. ft.
983 Depot Rd, Boxborough, MA 01719
MLS# 73575718Listed by: Coldwell Banker Realty - Lexington - New
 $175,000Active1 beds 1 baths472 sq. ft.
196 Swanson Rd #505, Boxborough, MA 01719
MLS# 73575511Listed by: Oak Realty - New
 $490,000Active2 beds 2 baths1,389 sq. ft.
111 Stow Rd #111, Boxborough, MA 01775
MLS# 73574838Listed by: Barrett Sotheby's International Realty - New
 $1,999,999Active18.57 Acres
276 Middle Rd, Boxborough, MA 01719
MLS# 73574449Listed by: Keller Williams Realty Boston Northwest - New
 $589,000Active2 beds 2 baths1,777 sq. ft.
100 Summer Rd. #100, Boxborough, MA 01719
MLS# 73573863Listed by: William Raveis R.E. & Home Services - New
 $175,000Active1 beds 1 baths505 sq. ft.
196 Swanson #501, Boxborough, MA 01719
MLS# 73574151Listed by: Coldwell Banker Realty - Concord - Open Sun, 11am to 1pm
 $180,000Active2 beds 1 baths807 sq. ft.
188 Swanson Rd #325, Boxborough, MA 01719
MLS# 73567110Listed by: Keller Williams Boston MetroWest  $249,000Active2 beds 1 baths840 sq. ft.
42 Sawanson Ct #A22, Boxborough, MA 01719
MLS# 73566562Listed by: Coldwell Banker Realty - Westford


Protect your home and budget from life's surprises with an Assurant Home Warranty, backed by a partner that supports you through every step of homeownership. Explore Plans.
©2026 Century 21 Real Estate LLC. All rights reserved. CENTURY 21®, the CENTURY 21 Logo and C21® are service marks owned by Century 21 Real Estate LLC. Century 21 Real Estate LLC fully supports the principles of the Fair Housing Act and the Equal Opportunity Act. Each office is independently owned and operated. Listing information is deemed reliable but not guaranteed accurate.