
47 Cortland Ln #47, Boxborough, MA 01719
Local realty services provided by:CENTURY 21 Tassinari & Associates, Inc
47 Cortland Ln #47,Boxborough, MA 01719
$545,000
- 3 Beds
- 2 Baths
- 2,009 sq. ft.
- Condominium
- Active
Upcoming open houses
- Sat, Sep 1911:00 am - 01:00 pm
- Sun, Sep 2011:00 am - 01:00 pm
Listed by: hongyan sun
Office: stonebridge realty
MLS#:73578868
Source:MLSPIN
Price summary
- Price:$545,000
- Price per sq. ft.:$271.28
- Monthly HOA dues:$662
About this home
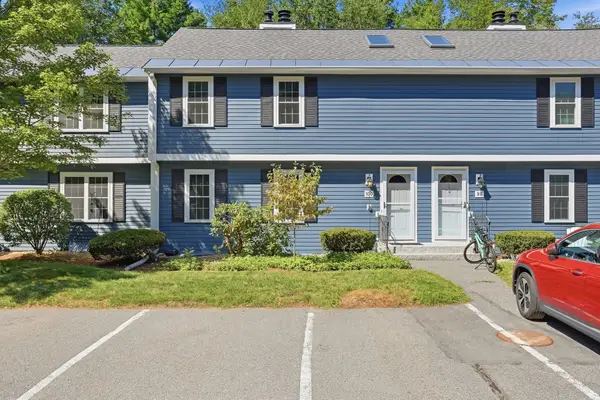
A contemporary style end-unit townhouse with breathtaking pond view at Applewood! Sunny 3 bedroom 2 full bathroom home in the prestigious Acton-Boxborough school district. At 2,034 sq ft, this is a spacious floor plan in the community. The main level features an updated kitchen with white cabinetry, marble-look subway tile backsplash and under-cabinet lighting. The fireplaced living and dining area boasts a soaring cathedral ceiling with skylight and opens through an oversized slider to the expansive deck with a patio below — watch Canadian geese, blue herons, swans and songbirds among lush landscaping and wildflowers in this bright, private setting. Three good sized bedrooms include a convenient main-floor bedroom. Both full bathrooms have been updated. The finished walk-out lower level features a large family room opening directly to the backyard with generous private space — ideal for a home office, media room or guest suite. Enjoy resort-style amenities: pool, tennis courts, playground and conservation trails for walking and jogging. The low condo fee covers water, sewer, master insurance, exterior structure, roof and road maintenance, landscaping, snow removal, trash and reserves. Pet friendly with ample visitor parking. LELWD offers cost-saving electricity. The award-winning Nashoba Valley Olympia skating rink is right across the street. Minutes to two large supermarkets, West Acton Village, South Acton T Station and Route 495. The award-winning Acton-Boxborough Regional School District is rated A+ by Niche and consistently ranked among the best in Massachusetts....
Contact an agent
Home facts
- Year built:1978
- Listing ID #:73578868
- Updated:September 18, 2026 at 12:46 PM
Rooms and interior
- Bedrooms:3
- Total bathrooms:2
- Full bathrooms:2
- Rooms Total:6
- Flooring:Carpet, Laminate, Tile
- Dining Description:Balcony / Deck, Exterior Access, Open Floorplan, Pendant, Slider, Wall to Wall Carpet, Window(s) - Picture
- Kitchen Description:Dishwasher, Flooring - Laminate, Range, Refrigerator
- Living area:2,009 sq. ft.
Heating and cooling
- Cooling:1 Cooling Zone, Central Air
- Heating:Central, Electric, Heat Pump
- Central air:Yes
Structure and exterior
- Roof:Shingle
- Year built:1978
- Building area:2,009 sq. ft.
- Construction Materials:Frame
- Exterior Features:Deck - Wood
Utilities
- Water:Well
- Sewer:Private Sewer
Finances and disclosures
- Price:$545,000
- Price per sq. ft.:$271.28
- Tax amount:$7,775 (2026)
Features and amenities
- Appliances:Dishwasher, Dryer, Range, Refrigerator, Washer
- Laundry features:Dryer, Electric Dryer Hookup, In Basement, In Unit, Washer, Washer Hookup
- Amenities:High Speed Internet, Tennis Court(s)
Parking
- Total parking spaces:2
- Parking description:Assigned, Common
- Garage:Yes
New listings near 47 Cortland Ln #47
- Open Sat, 10am to 12pmNew
 $424,000Active2 beds 2 baths1,506 sq. ft.
100 Baldwin #100, Boxborough, MA 01719
MLS# 73578506Listed by: Cowley Associates - Open Sat, 11am to 12:30pmNew
 $1,358,000Active4 beds 4 baths3,263 sq. ft.
983 Depot Rd, Boxborough, MA 01719
MLS# 73575718Listed by: Coldwell Banker Realty - Lexington - New
 $175,000Active1 beds 1 baths472 sq. ft.
196 Swanson Rd #505, Boxborough, MA 01719
MLS# 73575511Listed by: Oak Realty - New
 $490,000Active2 beds 2 baths1,389 sq. ft.
111 Stow Rd #111, Boxborough, MA 01775
MLS# 73574838Listed by: Barrett Sotheby's International Realty - New
 $1,999,999Active18.57 Acres
276 Middle Rd, Boxborough, MA 01719
MLS# 73574449Listed by: Keller Williams Realty Boston Northwest - New
 $589,000Active2 beds 2 baths1,777 sq. ft.
100 Summer Rd. #100, Boxborough, MA 01719
MLS# 73573863Listed by: William Raveis R.E. & Home Services - New
 $175,000Active1 beds 1 baths505 sq. ft.
196 Swanson #501, Boxborough, MA 01719
MLS# 73574151Listed by: Coldwell Banker Realty - Concord - Open Sun, 11am to 1pm
 $180,000Active2 beds 1 baths807 sq. ft.
188 Swanson Rd #325, Boxborough, MA 01719
MLS# 73567110Listed by: Keller Williams Boston MetroWest  $249,000Active2 beds 1 baths840 sq. ft.
42 Sawanson Ct #A22, Boxborough, MA 01719
MLS# 73566562Listed by: Coldwell Banker Realty - Westford


Protect your home and budget from life's surprises with an Assurant Home Warranty, backed by a partner that supports you through every step of homeownership. Explore Plans.
©2026 Century 21 Real Estate LLC. All rights reserved. CENTURY 21®, the CENTURY 21 Logo and C21® are service marks owned by Century 21 Real Estate LLC. Century 21 Real Estate LLC fully supports the principles of the Fair Housing Act and the Equal Opportunity Act. Each office is independently owned and operated. Listing information is deemed reliable but not guaranteed accurate.