
983 Depot Rd, Boxborough, MA 01719
Local realty services provided by:CENTURY 21 Signature Properties
983 Depot Rd,Boxborough, MA 01719
$1,260,000
- 4 Beds
- 4 Baths
- 3,263 sq. ft.
- Single family
- Active
Listed by: perla walling-sotolongo
Office: coldwell banker realty - lexington
MLS#:73575718
Source:MLSPIN
Price summary
- Price:$1,260,000
- Price per sq. ft.:$386.15
About this home
Welcome to this spectacular newer home in Boxborough, built in 2012. This sun-filled 4-bedroom, 3.5-bath home has plenty of space for the whole family. It features stunning 9-foot ceilings, an open-concept kitchen with granite counters, upgraded cabinets, a gas cooktop, stainless steel appliances, and an informal dining area for everyday living. The open-concept living, family, and dining rooms are ideal for entertaining family and friends. The welcoming family room has a cozy fireplace and sliders to a screened-in porch, large deck, and backyard. A first-floor guest bedroom/office, mudroom, laundry room, and access to the 3-car garage complete the main floor. Upstairs, the primary suite offers a spa-like experience with a soaking/jacuzzi tub, separate shower, private water closet, and walk-in closets. An ensuite bedroom with a full bath, plus two additional bedrooms sharing a Jack-and-Jill full bath, complete the second floor. The lower level is unfinished with plenty of room for future expansion. Hardwood floors throughout. All systems are newer; natural gas for efficient heating and cooking, central A/C, a whole-house water filter, and a central vacuum are just a few conveniences. Designed for today's lifestyle, the home provides generous spaces for everyday living, entertaining, working from home, and hosting guests. Surrounded by mature natural landscape, the large, private yard creates a peaceful retreat with plenty of room to entertain, garden, play, relax, or simply enjoy! Just steps away from shops, restaurants, playground, trails, top-rated schools, and the commuter rail to Cambridge and Boston. Welcome home!...
Contact an agent
Home facts
- Year built:2012
- Listing ID #:73575718
- Updated:October 29, 2026 at 11:35 AM
Rooms and interior
- Bedrooms:4
- Total bathrooms:4
- Full bathrooms:3
- Half bathrooms:1
- Rooms Total:10
- Flooring:Flooring - Hardwood, Flooring - Stone/Ceramic Tile, Hardwood, Tile
- Dining Description:Hardwood, Overhead
- Bathrooms Description:Bathroom, Bathroom - Half
- Kitchen Description:Breakfast Bar / Nook, Cabinets - Upgraded, Countertops - Stone/Granite/Solid, Countertops - Upgraded, Deck - Exterior, Dining Area, Dishwasher, Exterior Access, Flooring - Hardwood, French Doors, Kitchen Island, Lighting - Overhead, Microwave, Pantry, Range, Recessed Lighting, Refrigerator, Stainless Steel Appliances
- Basement Description:Interior Entry, Unfinished
- Living area:3,263 sq. ft.
Heating and cooling
- Cooling:4 Cooling Zones, Central Air
- Heating:Forced Air, Natural Gas
- Central air:Yes
Structure and exterior
- Roof:Shingle
- Year built:2012
- Building area:3,263 sq. ft.
- Lot area:3.15 Acres
- Lot Features:Cleared
- Architectural Style:Colonial
- Construction Materials:Frame
- Exterior Features:Deck, Professional Landscaping, Rain Gutters, Screened, Storage
- Foundation Description:Concrete Perimeter
Schools
- High school:Acton-Boxborough
- Middle school:R J Grey Junior High School
- Elementary school:Blanchard Memorial
Utilities
- Water:Private
- Sewer:Private Sewer
Finances and disclosures
- Price:$1,260,000
- Price per sq. ft.:$386.15
- Tax amount:$18,140 (2026)
Features and amenities
- Appliances:Dishwasher, Microwave, Range, Refrigerator
- Laundry features:First Floor
- Amenities:Central Vacuum, Foyer, Gas Water Heater
Parking
- Total parking spaces:6
- Parking description:Attached, Driveway
- Garage:Yes
- Garage spaces:3
New listings near 983 Depot Rd
- New
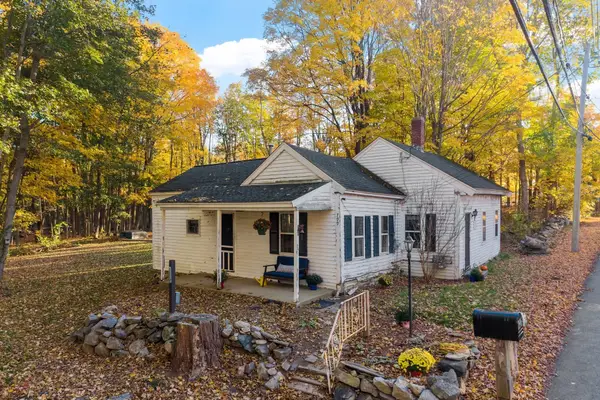 $450,000Active1 beds 1 baths862 sq. ft.
799 Hill Rd, Boxborough, MA 01719
MLS# 73596380Listed by: Keller Williams Realty Boston Northwest - New
 $180,000Active2 beds 1 baths750 sq. ft.
773 Massachusetts Ave #A10, Boxborough, MA 01719
MLS# 73595666Listed by: Keller Williams Realty Boston Northwest - New
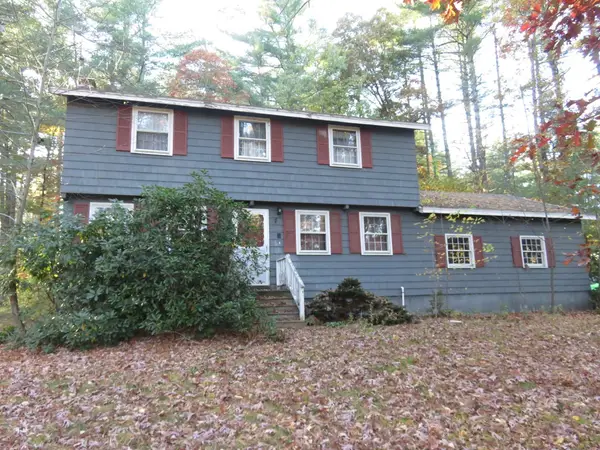 $599,900Active4 beds 2 baths1,728 sq. ft.
168 Liberty Square Rd, Boxborough, MA 01719
MLS# 73595020Listed by: Coldwell Banker Realty - Andovers/Readings Regional - Open Sat, 11am to 1pmNew
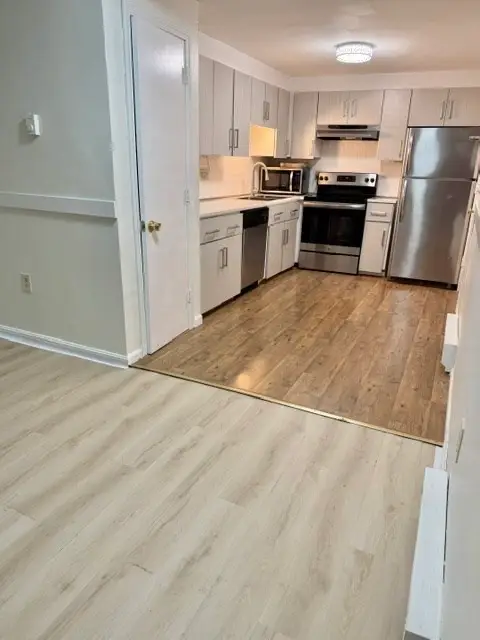 $199,000Active1 beds 1 baths690 sq. ft.
42 Sawanson #A23, Boxborough, MA 01719
MLS# 73594799Listed by: Coldwell Banker Realty - Westford - New
 $175,000Active1 beds 1 baths495 sq. ft.
196 Swanson Rd #509, Boxborough, MA 01719
MLS# 73594292Listed by: Keller Williams Realty Boston Northwest - New
 $1,099,000Active4 beds 3 baths2,972 sq. ft.
65 Joseph Rd, Boxborough, MA 01719
MLS# 73593835Listed by: Keller Williams Realty Boston Northwest  $1,199,900Active4 beds 3 baths3,059 sq. ft.
101 Schoolhouse Ln, Boxborough, MA 01719
MLS# 73591905Listed by: Keller Williams Realty Boston Northwest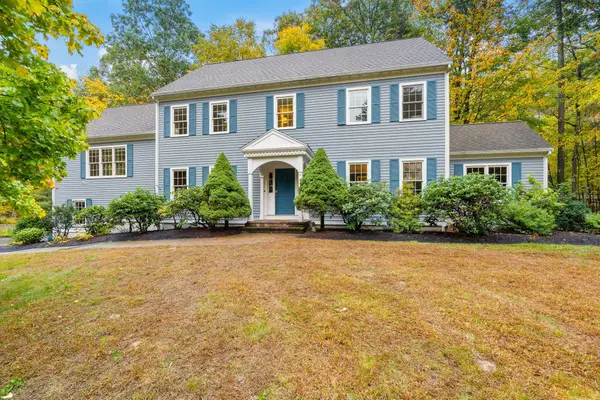 $1,195,000Active4 beds 3 baths3,852 sq. ft.
525 Old Harvard Road, Boxborough, MA 01719
MLS# 73591355Listed by: Keller Williams Realty Boston Northwest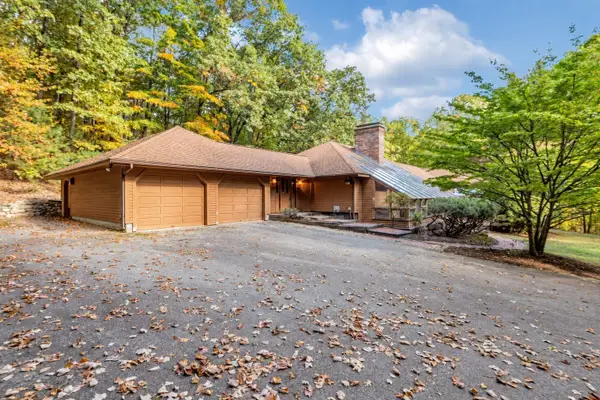 $849,999Active3 beds 3 baths3,300 sq. ft.
77 Woodward Ln, Boxborough, MA 01719
MLS# 73590948Listed by: Insight Realty Group, Inc. $599,900Active3 beds 1 baths1,145 sq. ft.
74 Davidson Rd, Boxborough, MA 01719
MLS# 73585309Listed by: Keller Williams Realty Boston Northwest


Protect your home and budget from life's surprises with an Assurant Home Warranty, backed by a partner that supports you through every step of homeownership. Explore Plans.
©2026 Century 21 Real Estate LLC. All rights reserved. CENTURY 21®, the CENTURY 21 Logo and C21® are service marks owned by Century 21 Real Estate LLC. Century 21 Real Estate LLC fully supports the principles of the Fair Housing Act and the Equal Opportunity Act. Each office is independently owned and operated. Listing information is deemed reliable but not guaranteed accurate.