
129 Tyson Commons Lane #129, Braintree, MA 02184
Local realty services provided by:CENTURY 21 Mario Real Estate
129 Tyson Commons Lane #129,Braintree, MA 02184
$525,000
- 3 Beds
- 2 Baths
- 1,319 sq. ft.
- Condominium
- Active
Upcoming open houses
- Sat, Sep 1911:00 am - 01:00 pm
- Sun, Sep 2012:00 pm - 02:00 pm
Listed by: kim laterza
Office: lamacchia realty, inc.
MLS#:73578947
Source:MLSPIN
Price summary
- Price:$525,000
- Price per sq. ft.:$398.03
About this home
Single-level living meets a spacious, airy design in this three-bedroom condo at Devon Woods. Cathedral ceilings and a skylight draw natural light into the main living area, where hardwood floors and a striking stone-front gas fireplace create an inviting focal point. The open kitchen offers granite counters, stainless steel appliances, generous cabinetry and plenty of room for everyday dining and entertaining. Andersen sliders extend the living space to one of two private balconies, while the second is accessed directly from the primary bedroom. The primary suite also features hardwood floors, a walk-in closet and private bath with a full-size glass-enclosed walk-in shower stall. Two additional bedrooms provide flexibility for guests, an office or additional living space, with in-unit laundry, central air and a deeded detached garage adding everyday practicality. Devon Woods rounds out the lifestyle with an inground pool, tennis courts and clubhouse, all within reach of Braintree’s shopping, transportation and highway connections. OPEN HOUSE Schedule Friday 12-1pm, Saturday 11-1pm, Sunday 12-2pm...
Contact an agent
Home facts
- Year built:1993
- Listing ID #:73578947
- Updated:September 18, 2026 at 12:46 PM
Rooms and interior
- Bedrooms:3
- Total bathrooms:2
- Full bathrooms:2
- Rooms Total:5
- Flooring:Hardwood, Tile
- Kitchen Description:Countertops - Stone/Granite/Solid, Dining Area, Dishwasher, Disposal, Flooring - Stone/Ceramic Tile, Microwave, Range, Recessed Lighting, Refrigerator, Stainless Steel Appliances, Washer Hookup
- Living area:1,319 sq. ft.
Heating and cooling
- Cooling:1 Cooling Zone, Central Air
- Heating:Central, Natural Gas
- Central air:Yes
Structure and exterior
- Roof:Shingle
- Year built:1993
- Building area:1,319 sq. ft.
- Construction Materials:Conventional (2x4-2x6)
- Exterior Features:Deck, Deck - Vinyl, Rain Gutters
Utilities
- Water:Public
- Sewer:Public Sewer
Finances and disclosures
- Price:$525,000
- Price per sq. ft.:$398.03
- Tax amount:$5,109 (2026)
Features and amenities
- Appliances:Dishwasher, Disposal, Dryer, Microwave, Range, Refrigerator, Washer
- Laundry features:Dryer, Electric Dryer Hookup, First Floor, In Unit, Washer, Washer Hookup
- Amenities:Clubroom, Tennis Court(s)
- Pool features:Association, In Ground
Parking
- Total parking spaces:2
- Parking description:Deeded, Detached
- Garage:Yes
- Garage spaces:1
New listings near 129 Tyson Commons Lane #129
- Open Sat, 1 to 3pmNew
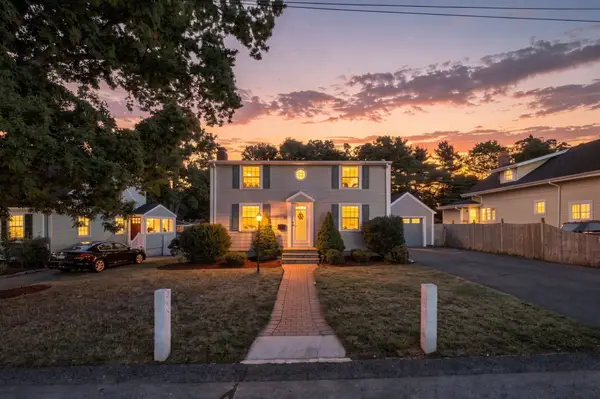 $698,800Active3 beds 3 baths2,153 sq. ft.
147 Elmlawn Rd, Braintree, MA 02184
MLS# 73579441Listed by: Metropolitan Realty - New
 $642,000Active3 beds 2 baths1,605 sq. ft.
18 Hill View Road, Braintree, MA 02184
MLS# 73579427Listed by: Coldwell Banker Realty - Waltham - Open Sat, 1 to 2:30pmNew
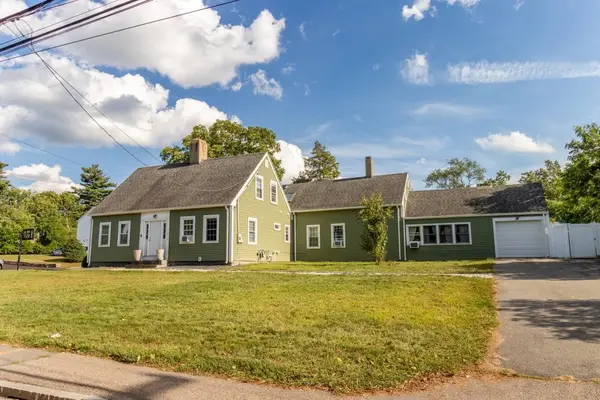 $899,000Active4 beds 4 baths2,900 sq. ft.
1070 Liberty St, Braintree, MA 02184
MLS# 73578580Listed by: eXp Realty LLC - Corporate Office - New
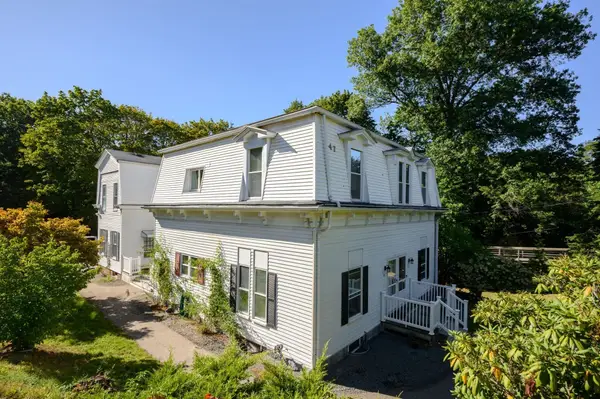 $1,250,000Active8 beds 4 baths3,986 sq. ft.
47 - 49 Middle Street, Braintree, MA 02184
MLS# 73578522Listed by: Keller Williams Realty Signature Properties - Open Sat, 11am to 1pmNew
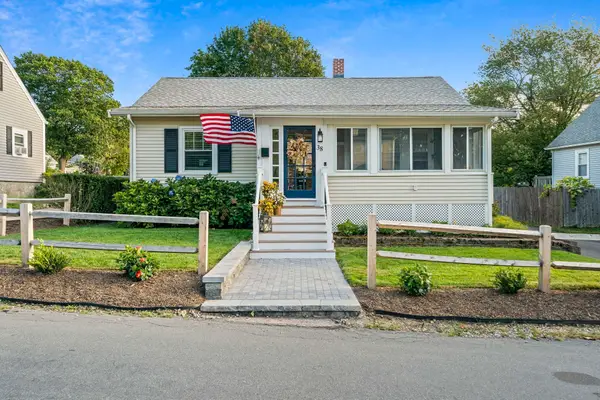 $599,000Active2 beds 1 baths1,025 sq. ft.
38 Sterling St, Braintree, MA 02184
MLS# 73577906Listed by: The Firm - New
 $439,000Active2 beds 2 baths1,050 sq. ft.
501 Commerce Dr #1210, Braintree, MA 02184
MLS# 73577399Listed by: Keller Williams Realty - Open Sat, 12:30 to 2pmNew
 $306,000Active2 beds 1 baths740 sq. ft.
296 Commercial St #34, Braintree, MA 02184
MLS# 73577069Listed by: RE/MAX 360 - New
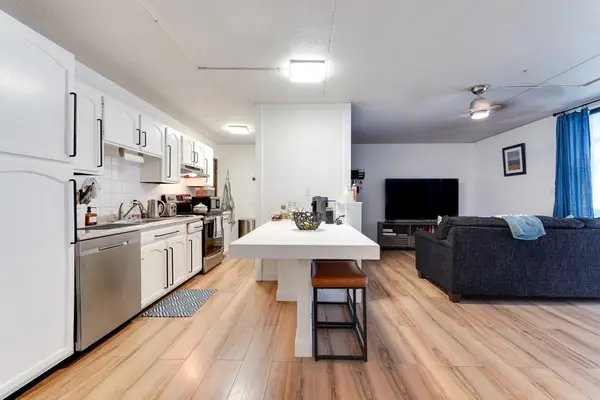 $289,900Active1 beds 1 baths790 sq. ft.
17 Skyline Drive #4, Braintree, MA 02184
MLS# 73576117Listed by: Shore Real Estate LLC - New
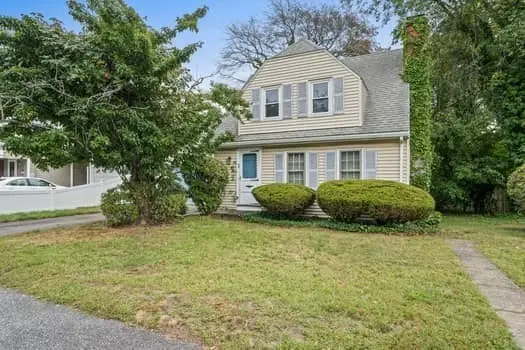 $479,900Active3 beds 2 baths1,274 sq. ft.
33 French Avenue, Braintree, MA 02184
MLS# 73575189Listed by: The Firm


Protect your home and budget from life's surprises with an Assurant Home Warranty, backed by a partner that supports you through every step of homeownership. Explore Plans.
©2026 Century 21 Real Estate LLC. All rights reserved. CENTURY 21®, the CENTURY 21 Logo and C21® are service marks owned by Century 21 Real Estate LLC. Century 21 Real Estate LLC fully supports the principles of the Fair Housing Act and the Equal Opportunity Act. Each office is independently owned and operated. Listing information is deemed reliable but not guaranteed accurate.