16 Elmlawn Rd, Braintree, MA 02184
Local realty services provided by:CENTURY 21 Professionals
Listed by:
 Kimberly Allard(781) 848 - 6062CENTURY 21 Professionals
- CENTURY 21 Professionals
Office: century 21 professionals
MLS#:73557628
Source:MLSPIN
Price summary
- Price:$625,000
- Price per sq. ft.:$396.32
About this home
Welcome to this charming side street Colonial in desirable East Braintree! Offering 3 bedrooms, 1.5 baths, gas heat & cooking & 3 head split ductless AC units, this 1500 sq ft home blends timeless character with everyday comfort. Hardwood floors throughout, decorative molding, a fireplace, and abundant natural light create warm, inviting living and dining spaces perfect for entertaining. The spacious oak & granite kitchen w/ breakfast nook. A detached one-car garage with electricity and a door opener, a paved driveway with ample off-street parking, and an unfinished heated basement offer excellent storage and future potential. Enjoy the covered front porch & manageable backyard for outdoor relaxation. Conveniently located less than 1/10th of a mile to the Bus Stop and near Route 3, public transportation, shopping, parks, schools, restaurants, and all that Braintree has to offer. Don't miss this fantastic opportunity to own in one of Braintree's most convenient neighborhoods! This home provides plenty of opportunity to customize, update, and make it your own....
Contact an agent
Home facts
- Year built:1920
- Subdivision & Development:East Braintree
- Listing ID #:73557628
- Updated:August 03, 2026 at 10:51 AM
Rooms and interior
- Bedrooms:3
- Total bathrooms:2
- Full bathrooms:1
- Half bathrooms:1
- Rooms Total:6
- Flooring:Carpet, Hardwood
- Dining Description:Balcony / Deck, Decorative Molding, Exterior Access, Hardwood
- Kitchen Description:Breakfast Bar / Nook, Countertops - Stone/Granite/Solid, Dining Area, Dishwasher, Exterior Access, Flooring - Vinyl, Lighting - Overhead, Pantry, Range, Refrigerator
- Basement Description:Bulkhead, Sump Pump, Unfinished
- Living area:1,577 sq. ft.
Heating and cooling
- Cooling:3 Cooling Zones, 3 or More, Ductless
- Heating:Baseboard, Natural Gas
Structure and exterior
- Roof:Shingle
- Year built:1920
- Building area:1,577 sq. ft.
- Lot area:0.11 Acres
- Lot Features:Level
- Architectural Style:Colonial
- Construction Materials:Frame
- Exterior Features:Covered, Rain Gutters
- Foundation Description:Granite
Schools
- High school:Braintree High School
- Middle school:East Middle School
- Elementary school:Donald Ross Elementary
Utilities
- Water:Public
- Sewer:Public Sewer
Finances and disclosures
- Price:$625,000
- Price per sq. ft.:$396.32
- Tax amount:$6,365 (2026)
Features and amenities
- Appliances:Dishwasher, Range, Refrigerator
- Laundry features:Gas Dryer Hookup, Washer Hookup
- Amenities:Gas Water Heater
Parking
- Total parking spaces:6
- Parking description:Detached, Garage Door Opener, Off Street, Paved, Paved Drive
- Garage:Yes
- Garage spaces:1
New listings near 16 Elmlawn Rd
- Open Sat, 11am to 12:30pmNew
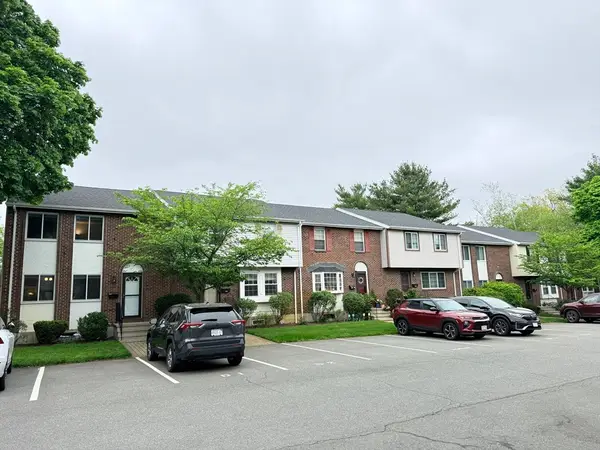 $555,000Active2 beds 3 baths1,373 sq. ft.
399 Pond St #D1, Braintree, MA 02184
MLS# 73557910Listed by: Thread Real Estate, LLC - New

 $625,000Active3 beds 2 baths1,577 sq. ft.
16 Elmlawn Rd, Braintree, MA 02184
MLS# 73557628Listed by: Century 21 Professionals - New
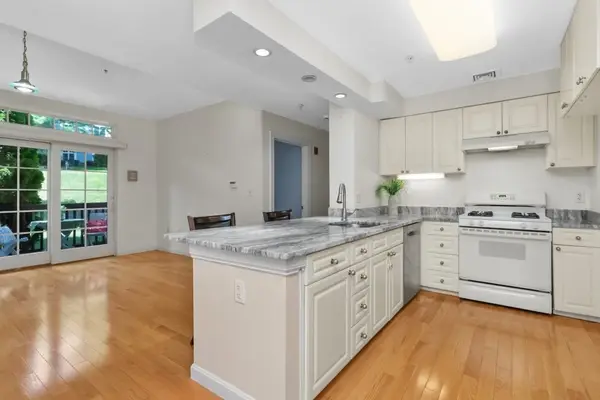 $352,100Active2 beds 2 baths910 sq. ft.
501 Commerce Dr #3119, Braintree, MA 02184
MLS# 73556896Listed by: Coldwell Banker Realty - Norwell - Hanover Regional Office - New
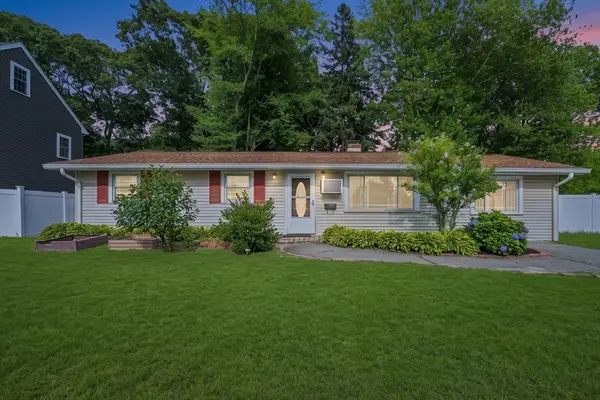 $625,000Active3 beds 1 baths1,268 sq. ft.
34 Joseph, Braintree, MA 02184
MLS# 73556710Listed by: Amo Realty - Boston City Properties - New
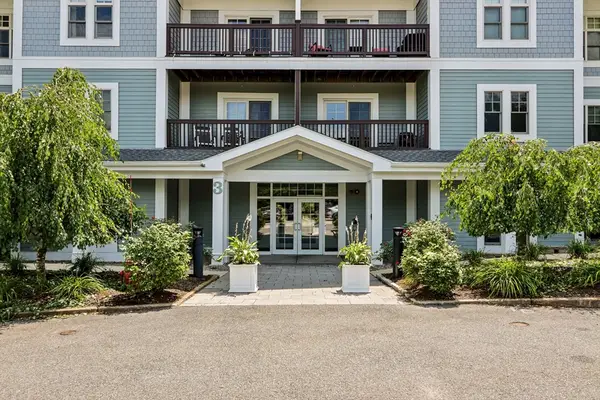 $430,000Active2 beds 2 baths1,111 sq. ft.
501 Commerce Dr #3211, Braintree, MA 02184
MLS# 73556571Listed by: Cameron Real Estate Group - New
 $619,000Active3 beds 2 baths1,356 sq. ft.
54 Acorn St, Braintree, MA 02184
MLS# 73556162Listed by: Kornerstone Real Estate Brokerage - New
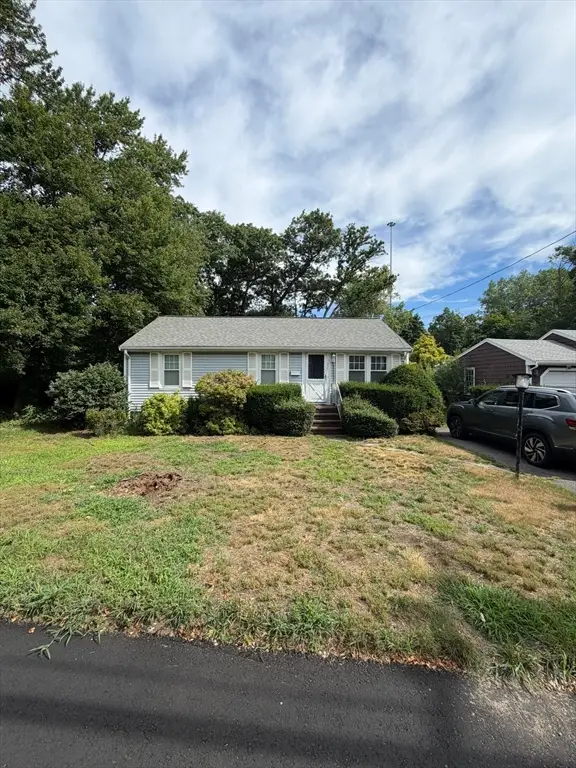 $424,999Active3 beds 1 baths1,284 sq. ft.
321 Common St, Braintree, MA 02184
MLS# 73556040Listed by: Coldwell Banker Realty - Easton - New
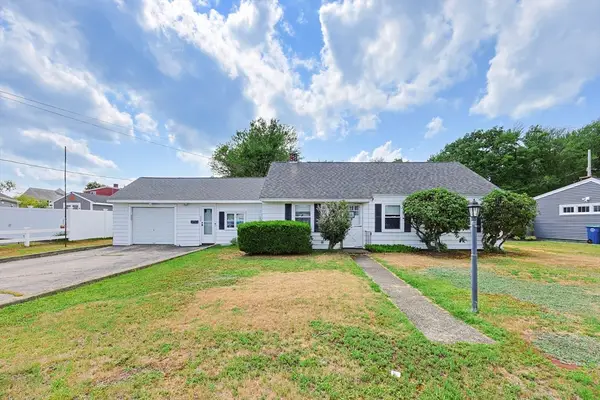 $450,000Active3 beds 1 baths1,056 sq. ft.
258 Walnut St, Braintree, MA 02184
MLS# 73555887Listed by: Berkshire Hathaway HomeServices Evolution Properties - New
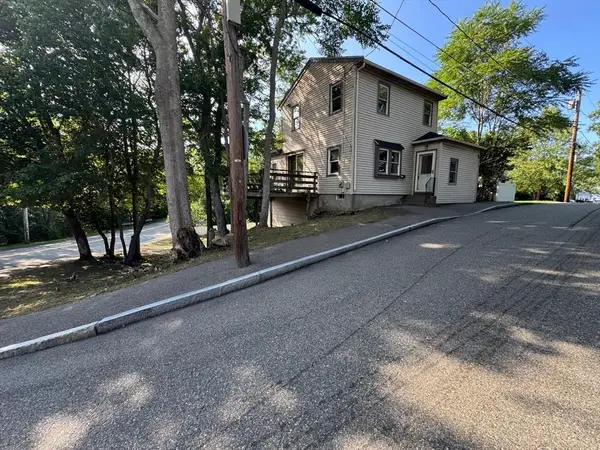 $549,000Active2 beds 2 baths1,313 sq. ft.
67 Elliot, Braintree, MA 02184
MLS# 73554859Listed by: Pondside Realty - New
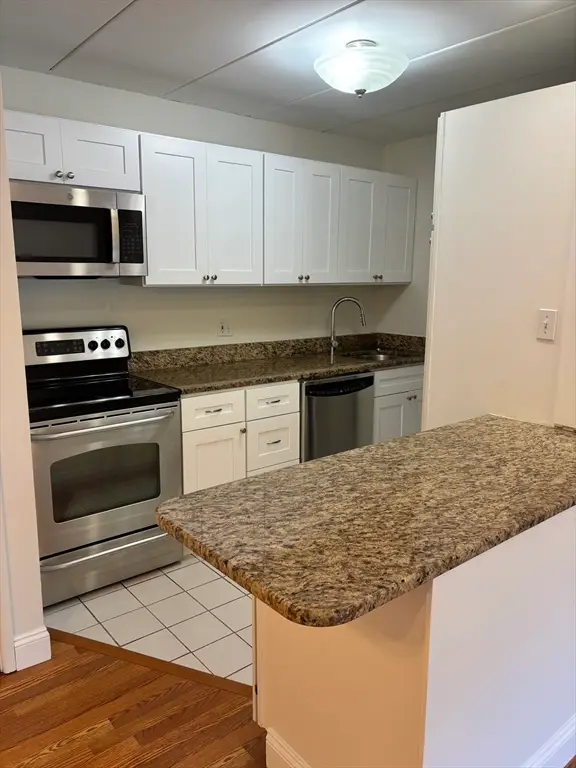 $319,900Active2 beds 1 baths742 sq. ft.
298 Commercial St #22, Braintree, MA 02184
MLS# 73554661Listed by: Kathleen Lau Realty, LLC


Protect your home and budget from life's surprises with an Assurant Home Warranty, backed by a partner that supports you through every step of homeownership. Explore Plans.
©2026 Century 21 Real Estate LLC. All rights reserved. CENTURY 21®, the CENTURY 21 Logo and C21® are service marks owned by Century 21 Real Estate LLC. Century 21 Real Estate LLC fully supports the principles of the Fair Housing Act and the Equal Opportunity Act. Each office is independently owned and operated. Listing information is deemed reliable but not guaranteed accurate.