
12 Enwright Way, Bridgewater, MA 02324
Local realty services provided by:CENTURY 21 McLennan & Company
12 Enwright Way,Bridgewater, MA 02324
$649,900
- 3 Beds
- 2 Baths
- 2,080 sq. ft.
- Single family
- Active
Upcoming open houses
- Sat, Aug 2901:00 pm - 03:00 pm
- Sun, Aug 3010:30 am - 12:00 pm
Listed by: the jenkins group, nathan jenkins
Office: keller williams realty
MLS#:73567982
Source:MLSPIN
Price summary
- Price:$649,900
- Price per sq. ft.:$312.45
About this home
Welcome to 12 Enwright Way! Nestled on a quiet cul-de-sac in a convenient Bridgewater location, this beautifully maintained and thoughtfully updated Gambrel Cape offers the perfect blend of comfort, style, and everyday convenience. Inside, enjoy a welcoming layout with hardwood floors, an updated kitchen with stainless steel appliances, central air, and updated baths. The partially finished basement provides flexible space for a home office, playroom, gym, or hobby area. Step outside to a spacious deck overlooking the fenced-in backyard—perfect for summer entertaining, relaxing, or enjoying time with pets and family. Recent updates include the kitchen (2014), full bath (2014), half bath (2011), hardwood flooring (2011), roof (2016), and all new windows (2021). Ideally located just minutes from downtown shopping and dining and two commuter rail stops, this home makes it easy to enjoy everything Bridgewater has to offer. Welcome home!
Contact an agent
Home facts
- Year built:1996
- Listing ID #:73567982
- Updated:August 28, 2026 at 11:58 AM
Rooms and interior
- Bedrooms:3
- Total bathrooms:2
- Full bathrooms:1
- Half bathrooms:1
- Rooms Total:6
- Flooring:Carpet, Hardwood
- Dining Description:Hardwood
- Kitchen Description:Countertops - Stone/Granite/Solid, Dishwasher, Flooring - Hardwood, Gas Stove, Kitchen Island, Range, Range Hood, Recessed Lighting, Stainless Steel Appliances
- Basement Description:Finished, Full
- Living area:2,080 sq. ft.
Heating and cooling
- Cooling:1 Cooling Zone, Central Air
- Heating:Central, Forced Air, Natural Gas
- Central air:Yes
Structure and exterior
- Roof:Shingle
- Year built:1996
- Building area:2,080 sq. ft.
- Lot area:0.71 Acres
- Lot Features:Cleared, Cul-De-Sac, Level, Wooded
- Architectural Style:Cape
- Construction Materials:Frame
- Exterior Features:Deck - Wood, Porch, Rain Gutters
- Foundation Description:Concrete Perimeter
Schools
- High school:Bridgewater-Raynham Regional
- Middle school:Bridgewater Middle
- Elementary school:Mitchell Elem- Williams Inter
Utilities
- Water:Public
- Sewer:Private Sewer
Finances and disclosures
- Price:$649,900
- Price per sq. ft.:$312.45
- Tax amount:$6,206 (2025)
Features and amenities
- Appliances:Dishwasher, Range, Range Hood
- Laundry features:First Floor, Gas Dryer Hookup, Washer Hookup
- Amenities:Gas Water Heater
Parking
- Total parking spaces:6
- Parking description:Off Street, Paved, Paved Drive
New listings near 12 Enwright Way
- Open Sun, 11am to 1pmNew
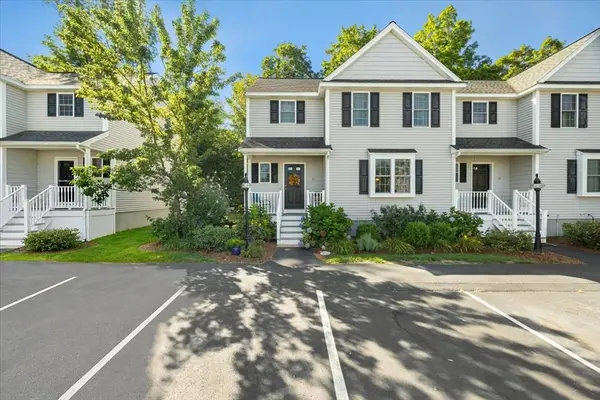 $499,900Active2 beds 3 baths1,664 sq. ft.
11 Cassidy Place #11, Bridgewater, MA 02324
MLS# 73569343Listed by: Conway - Bridgewater - Open Sat, 12 to 2pmNew
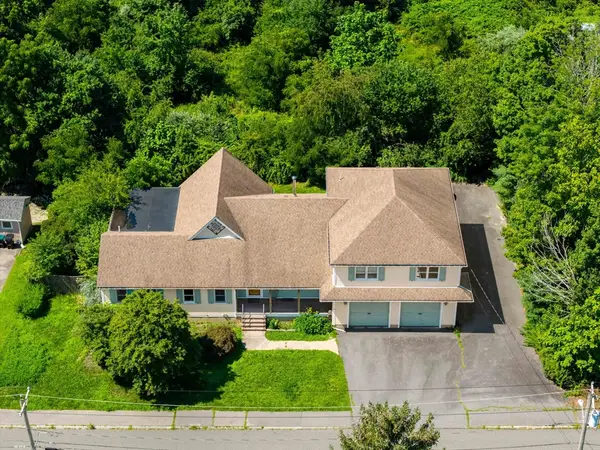 $849,000Active5 beds 5 baths3,462 sq. ft.
55 Crescent St, Bridgewater, MA 02324
MLS# 73569111Listed by: Vital Source Realty - Open Sat, 1 to 2:30pmNew
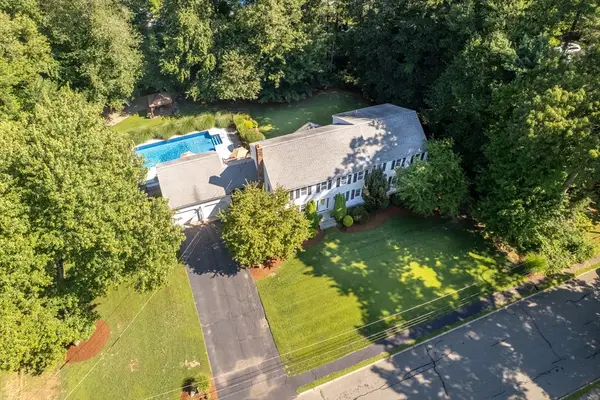 $1,100,000Active6 beds 4 baths3,432 sq. ft.
65 Fox Hill Drive, Bridgewater, MA 02324
MLS# 73568492Listed by: Coldwell Banker Realty - Easton - New
 $529,900Active1.33 Acres
Lot 1 Mill, Bridgewater, MA 02324
MLS# 73568050Listed by: Prisco's Five Star Real Estate - Open Sat, 10am to 12pmNew
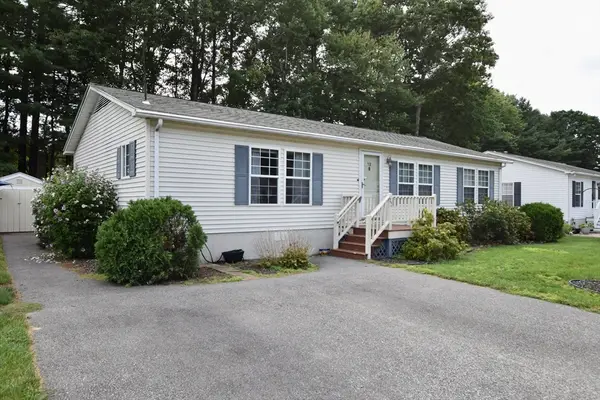 $319,000Active2 beds 2 baths1,370 sq. ft.
12 Trailwood Dr., Bridgewater, MA 02324
MLS# 73567144Listed by: Conway - Lakeville - Open Sat, 12 to 1:30pmNew
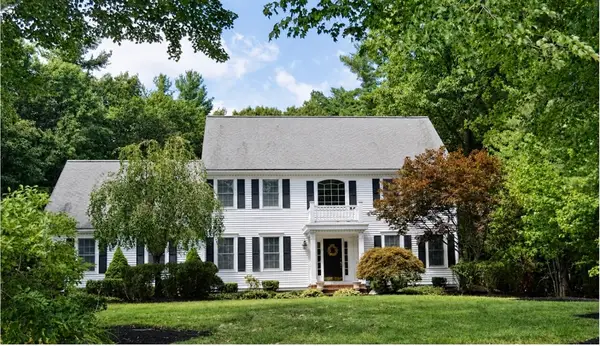 $989,900Active4 beds 3 baths3,240 sq. ft.
230 Grange Park, Bridgewater, MA 02324
MLS# 73566991Listed by: Alliance Realty - New
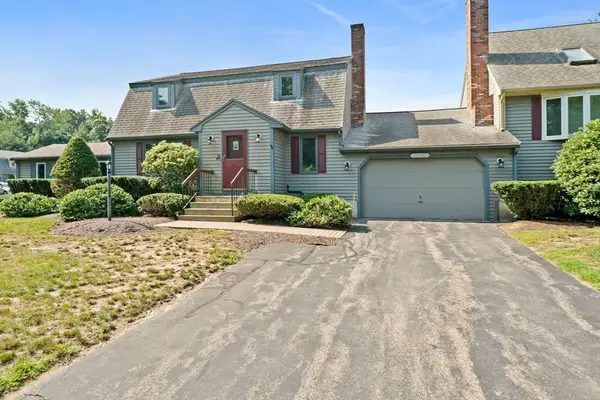 $450,000Active2 beds 3 baths2,119 sq. ft.
205 Comfort St #205, Bridgewater, MA 02324
MLS# 73566878Listed by: Silverstone Realty Group - New
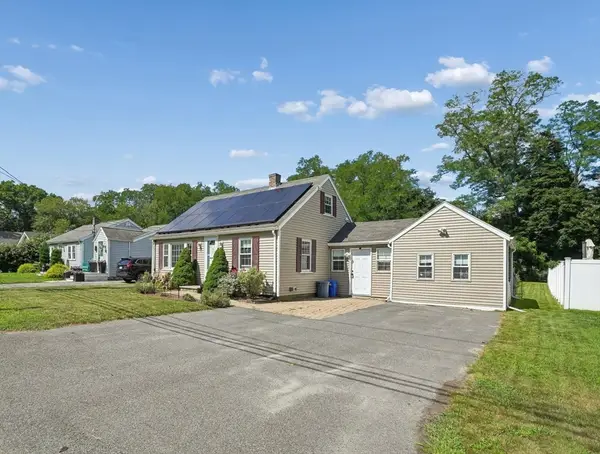 $549,900Active3 beds 1 baths1,473 sq. ft.
55 Vernon St, Bridgewater, MA 02324
MLS# 73566534Listed by: Hargrove & Associates Real Estate, LLC - New
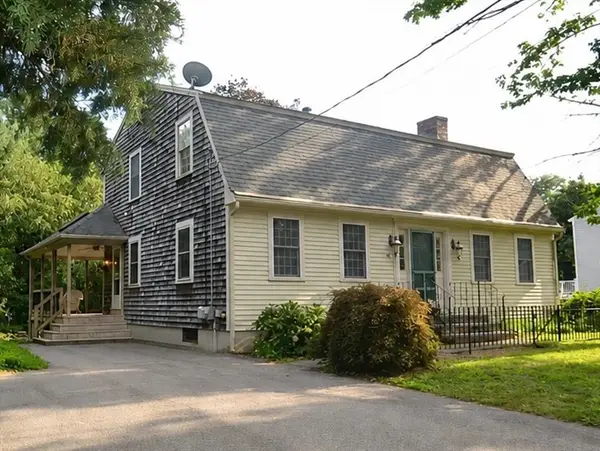 $620,000Active3 beds 3 baths2,554 sq. ft.
75 Winter St, Bridgewater, MA 02324
MLS# 73566319Listed by: Conway - Bridgewater


Protect your home and budget from life's surprises with an Assurant Home Warranty, backed by a partner that supports you through every step of homeownership. Explore Plans.
©2026 Century 21 Real Estate LLC. All rights reserved. CENTURY 21®, the CENTURY 21 Logo and C21® are service marks owned by Century 21 Real Estate LLC. Century 21 Real Estate LLC fully supports the principles of the Fair Housing Act and the Equal Opportunity Act. Each office is independently owned and operated. Listing information is deemed reliable but not guaranteed accurate.