
55 Crescent St, Bridgewater, MA 02324
Local realty services provided by:CENTURY 21 Elite Realty, Inc.
55 Crescent St,Bridgewater, MA 02324
$849,000
- 5 Beds
- 5 Baths
- 3,462 sq. ft.
- Single family
- Active
Upcoming open houses
- Sat, Aug 2912:00 pm - 02:00 pm
- Sun, Aug 3012:00 pm - 02:00 pm
Listed by: shalaye camillo, shalaye camillo
Office: vital source realty
MLS#:73569111
Source:MLSPIN
Price summary
- Price:$849,000
- Price per sq. ft.:$245.23
About this home
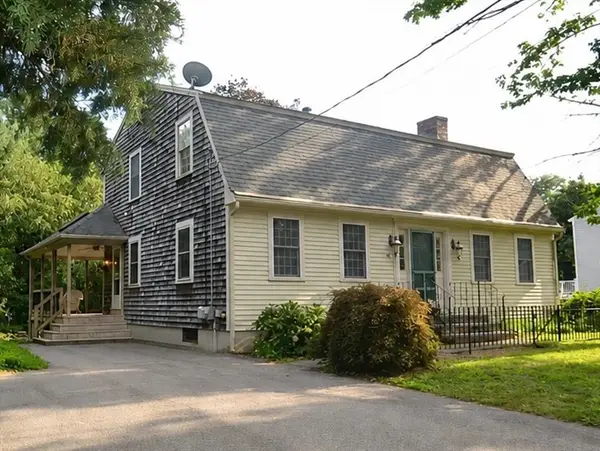
Welcome to 55 Crescent Street, where space is the luxury. This expansive 5 bedroom, 3 full and 2 half-bath home was made for living big, with oversized bedrooms, multiple gathering spaces, two suites and room for everyone to spread out. Here, no one gets the "small room". The primary suite feels like its own wing, with two walk-in closets, private laundry and plenty of room to create a sitting area or dream up a spa-like bath. A second suite offers flexibility for guests, extended family or an older child. And then there’s the finished lower level: a kitchenette, bath, multiple living areas and two means of egress open the door to multigenerational living, recreation, work from home space, guest quarters or future ADU potential. Central air, multiple heating zones, built in Bluetooth audio and an oversized garage add even more function. Outside, enjoy ample parking, a private lot with a wooded backdrop and easy access to Bridgewater Center, parks, Bridgewater State University, shopping and everyday conveniences. Route 24 is just about 8 minutes away. The things that are hardest to change in a home are already here: space, scale and flexibility. Bring your vision and make it yours!...
Contact an agent
Home facts
- Year built:2007
- Listing ID #:73569111
- Updated:August 28, 2026 at 02:39 PM
Rooms and interior
- Bedrooms:5
- Total bathrooms:5
- Full bathrooms:3
- Half bathrooms:2
- Rooms Total:10
- Flooring:Flooring - Stone/Ceramic Tile, Flooring - Wall to Wall Carpet
- Dining Description:Crown Molding, Open Floorplan
- Bathrooms Description:Bathroom, Bathroom - Full, Bathroom - Half, Bathroom - Tiled With Shower Stall
- Kitchen Description:Cabinets - Upgraded, Countertops - Stone/Granite/Solid, Deck - Exterior, Dishwasher, Flooring - Wood, Lighting - Pendant, Microwave, Open Floorplan, Pantry, Peninsula, Range, Recessed Lighting, Refrigerator, Stainless Steel Appliances, Trash Compactor
- Basement Description:Concrete, Finished, Full, Garage Access, Interior Entry, Partially Finished, Walk-Out Access
- Living area:3,462 sq. ft.
Heating and cooling
- Cooling:3 Cooling Zones, Central Air
- Heating:Central, Forced Air, Oil
- Central air:Yes
Structure and exterior
- Roof:Shingle
- Year built:2007
- Building area:3,462 sq. ft.
- Lot area:0.34 Acres
- Lot Features:Cleared, Level
- Architectural Style:Contemporary, Ranch
- Construction Materials:Frame
- Exterior Features:Balcony, Deck, Porch
- Foundation Description:Concrete Perimeter
Utilities
- Water:Public
- Sewer:Public Sewer
Finances and disclosures
- Price:$849,000
- Price per sq. ft.:$245.23
- Tax amount:$8,664 (2019)
Features and amenities
- Appliances:Dishwasher, Dryer, Microwave, Range, Refrigerator, Washer
- Laundry features:Dryer, First Floor, Washer
- Amenities:Closet, Recessed Lighting, Wired For Sound
Parking
- Total parking spaces:9
- Parking description:Attached, Garage Faces Side, Oversized, Paved, Paved Drive, Workshop in Garage
- Garage:Yes
- Garage spaces:3
New listings near 55 Crescent St
- Open Sun, 11am to 1pmNew
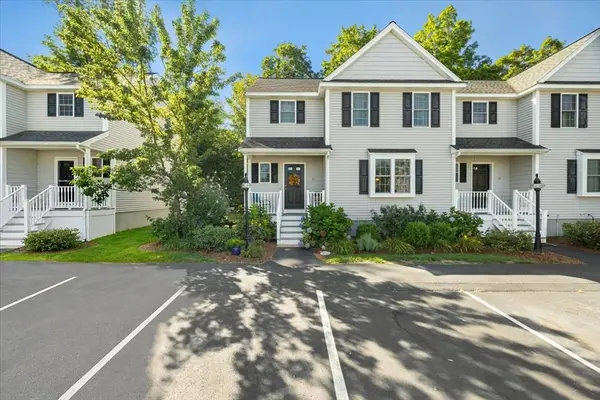 $499,900Active2 beds 3 baths1,664 sq. ft.
11 Cassidy Place #11, Bridgewater, MA 02324
MLS# 73569343Listed by: Conway - Bridgewater - Open Sat, 1 to 2:30pmNew
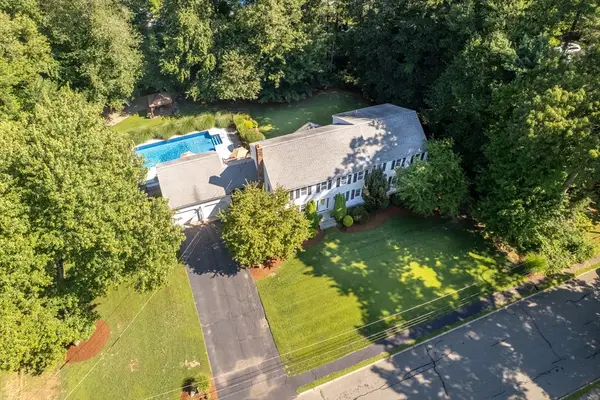 $1,100,000Active6 beds 4 baths3,432 sq. ft.
65 Fox Hill Drive, Bridgewater, MA 02324
MLS# 73568492Listed by: Coldwell Banker Realty - Easton - New
 $529,900Active1.33 Acres
Lot 1 Mill, Bridgewater, MA 02324
MLS# 73568050Listed by: Prisco's Five Star Real Estate - Open Sat, 1 to 3pmNew
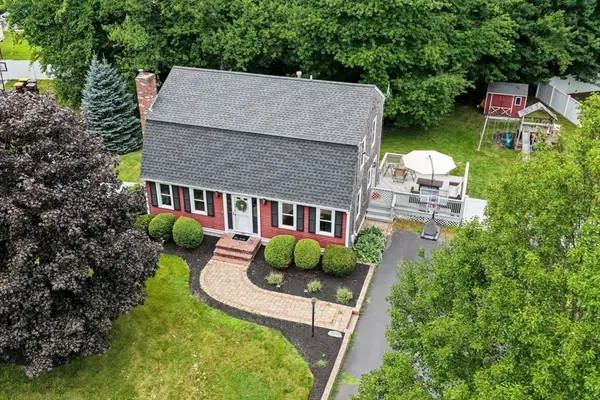 $649,900Active3 beds 2 baths2,080 sq. ft.
12 Enwright Way, Bridgewater, MA 02324
MLS# 73567982Listed by: Keller Williams Realty - Open Sat, 10am to 12pmNew
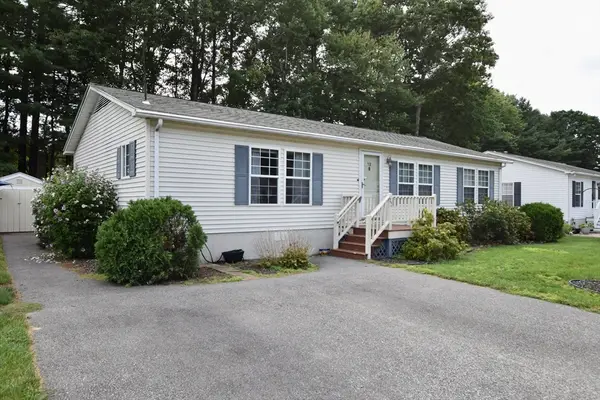 $319,000Active2 beds 2 baths1,370 sq. ft.
12 Trailwood Dr., Bridgewater, MA 02324
MLS# 73567144Listed by: Conway - Lakeville - Open Sat, 12 to 1:30pmNew
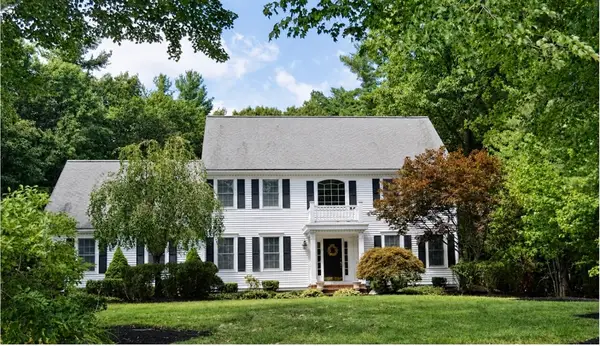 $989,900Active4 beds 3 baths3,240 sq. ft.
230 Grange Park, Bridgewater, MA 02324
MLS# 73566991Listed by: Alliance Realty - New
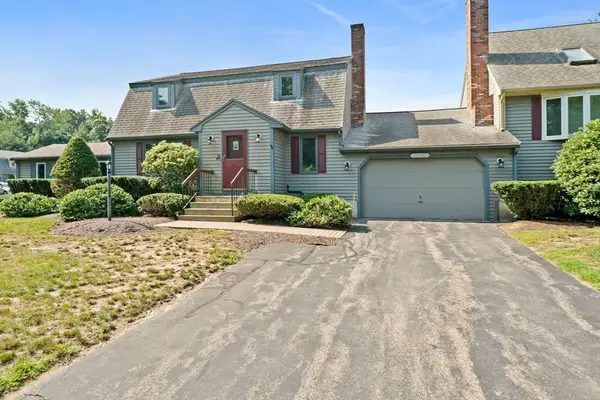 $450,000Active2 beds 3 baths2,119 sq. ft.
205 Comfort St #205, Bridgewater, MA 02324
MLS# 73566878Listed by: Silverstone Realty Group - New
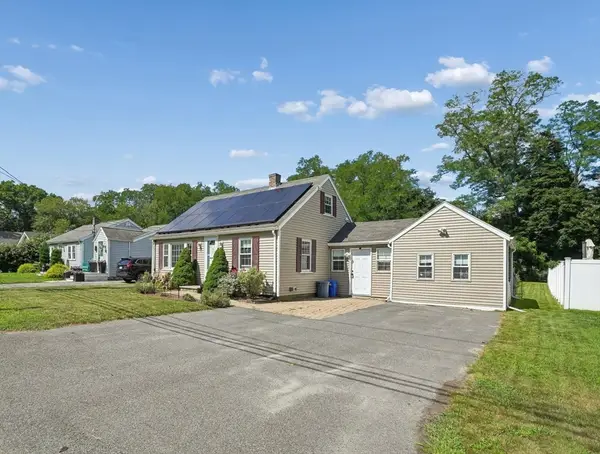 $549,900Active3 beds 1 baths1,473 sq. ft.
55 Vernon St, Bridgewater, MA 02324
MLS# 73566534Listed by: Hargrove & Associates Real Estate, LLC - New
 $620,000Active3 beds 3 baths2,554 sq. ft.
75 Winter St, Bridgewater, MA 02324
MLS# 73566319Listed by: Conway - Bridgewater


Protect your home and budget from life's surprises with an Assurant Home Warranty, backed by a partner that supports you through every step of homeownership. Explore Plans.
©2026 Century 21 Real Estate LLC. All rights reserved. CENTURY 21®, the CENTURY 21 Logo and C21® are service marks owned by Century 21 Real Estate LLC. Century 21 Real Estate LLC fully supports the principles of the Fair Housing Act and the Equal Opportunity Act. Each office is independently owned and operated. Listing information is deemed reliable but not guaranteed accurate.