
3 Trinity Cir, Bridgewater, MA 02324
Local realty services provided by:CENTURY 21 Elite Realty, Inc.
3 Trinity Cir,Bridgewater, MA 02324
$949,900
- 3 Beds
- 3 Baths
- 2,436 sq. ft.
- Single family
- Active
Upcoming open houses
- Sat, Jul 1811:00 am - 12:30 pm
- Sun, Jul 1903:00 pm - 04:30 pm
Listed by: matthew andrade
Office: equity management realty, llc
MLS#:73548561
Source:MLSPIN
Price summary
- Price:$949,900
- Price per sq. ft.:$389.94
About this home
Welcome to 3 Trinity Circle, a meticulously crafted 2019 build offering 3 bedrooms and 2.5 baths throughout. The custom kitchen features a full suite of appliances, a walk in pantry, and an eat in area, flowing seamlessly into the open concept living space with a gas fireplace and built ins. The partially finished basement adds valuable living space with a walk out and a great entertaining area, plus a dedicated mechanical storage room, and a bonus space already roughed in for a full bath with shower, ready for future expansion. Upstairs you'll find three generously sized bedrooms, a convenient laundry area, a shared bath, and a stunning primary suite with a soaking tub, double vanity, and oversized tile shower. Outside is where this home truly shines, with a stunning inground pool with heater and a large stamped concrete patio creating the ultimate backyard retreat. Come see it today and start enjoying your dream backyard before summer ends.
Contact an agent
Home facts
- Year built:2019
- Listing ID #:73548561
- Updated:July 14, 2026 at 02:20 PM
Rooms and interior
- Bedrooms:3
- Total bathrooms:3
- Full bathrooms:2
- Half bathrooms:1
- Rooms Total:7
- Flooring:Carpet, Engineered Hardwood, Flooring - Vinyl, Tile
- Kitchen Description:Countertops - Stone/Granite/Solid, Deck - Exterior, Dining Area, Dishwasher, Gas Stove, Kitchen Island, Microwave, Open Floorplan, Pantry, Range, Range Hood, Recessed Lighting, Stainless Steel Appliances
- Basement Description:Interior Entry, Partially Finished, Walk-Out Access
- Living area:2,436 sq. ft.
Heating and cooling
- Cooling:2 Cooling Zones, Central Air, Dual
- Heating:Forced Air, Propane
- Central air:Yes
Structure and exterior
- Year built:2019
- Building area:2,436 sq. ft.
- Lot area:1.48 Acres
- Lot Features:Gentle Sloping, Wooded
- Architectural Style:Colonial
- Construction Materials:Frame
- Exterior Features:Deck - Composite, Deck - Vinyl, Patio, Porch, Rain Gutters, Sprinkler System, Storage
- Foundation Description:Concrete Perimeter
Utilities
- Water:Public
- Sewer:Private Sewer
Finances and disclosures
- Price:$949,900
- Price per sq. ft.:$389.94
- Tax amount:$9,872 (2025)
Features and amenities
- Appliances:Dishwasher, Microwave, Range, Range Hood
- Laundry features:Electric Dryer Hookup, Flooring - Vinyl, Lighting - Overhead, Second Floor, Washer Hookup
- Amenities:Lighting - Overhead
- Pool features:In Ground, Private Pool
Parking
- Total parking spaces:8
- Parking description:Attached, Garage Door Opener, Garage Faces Side, Off Street, Paved Drive
- Garage:Yes
- Garage spaces:2
New listings near 3 Trinity Cir
- Open Sat, 11am to 1pmNew
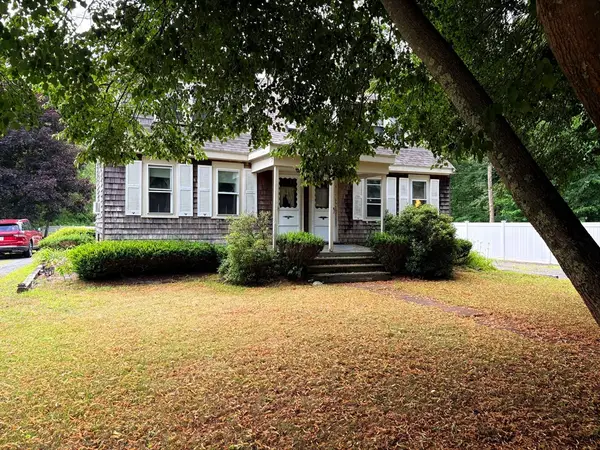 $489,000Active4 beds 2 baths1,891 sq. ft.
66-68 Mill Street, Bridgewater, MA 02324
MLS# 73549203Listed by: Reis Real Estate & Company Inc. - Open Sun, 12 to 3pmNew
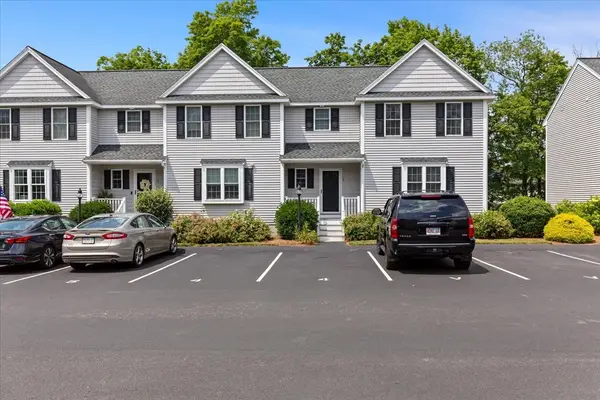 $495,000Active2 beds 3 baths1,390 sq. ft.
4 Cassidy Pl #4, Bridgewater, MA 02324
MLS# 73548777Listed by: Gibson Sotheby's International Realty - Open Sat, 11am to 12:30pmNew
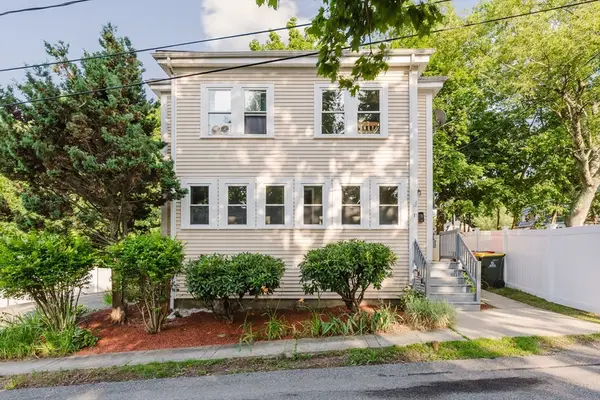 $735,000Active6 beds 3 baths2,200 sq. ft.
75 Hammond St, Bridgewater, MA 02324
MLS# 73548308Listed by: Signature Realty - Open Wed, 11am to 2pmNew
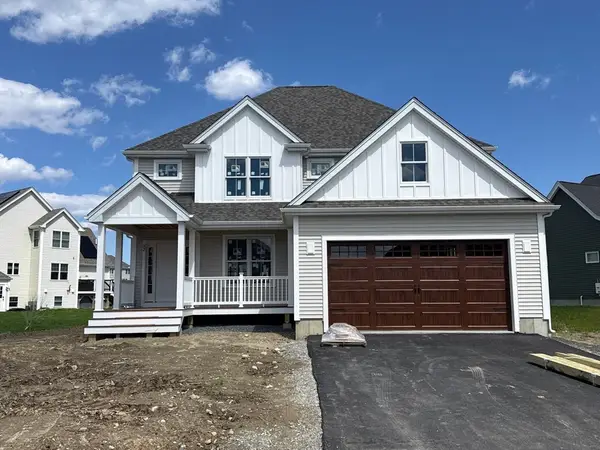 $899,000Active3 beds 3 baths2,416 sq. ft.
32 Titicut Avenue #Lot 48, Bridgewater, MA 02324
MLS# 73548217Listed by: Conway - Hanover - Open Wed, 11am to 2pmNew
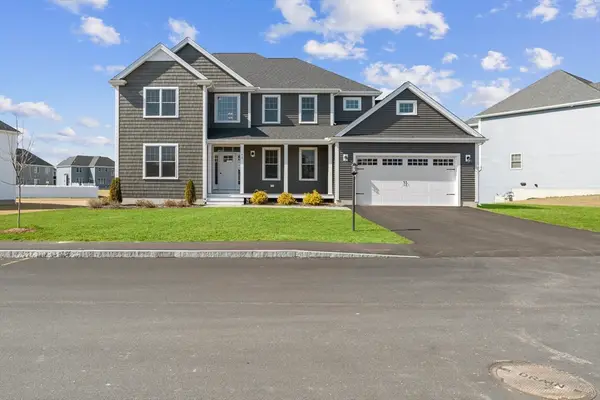 $1,049,000Active4 beds 3 baths3,026 sq. ft.
73 Pratt Avenue #Lot 126, Bridgewater, MA 02324
MLS# 73548218Listed by: Conway - Hanover - New
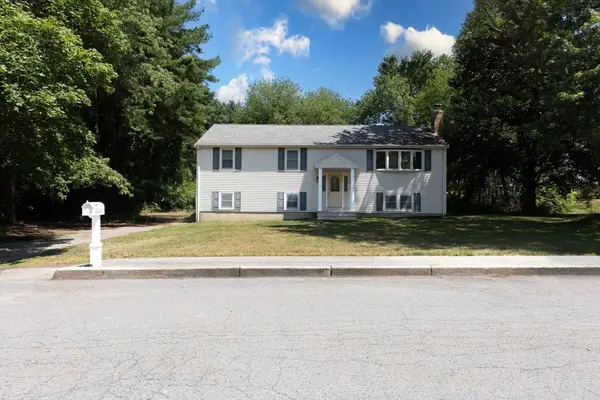 $649,800Active3 beds 2 baths1,939 sq. ft.
24 Saddle Drive, Bridgewater, MA 02324
MLS# 73547556Listed by: Easton Real Estate, LLC - Open Sat, 11am to 1pmNew
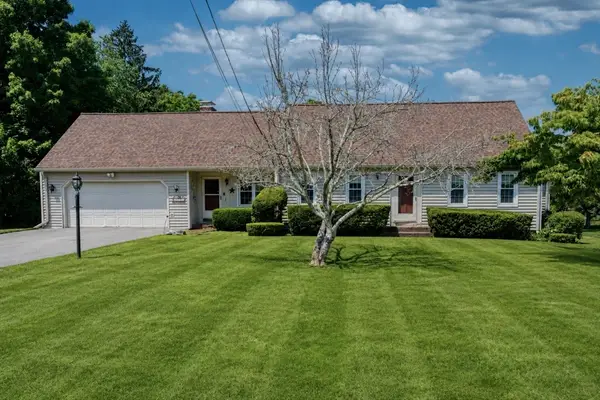 $684,900Active5 beds 2 baths2,373 sq. ft.
1599 South St, Bridgewater, MA 02324
MLS# 73547438Listed by: Morris Real Estate - Open Sun, 1 to 2:30pmNew
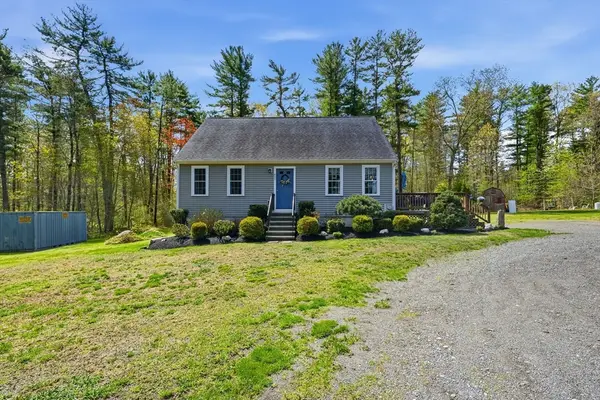 $625,000Active2 beds 2 baths1,496 sq. ft.
491 Cherry Street, Bridgewater, MA 02324
MLS# 73547200Listed by: Keller Williams Elite - New
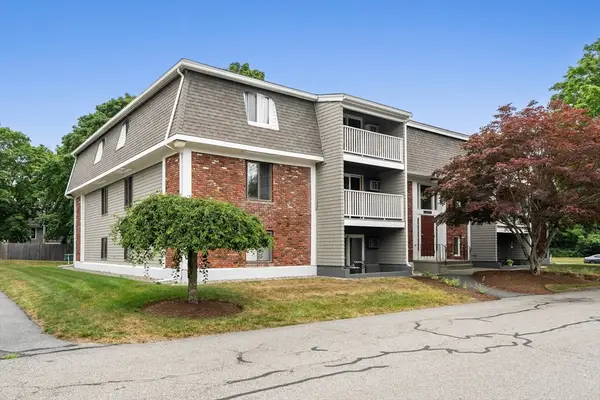 $309,000Active2 beds 1 baths1,030 sq. ft.
220 Bedford Street #12D, Bridgewater, MA 02324
MLS# 73546509Listed by: William Raveis R.E. & Home Services


Protect your home and budget from life's surprises with an Assurant Home Warranty, backed by a partner that supports you through every step of homeownership. Explore Plans.
©2026 Century 21 Real Estate LLC. All rights reserved. CENTURY 21®, the CENTURY 21 Logo and C21® are service marks owned by Century 21 Real Estate LLC. Century 21 Real Estate LLC fully supports the principles of the Fair Housing Act and the Equal Opportunity Act. Each office is independently owned and operated. Listing information is deemed reliable but not guaranteed accurate.