
4 Cassidy Pl #4, Bridgewater, MA 02324
Local realty services provided by:CENTURY 21 Realty Network
4 Cassidy Pl #4,Bridgewater, MA 02324
$495,000
- 2 Beds
- 3 Baths
- 1,390 sq. ft.
- Condominium
- Active
Upcoming open houses
- Sun, Jul 1912:00 pm - 03:00 pm
Listed by: kenneth licciardi
Office: gibson sotheby's international realty
MLS#:73548777
Source:MLSPIN
Price summary
- Price:$495,000
- Price per sq. ft.:$356.12
- Monthly HOA dues:$305
About this home
"This stunning, MOVE-IN READY 2-bedroom end-unit TOWNHOUSE condo is located in the highly sought-after Cassidy Place community. Spanning 1,390 square feet of above-ground living space plus an additional 470 square feet of finished basement space, this special residence offers an expansive open floor plan that seamlessly connects the living room, kitchen, and dining area. HARDWOOD floors add warmth throughout both levels, and the main living space opens directly onto a private back deck. The impressive kitchen features ample storage, a GRANITE countertops & peninsula and included stainless steel appliances. Upstairs, both bedrooms feature double closets & their own dedicated, connected full bathrooms, positioned alongside a convenient 2nd floor laundry area. Complete with two deeded parking spots and full-time property management, the property enjoys low condo fees of just $305 per month. Its prime location also ensures easy access to Route 24, Bridgewater's commuter rail & State University....
Contact an agent
Home facts
- Year built:2011
- Listing ID #:73548777
- Updated:July 14, 2026 at 07:03 PM
Rooms and interior
- Bedrooms:2
- Total bathrooms:3
- Full bathrooms:2
- Half bathrooms:1
- Rooms Total:5
- Flooring:Carpet, Hardwood, Tile
- Dining Description:Exterior Access, Hardwood, Overhead
- Kitchen Description:Dishwasher, Flooring - Hardwood, Microwave, Open Floorplan, Range, Recessed Lighting, Refrigerator, Stainless Steel Appliances
- Living area:1,390 sq. ft.
Heating and cooling
- Cooling:Central Air
- Heating:Forced Air, Natural Gas
- Central air:Yes
Structure and exterior
- Roof:Shingle
- Year built:2011
- Building area:1,390 sq. ft.
- Exterior Features:Deck - Composite
Utilities
- Water:Public
- Sewer:Public Sewer
Finances and disclosures
- Price:$495,000
- Price per sq. ft.:$356.12
- Tax amount:$4,940 (2025)
Features and amenities
- Appliances:Dishwasher, Dryer, Microwave, Range, Refrigerator, Washer
- Laundry features:Dryer, Gas Dryer Hookup, In Unit, Second Floor, Washer, Washer Hookup
Parking
- Total parking spaces:2
- Parking description:Deeded, Off Street
New listings near 4 Cassidy Pl #4
- New
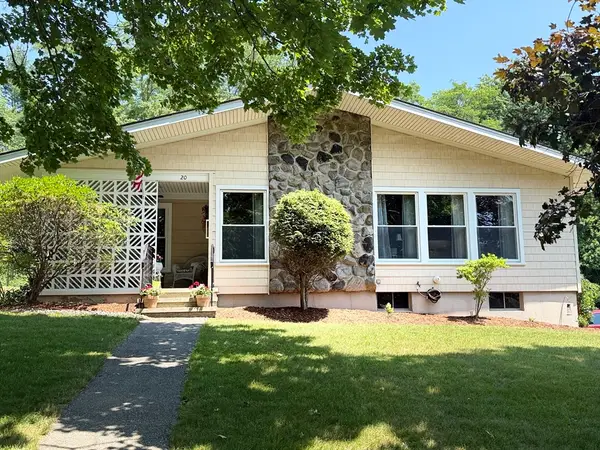 $659,900Active3 beds 1 baths1,504 sq. ft.
20 Clover Drive, Bridgewater, MA 02324
MLS# 73549398Listed by: Lamacchia Realty, Inc. - New
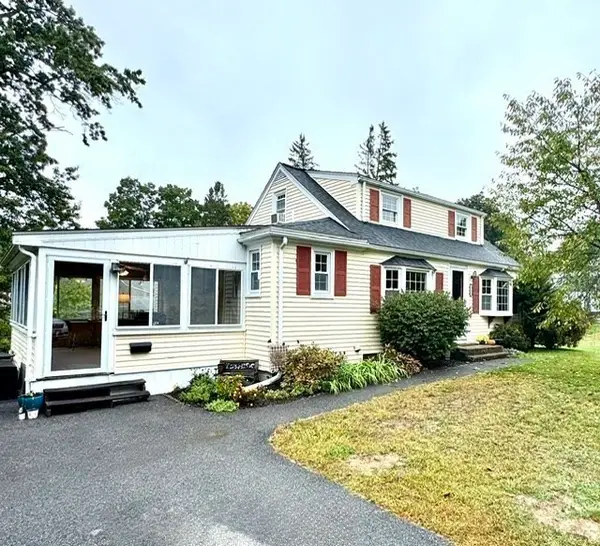 $435,000Active2 beds 1 baths1,284 sq. ft.
158 Rowayne Park, Bridgewater, MA 02324
MLS# 73549231Listed by: Reis Real Estate & Company Inc. - Open Sat, 11am to 1pmNew
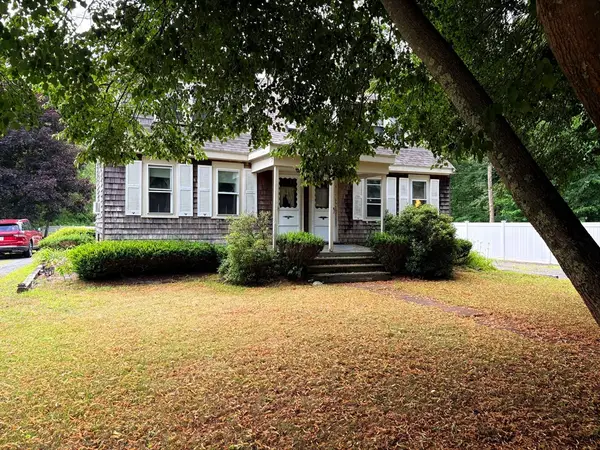 $489,000Active4 beds 2 baths1,891 sq. ft.
66-68 Mill Street, Bridgewater, MA 02324
MLS# 73549203Listed by: Reis Real Estate & Company Inc. - Open Sat, 11am to 12:30pmNew
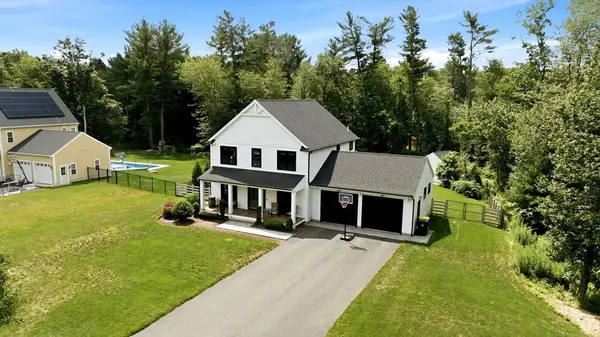 $949,900Active3 beds 3 baths2,436 sq. ft.
3 Trinity Cir, Bridgewater, MA 02324
MLS# 73548561Listed by: Equity Management Realty, LLC - Open Sat, 11am to 12:30pmNew
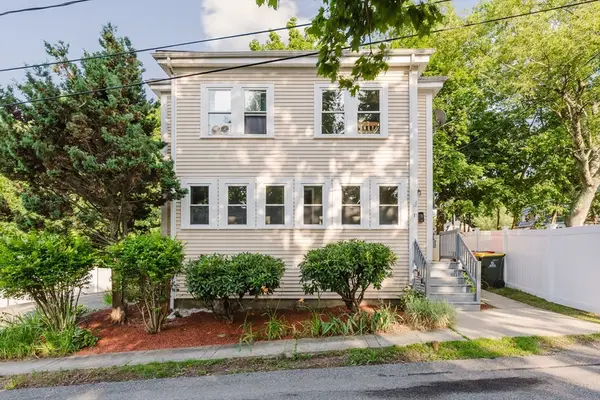 $735,000Active6 beds 3 baths2,200 sq. ft.
75 Hammond St, Bridgewater, MA 02324
MLS# 73548308Listed by: Signature Realty - Open Wed, 11am to 2pmNew
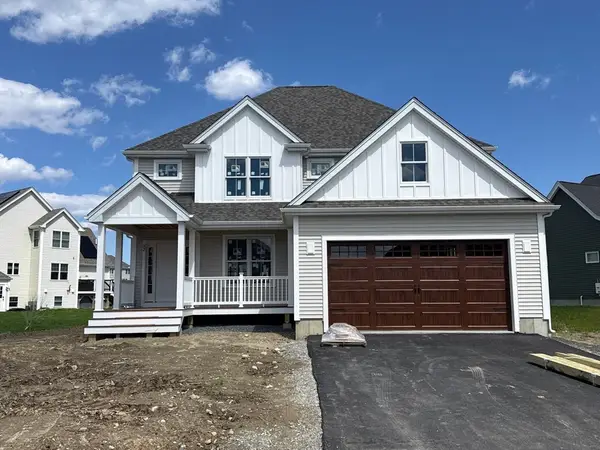 $899,000Active3 beds 3 baths2,416 sq. ft.
32 Titicut Avenue #Lot 48, Bridgewater, MA 02324
MLS# 73548217Listed by: Conway - Hanover - Open Wed, 11am to 2pmNew
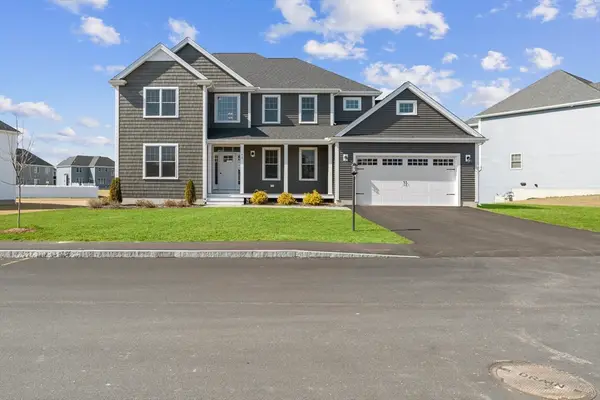 $1,049,000Active4 beds 3 baths3,026 sq. ft.
73 Pratt Avenue #Lot 126, Bridgewater, MA 02324
MLS# 73548218Listed by: Conway - Hanover - New
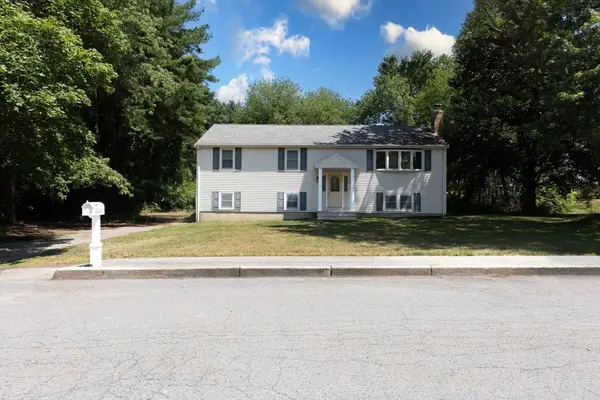 $649,800Active3 beds 2 baths1,939 sq. ft.
24 Saddle Drive, Bridgewater, MA 02324
MLS# 73547556Listed by: Easton Real Estate, LLC - Open Sat, 11am to 1pmNew
 $684,900Active5 beds 2 baths2,373 sq. ft.
1599 South St, Bridgewater, MA 02324
MLS# 73547438Listed by: Morris Real Estate


Protect your home and budget from life's surprises with an Assurant Home Warranty, backed by a partner that supports you through every step of homeownership. Explore Plans.
©2026 Century 21 Real Estate LLC. All rights reserved. CENTURY 21®, the CENTURY 21 Logo and C21® are service marks owned by Century 21 Real Estate LLC. Century 21 Real Estate LLC fully supports the principles of the Fair Housing Act and the Equal Opportunity Act. Each office is independently owned and operated. Listing information is deemed reliable but not guaranteed accurate.