9 Jasmine Way, Bridgewater, MA 02324
Local realty services provided by:CENTURY 21 Realty Network
9 Jasmine Way,Bridgewater, MA 02324
$699,900
- 3 Beds
- 3 Baths
- 2,048 sq. ft.
- Single family
- Active
Upcoming open houses
- Sat, Oct 3112:00 pm - 01:30 pm
Listed by: doyle & waldron team, nancy doyle
Office: coldwell banker realty - easton
MLS#:73556895
Source:MLSPIN
Price summary
- Price:$699,900
- Price per sq. ft.:$341.75
- Monthly HOA dues:$131
About this home
Builders just gave the OK for me to offer a 2/1 Buydown on your mortgage rate! Here is your second chance to live at 9 Jasmine way in Bridgewater. This is a 2000sq+ home with classic American front porch, back deck and 2 car garage. First floor has open living/dining/kitchen area, 1/2 bath and office. Your kitchen is finished with quartz counters, island and walk-in pantry. Second floor has a primary suite with 2 closets (yes, one is a walk-in!) tiled shower and hardwood floors. The 2 secondary bedrooms are ample sized with hardwood floors. Main bath also has laundry hook up. This home has all you'd expect in new construction!
Contact an agent
Home facts
- Year built:2026
- Listing ID #:73556895
- Updated:October 31, 2026 at 12:44 PM
Rooms and interior
- Bedrooms:3
- Total bathrooms:3
- Full bathrooms:2
- Half bathrooms:1
- Rooms Total:6
- Flooring:Hardwood, Tile
- Kitchen Description:Dishwasher, Microwave, Range
- Basement Description:Interior Entry, Walk-Out Access
- Living area:2,048 sq. ft.
Heating and cooling
- Cooling:Central Air
- Heating:Forced Air, Propane
- Central air:Yes
Structure and exterior
- Roof:Shingle
- Year built:2026
- Building area:2,048 sq. ft.
- Lot area:0.17 Acres
- Architectural Style:Cape, Contemporary
- Construction Materials:Frame
- Exterior Features:Deck, Porch, Professional Landscaping
- Foundation Description:Concrete Perimeter
Utilities
- Water:Public
- Sewer:Public Sewer
Finances and disclosures
- Price:$699,900
- Price per sq. ft.:$341.75
- Tax amount:$5,296 (2025)
Features and amenities
- Appliances:Dishwasher, Microwave, Range
- Laundry features:Second Floor
Parking
- Total parking spaces:5
- Parking description:Off Street, Paved Drive, Under
- Garage:Yes
- Garage spaces:2
New listings near 9 Jasmine Way
- New
 $549,999Active3 beds 2 baths1,232 sq. ft.
1677 Plymouth St, Bridgewater, MA 02324
MLS# 73596905Listed by: Access - Open Sat, 12 to 2pmNew
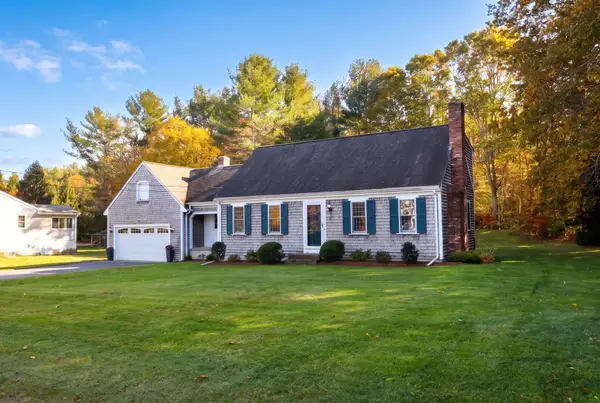 $714,900Active3 beds 3 baths1,890 sq. ft.
45 Keith Place, Bridgewater, MA 02324
MLS# 73595850Listed by: Keller Williams Realty - Open Sat, 11am to 12pmNew
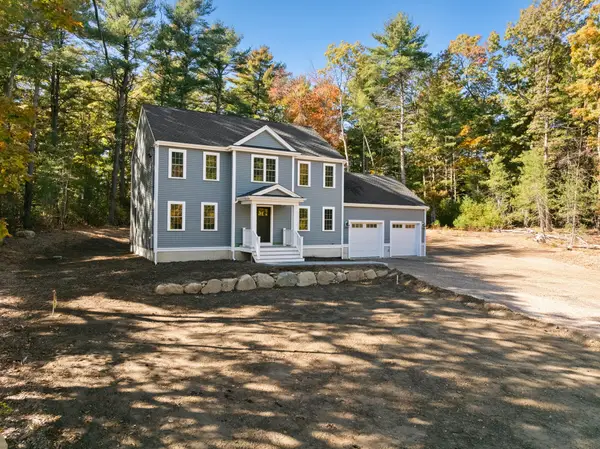 $819,900Active4 beds 3 baths2,280 sq. ft.
121 Pine St, Bridgewater, MA 02324
MLS# 73595465Listed by: Collins Realty Group, LLC - New
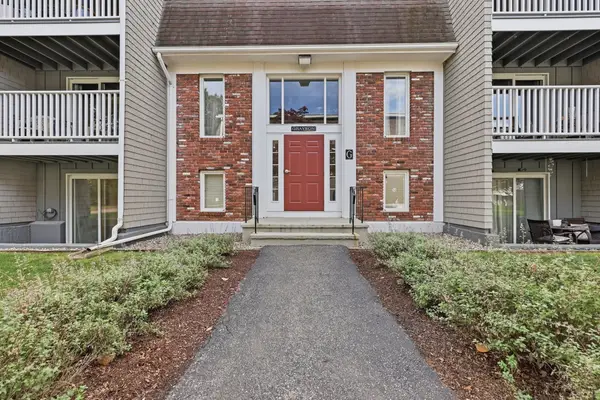 $329,900Active2 beds 1 baths1,030 sq. ft.
220 Bedford Street #81, Bridgewater, MA 02324
MLS# 73595050Listed by: Lamacchia Realty, Inc. - New
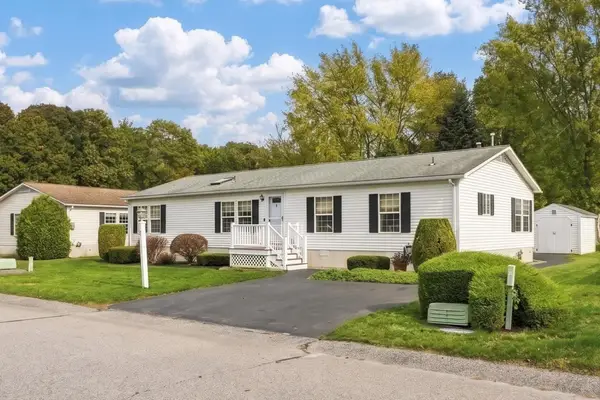 $309,900Active2 beds 2 baths1,603 sq. ft.
3 Knollwood, Bridgewater, MA 02324
MLS# 73594713Listed by: EXIT Premier Real Estate - New
 $759,000Active3 beds 3 baths2,532 sq. ft.
70 Nelson Dr, Bridgewater, MA 02324
MLS# 73593915Listed by: RE/MAX Legacy - New
 $649,900Active3 beds 3 baths2,168 sq. ft.
2 Brookside Drive, Bridgewater, MA 02324
MLS# 73593574Listed by: The Simply Sold Realty Co. - New
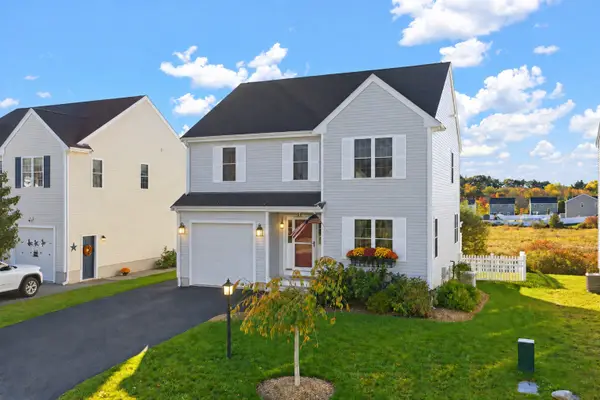 $629,900Active3 beds 3 baths1,727 sq. ft.
155 Prattown Ln, Bridgewater, MA 02324
MLS# 73593579Listed by: Conway - Bridgewater - New

 $399,000Active3 beds 2 baths1,536 sq. ft.
26 Flagstone Pl #26, Bridgewater, MA 02324
MLS# 73593401Listed by: Century 21 Signature Properties - New
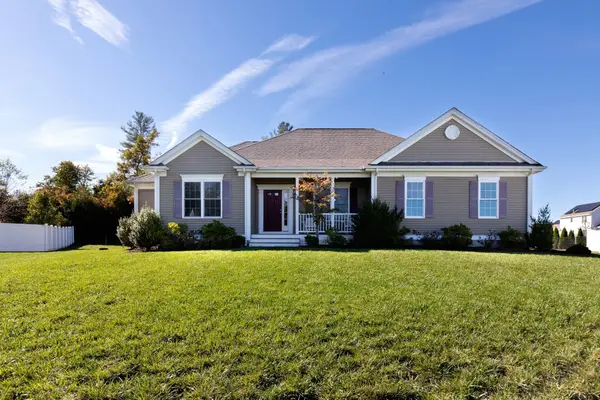 $889,000Active3 beds 3 baths2,022 sq. ft.
3 Hickory Lane, Bridgewater, MA 02324
MLS# 73593349Listed by: Century 21 Tassinari & Assoc.


Protect your home and budget from life's surprises with an Assurant Home Warranty, backed by a partner that supports you through every step of homeownership. Explore Plans.
©2026 Century 21 Real Estate LLC. All rights reserved. CENTURY 21®, the CENTURY 21 Logo and C21® are service marks owned by Century 21 Real Estate LLC. Century 21 Real Estate LLC fully supports the principles of the Fair Housing Act and the Equal Opportunity Act. Each office is independently owned and operated. Listing information is deemed reliable but not guaranteed accurate.