
111 Paige Hill Rd, Brimfield, MA 01010
Local realty services provided by:CENTURY 21 Professionals
Listed by: moira mcgrath
Office: keller williams pinnacle central
MLS#:73584247
Source:MLSPIN
Price summary
- Price:$1,200,000
- Price per sq. ft.:$321.2
About this home
Absolutely stunning, oversized custom Cape set atop picturesque Paige Hill, beautifully positioned on one of the neighborhood’s premier lots and a highly desirable corner location. Attention was given to every last detail in this spectacularly designed home. The first floor flows nicely from the foyer into the CATHEDRAL living room which has a statement wall with a gas FIREPLACE flanked by windows and window benches - the adjacent wall has a built in floor to ceiling bookcase/cabinet for both display and storage. Continuing on is a chef's kitchen with a SUBZERO fridge and Thermador range, dishwasher and double wall ovens - your family will be begging you to host the holidays! One of two primary suites located off the living room. The second floor has the other primary suite plus two large bedrooms. TONS of storage closets are built into the eves of this home - more than you could ever need! The lower level has 8.5ft ceilings, many windows, a slider to a covered patio - and is finished with a second living room, full kitchen, spare room, and full bathroom. In addition, there is a huge walk in storage room with built in shelving. Brand new BUDERUS boiler, 10x8' garage doors, storage shed. Watch the sun rise from the rear deck and patio off the kitchen and see the sun set from the front covered porch. This house will truly exceed your expectations - it is both grand and homey at the same time!...
Contact an agent
Home facts
- Year built:2006
- Listing ID #:73584247
- Updated:October 06, 2026 at 11:19 AM
Rooms and interior
- Bedrooms:4
- Total bathrooms:5
- Full bathrooms:4
- Half bathrooms:1
- Rooms Total:7
- Flooring:Carpet, Flooring - Wall to Wall Carpet, Hardwood, Tile
- Dining Description:Hardwood
- Bathrooms Description:Bathroom, Bathroom - Full
- Kitchen Description:Cabinets - Upgraded, Countertops - Stone/Granite/Solid, Dishwasher, Disposal, Flooring - Hardwood, Freezer, Kitchen, Kitchen Island, Microwave, Oven, Pantry, Plumbed For Ice Maker, Range, Recessed Lighting, Refrigerator, Water Treatment
- Basement Description:Finished, Full, Interior Entry, Walk-Out Access
- Living area:3,736 sq. ft.
Heating and cooling
- Cooling:Central Air
- Heating:Forced Air, Oil
- Central air:Yes
Structure and exterior
- Roof:Shingle
- Year built:2006
- Building area:3,736 sq. ft.
- Lot area:1.77 Acres
- Lot Features:Corner Lot
- Architectural Style:Cape
- Construction Materials:Frame
- Exterior Features:Covered, Deck - Composite, Patio, Professional Landscaping, Sprinkler System
- Foundation Description:Concrete Perimeter
Schools
- High school:Tantasqua Hs
- Middle school:Tantasqua Jh
- Elementary school:Brimfield Elementary
Utilities
- Water:Private
- Sewer:Private Sewer
Finances and disclosures
- Price:$1,200,000
- Price per sq. ft.:$321.2
- Tax amount:$9,102 (2026)
Features and amenities
- Appliances:Dishwasher, Disposal, Dryer, Freezer, Microwave, Range, Refrigerator, Washer, Water Treatment
- Laundry features:Dryer, Electric Dryer Hookup, Second Floor, Washer, Washer Hookup
- Amenities:Slider, Walk-in Closet(s)
Parking
- Total parking spaces:10
- Parking description:Attached, Garage Door Opener, Garage Faces Side, Paved, Paved Drive
- Garage:Yes
- Garage spaces:2
New listings near 111 Paige Hill Rd
- New
 $549,900Active0.88 Acres
79 7th Street, Brimfield, MA 01010
MLS# 73584467Listed by: RE/MAX Prof Associates 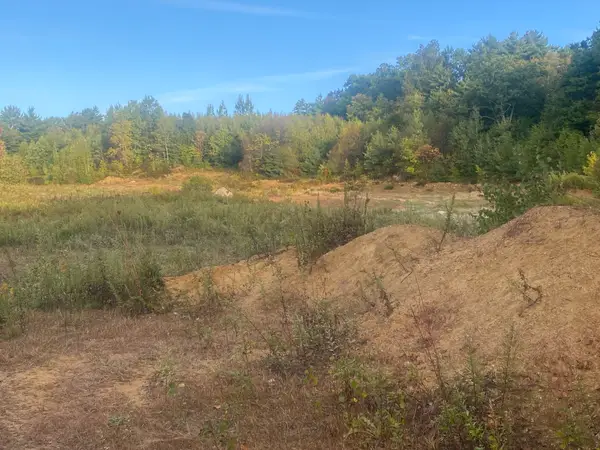 $350,000Active73.54 Acres
lots Apple Rd, Brimfield, MA 01010
MLS# 73581443Listed by: Buy Rite Home $2,495,000Active7 beds 9 baths10,600 sq. ft.
87 E Brimfield Holland, Brimfield, MA 01010
MLS# 73579841Listed by: Compass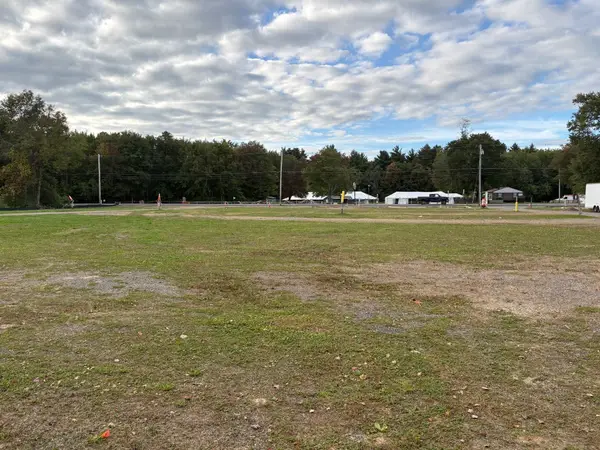 $650,000Active13.5 Acres
65 Palmer Rd, Brimfield, MA 01010
MLS# 73580075Listed by: Sullivan & Company Real Estate, Inc. $449,987Active2 beds 1 baths1,078 sq. ft.
73 Cubles Dr, Brimfield, MA 01010
MLS# 73579359Listed by: Hampden Realty Center, LLC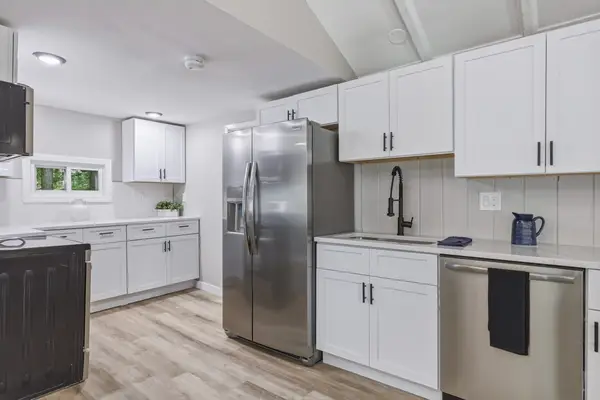 $299,987Active2 beds 1 baths824 sq. ft.
22 Knollwood Rd, Brimfield, MA 01010
MLS# 73579372Listed by: Hampden Realty Center, LLC $1,385,000Active4 beds 4 baths3,345 sq. ft.
304 Warren Rd, Brimfield, MA 01010
MLS# 73579192Listed by: Compass $175,000Active2 beds 2 baths1,456 sq. ft.
14 Sunnydale Circle, Brimfield, MA 01010
MLS# 73575620Listed by: Naples Realty Group $162,900Active2 beds 2 baths800 sq. ft.
18 Riverview Circle, Brimfield, MA 01010
MLS# 73574724Listed by: Coldwell Banker Realty - Western MA


Protect your home and budget from life's surprises with an Assurant Home Warranty, backed by a partner that supports you through every step of homeownership. Explore Plans.
©2026 Century 21 Real Estate LLC. All rights reserved. CENTURY 21®, the CENTURY 21 Logo and C21® are service marks owned by Century 21 Real Estate LLC. Century 21 Real Estate LLC fully supports the principles of the Fair Housing Act and the Equal Opportunity Act. Each office is independently owned and operated. Listing information is deemed reliable but not guaranteed accurate.