
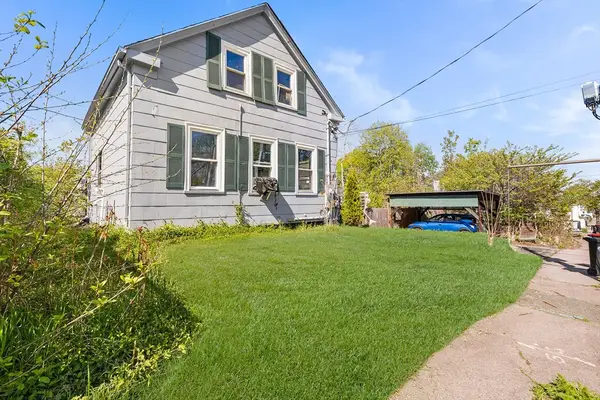
109 Lenox St, Brockton, MA 02301
Local realty services provided by:CENTURY 21 Elite Realty, Inc.
109 Lenox St,Brockton, MA 02301
$549,900
- 3 Beds
- 2 Baths
- 1,280 sq. ft.
- Single family
- Active
Upcoming open houses
- Thu, Jul 1604:30 pm - 06:30 pm
- Sat, Jul 1810:00 am - 12:00 pm
- Sun, Jul 1901:00 pm - 03:00 pm
Listed by: luis martins realty team, kristy sullivan
Office: re/max synergy
MLS#:73549451
Source:MLSPIN
Price summary
- Price:$549,900
- Price per sq. ft.:$429.61
About this home
Come take a look at this beautifully transformed 3-bedroom, 2-bath home offering the perfect blend of modern updates and everyday comfort. Recent improvements include refinished hardwood floors, brand-new kitchen cabinets, new stainless steel appliances, stunning quartz countertops, and fresh interior and exterior paint. With room to grow, the basement is ready to be finished, providing the opportunity for additional living space, a home office, or a recreation room. The spacious backyard is perfect for entertaining, relaxing, or enjoying your morning coffee. Conveniently located near Route 24 and within walking distance to shopping, restaurants, schools, and other everyday amenities, this move-in-ready home is one you won't want to miss!
Contact an agent
Home facts
- Year built:1953
- Listing ID #:73549451
- Updated:July 14, 2026 at 09:36 PM
Rooms and interior
- Bedrooms:3
- Total bathrooms:2
- Full bathrooms:2
- Rooms Total:6
- Flooring:Tile, Wood
- Dining Description:Bathroom - Full, Closet, Deck - Exterior, Exterior Access, Remodeled, Vinyl
- Kitchen Description:Cabinets - Upgraded, Closet/Cabinets - Custom Built, Countertops - Upgraded, Dishwasher, ENERGY STAR Qualified Dishwasher, Flooring - Vinyl, Oven, Range, Remodeled, Stainless Steel Appliances
- Basement Description:Concrete, Full, Interior Entry, Unfinished, Walk-Out Access
- Living area:1,280 sq. ft.
Heating and cooling
- Cooling:1 Cooling Zone, Central Air, Whole House Fan
- Heating:Baseboard, Oil
- Central air:Yes
Structure and exterior
- Roof:Shingle
- Year built:1953
- Building area:1,280 sq. ft.
- Lot area:0.27 Acres
- Lot Features:Cleared, Level
- Architectural Style:Ranch
- Construction Materials:Frame
- Exterior Features:Covered, Decorative Lighting, Professional Landscaping
- Foundation Description:Concrete Perimeter
Schools
- High school:Brockton High School
Utilities
- Water:Public
- Sewer:Public Sewer
Finances and disclosures
- Price:$549,900
- Price per sq. ft.:$429.61
- Tax amount:$5,176 (2025)
Features and amenities
- Appliances:Dishwasher, ENERGY STAR Qualified Dishwasher, Range
- Laundry features:Electric Dryer Hookup, Exterior Access, In Basement, Remodeled, Washer Hookup
Parking
- Total parking spaces:5
- Parking description:Attached, Off Street, Paved Drive
- Garage:Yes
- Garage spaces:1
New listings near 109 Lenox St
- Open Thu, 5 to 6:30pmNew
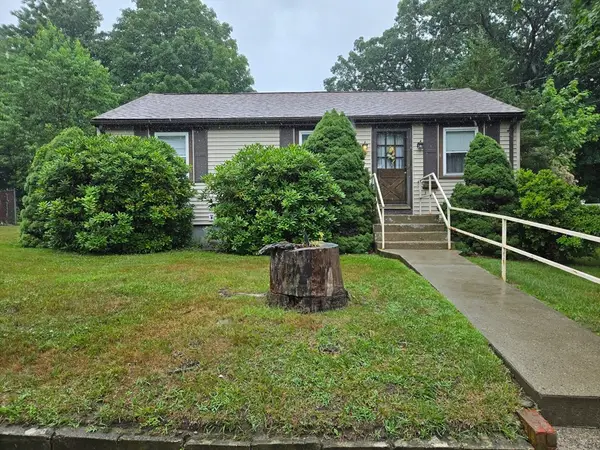 $399,900Active2 beds 1 baths748 sq. ft.
145 Drew Av, Brockton, MA 02302
MLS# 73549515Listed by: Conway - Canton - New
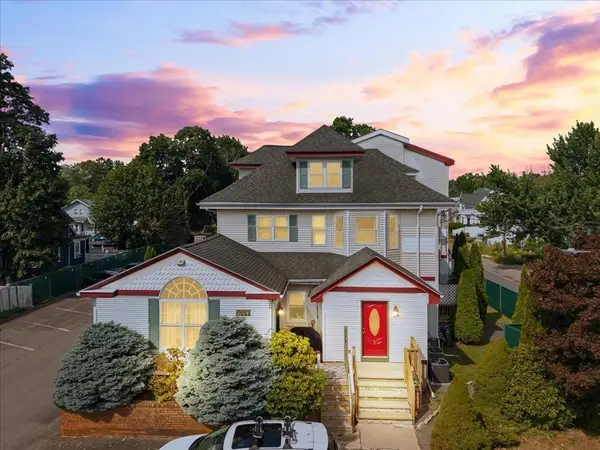 $289,900Active2 beds 2 baths1,035 sq. ft.
1004 N Main Street #2, Brockton, MA 02301
MLS# 73549387Listed by: Keller Williams Realty - New
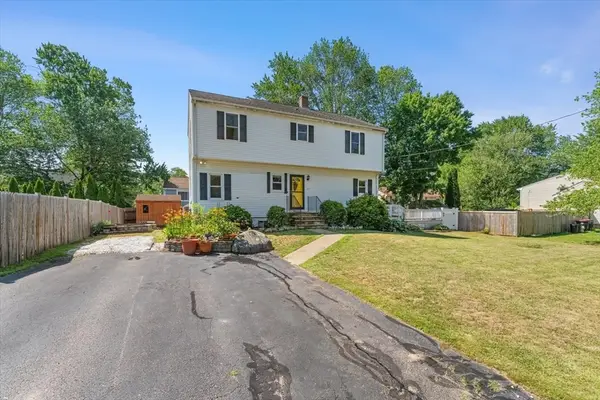 $650,000Active4 beds 2 baths2,052 sq. ft.
42 Dewey Ave., Brockton, MA 02301
MLS# 73549318Listed by: Gibson Sotheby's International Realty - Open Sat, 11am to 1pmNew
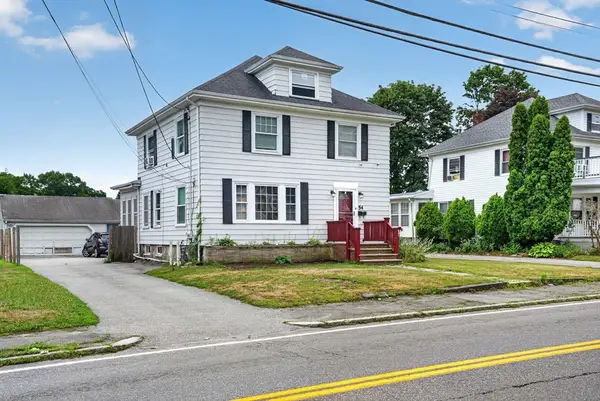 $589,900Active4 beds 3 baths2,318 sq. ft.
54 Oak St, Brockton, MA 02301
MLS# 73549212Listed by: eXp Realty LLC - Open Sat, 12 to 2pmNew
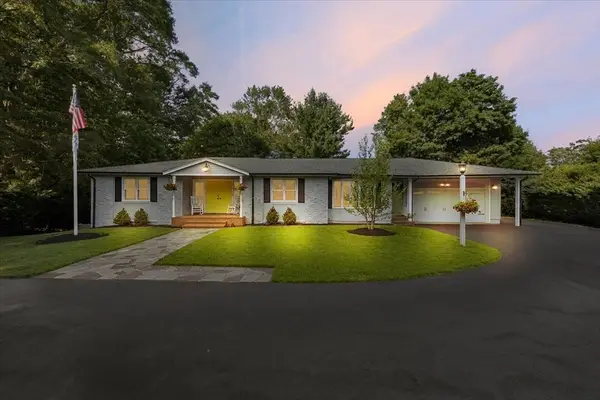 $700,000Active2 beds 2 baths2,091 sq. ft.
135 Fairview Ave., Brockton, MA 02301
MLS# 73548690Listed by: Keller Williams Realty - New
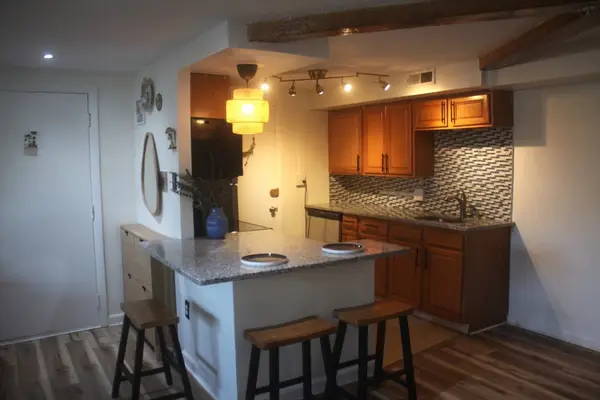 $239,900Active1 beds 1 baths750 sq. ft.
108 Oak Ln #4, Brockton, MA 02301
MLS# 73548364Listed by: The Greene Realty Group - New
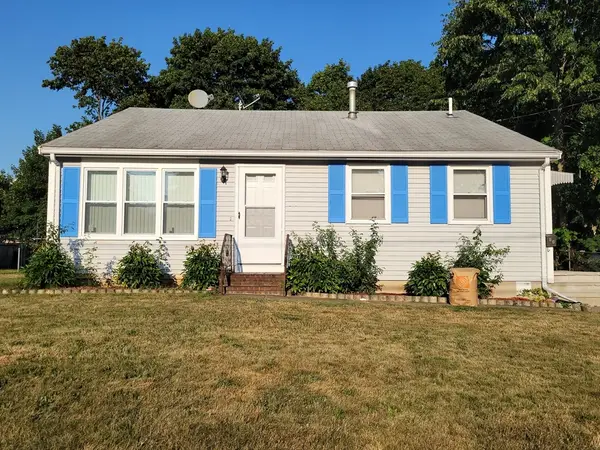 $459,000Active3 beds 2 baths1,100 sq. ft.
48 Taylor Ave, Brockton, MA 02302
MLS# 73548257Listed by: Crystal Realty Assoc., Inc. - New
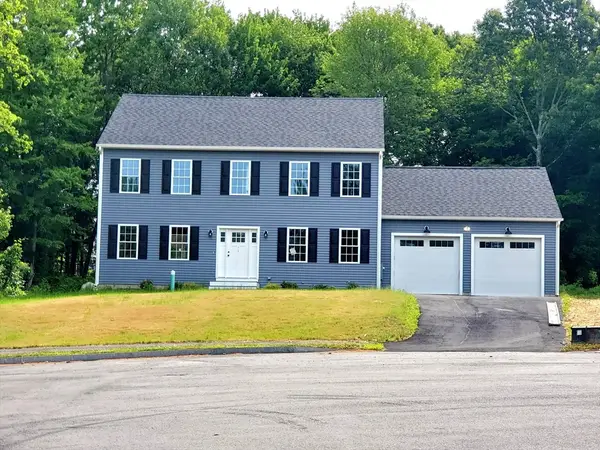 $825,000Active4 beds 3 baths2,128 sq. ft.
196 Arthur St, Brockton, MA 02302
MLS# 73548144Listed by: Conway - Bridgewater - New
 $425,000Active3 beds 2 baths920 sq. ft.
69 Huntington Street, Brockton, MA 02301
MLS# 73547840Listed by: Redfin Corp.


Protect your home and budget from life's surprises with an Assurant Home Warranty, backed by a partner that supports you through every step of homeownership. Explore Plans.
©2026 Century 21 Real Estate LLC. All rights reserved. CENTURY 21®, the CENTURY 21 Logo and C21® are service marks owned by Century 21 Real Estate LLC. Century 21 Real Estate LLC fully supports the principles of the Fair Housing Act and the Equal Opportunity Act. Each office is independently owned and operated. Listing information is deemed reliable but not guaranteed accurate.