
47 Granite St, Brockton, MA 02302
Local realty services provided by:CENTURY 21 Tassinari & Associates, Inc
47 Granite St,Brockton, MA 02302
$429,777
- 4 Beds
- 3 Baths
- 2,480 sq. ft.
- Single family
- Active
Listed by: adelino vicente
Office: vicente realty, llc
MLS#:73546665
Source:MLSPIN
Price summary
- Price:$429,777
- Price per sq. ft.:$173.3
About this home
Subject to short sale approval. Opportunity awaits with this spacious single-family home located on a desirable corner lot in a well-established neighborhood. Offering up to 5 bedrooms and 3 full bathrooms, this property features hardwood flooring, a paved driveway, mature trees, a generous backyard, and plenty of living space for a growing household.The home does require repairs and updating and is being sold AS IS. Some peeling paint and deferred maintenance are present, making this an excellent opportunity for investors, contractors, or buyers looking to build equity through renovations.With its size, layout, and desirable location, this home offers incredible potential. Don't miss the chance to bring your vision to life and make this property your own.
Contact an agent
Home facts
- Year built:1986
- Listing ID #:73546665
- Updated:July 14, 2026 at 12:46 PM
Rooms and interior
- Bedrooms:4
- Total bathrooms:3
- Full bathrooms:3
- Rooms Total:8
- Flooring:Hardwood, Wood
- Basement Description:Full, Partially Finished
- Living area:2,480 sq. ft.
Heating and cooling
- Cooling:Window Unit(s)
- Heating:Baseboard, Natural Gas
Structure and exterior
- Roof:Shingle
- Year built:1986
- Building area:2,480 sq. ft.
- Lot area:0.17 Acres
- Lot Features:Corner Lot
- Architectural Style:Cape
- Construction Materials:Frame
- Foundation Description:Concrete Perimeter
Utilities
- Water:Public
- Sewer:Public Sewer
Finances and disclosures
- Price:$429,777
- Price per sq. ft.:$173.3
- Tax amount:$5,848 (2025)
Parking
- Total parking spaces:2
New listings near 47 Granite St
- New
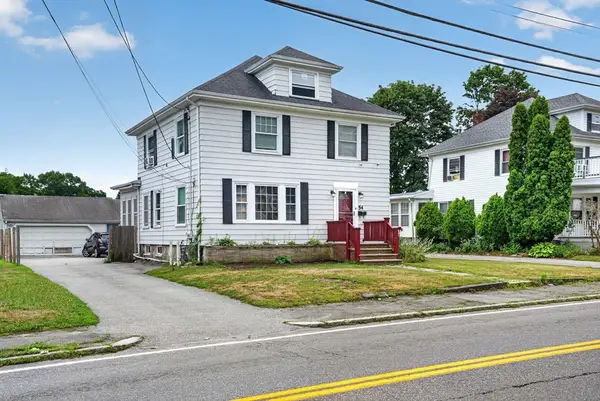 $589,900Active4 beds 3 baths2,318 sq. ft.
54 Oak St, Brockton, MA 02301
MLS# 73549212Listed by: eXp Realty LLC - Open Sat, 12 to 2pmNew
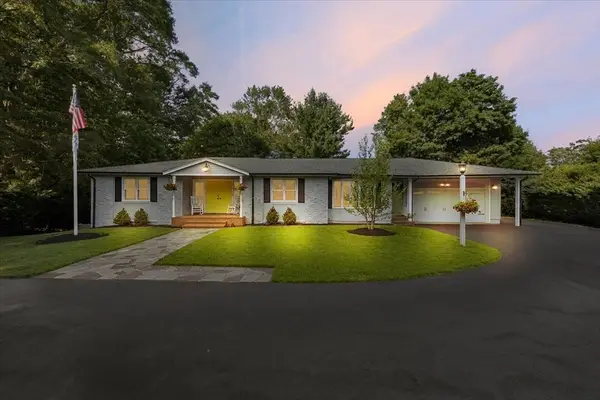 $700,000Active2 beds 2 baths2,091 sq. ft.
135 Fairview Ave., Brockton, MA 02301
MLS# 73548690Listed by: Keller Williams Realty - New
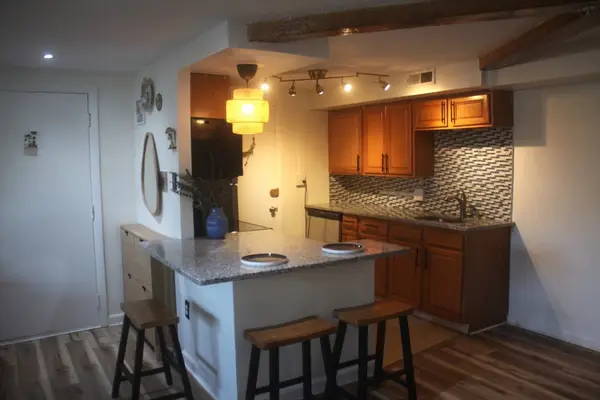 $239,900Active1 beds 1 baths750 sq. ft.
108 Oak Ln #4, Brockton, MA 02301
MLS# 73548364Listed by: The Greene Realty Group - New
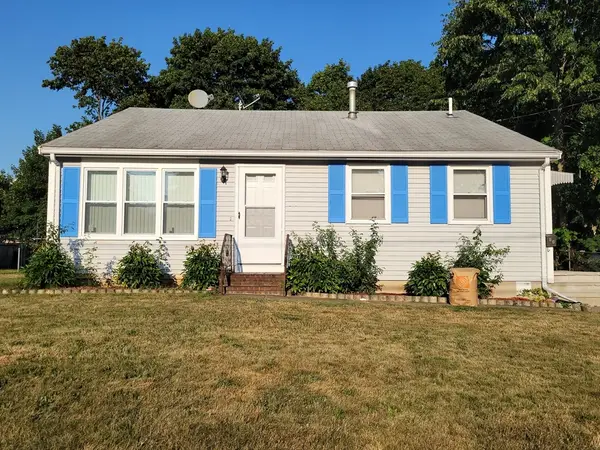 $459,000Active3 beds 2 baths1,100 sq. ft.
48 Taylor Ave, Brockton, MA 02302
MLS# 73548257Listed by: Crystal Realty Assoc., Inc. - New
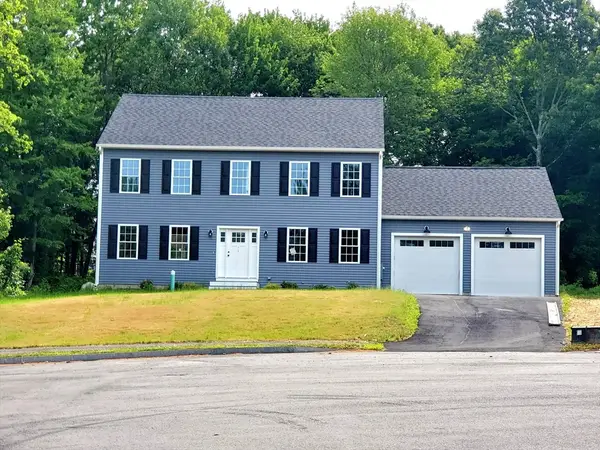 $825,000Active4 beds 3 baths2,128 sq. ft.
196 Arthur St, Brockton, MA 02302
MLS# 73548144Listed by: Conway - Bridgewater - New
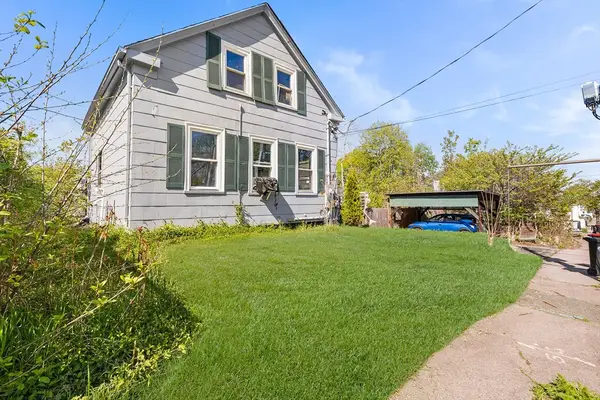 $425,000Active3 beds 2 baths920 sq. ft.
69 Huntington Street, Brockton, MA 02301
MLS# 73547840Listed by: Redfin Corp. - Open Sat, 12 to 2pmNew
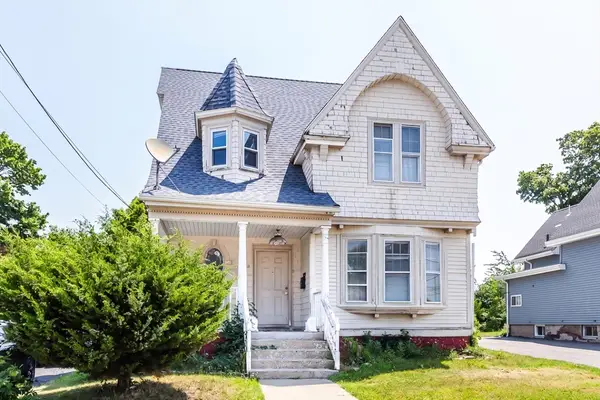 $399,900Active3 beds 2 baths2,249 sq. ft.
270 Belmont Ave, Brockton, MA 02301
MLS# 73547751Listed by: RE/MAX Synergy - New
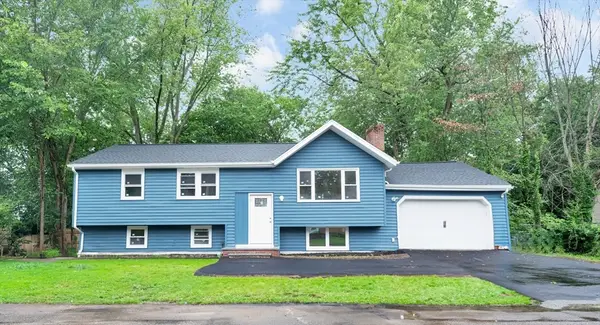 $674,900Active4 beds 2 baths2,112 sq. ft.
36 Poplar Road, Brockton, MA 02301
MLS# 73547755Listed by: Keller Williams Realty - New
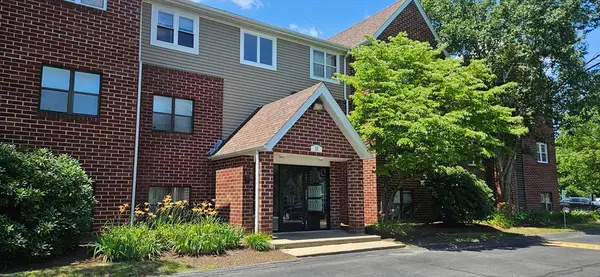 $279,900Active2 beds 1 baths920 sq. ft.
10 Longworth Ave #22, Brockton, MA 02301
MLS# 73547722Listed by: Right Realty, Inc. - New
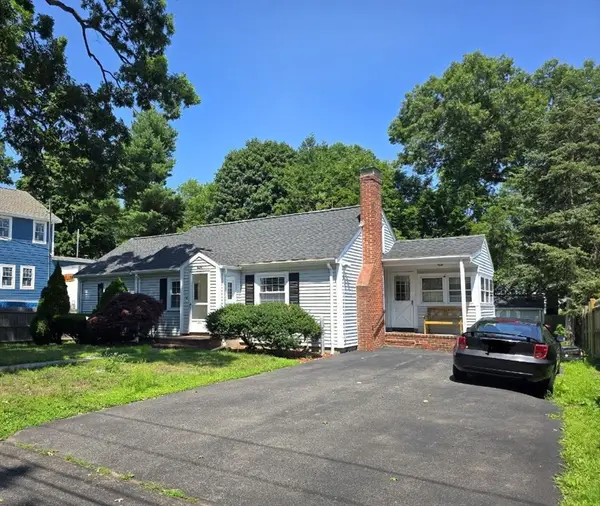 $501,888Active3 beds 1 baths1,080 sq. ft.
50 Torrey Ave, Brockton, MA 02301
MLS# 73547510Listed by: Keller Williams Realty Evolution


Protect your home and budget from life's surprises with an Assurant Home Warranty, backed by a partner that supports you through every step of homeownership. Explore Plans.
©2026 Century 21 Real Estate LLC. All rights reserved. CENTURY 21®, the CENTURY 21 Logo and C21® are service marks owned by Century 21 Real Estate LLC. Century 21 Real Estate LLC fully supports the principles of the Fair Housing Act and the Equal Opportunity Act. Each office is independently owned and operated. Listing information is deemed reliable but not guaranteed accurate.