
125 Park St #4, Brookline, MA 02446
Local realty services provided by:CENTURY 21 Cityside
125 Park St #4,Brookline, MA 02446
$1,350,000
- 3 Beds
- 2 Baths
- 1,624 sq. ft.
- Condominium
- Active
Upcoming open houses
- Fri, May 2904:00 pm - 05:00 pm
- Sat, May 3012:00 pm - 01:30 pm
- Sun, May 3112:00 pm - 01:30 pm
Listed by: chuck silverston team
Office: gibson sotheby's international realty
MLS#:73525398
Source:MLSPIN
Price summary
- Price:$1,350,000
- Price per sq. ft.:$831.28
- Monthly HOA dues:$935
About this home
Coveted Coolidge Corner address on iconic Park St! This sun-splashed floor-through three bed, two full bath residence blends timeless Brookline character w/ sophisticated modern updates, soaring ceilings, gleaming wood floors, oversized windows & beautifully restored period detail throughout. Grand foyer opens to expansive living & dining spaces anchored by a fireplace flanked by custom built-ins, creating the ideal backdrop for both elevated entertaining & everyday living. Chef-caliber kitchen features stainless appliances, breakfast bar, abundant prep space & seamless flow. Luxe prim. bath stuns w/double vanity, glass-enclosed shower & custom walk-in closet w/boutique-style glam. In-unit laundry, basement storage & coveted parking complete the offering. Prime commuter location moments to Longwood Medical Area, Trader Joe’s, Green Line “C”, boutique shopping, parks, renowned fit-for-foodie dining & everything that makes Coolidge Corner A+ local. OH Fri 4-5, Sat & Sun 12-1:30. Offers Mon 4pm...
Contact an agent
Home facts
- Year built:1930
- Listing ID #:73525398
- Updated:May 28, 2026 at 10:47 AM
Rooms and interior
- Bedrooms:3
- Total bathrooms:2
- Full bathrooms:2
- Rooms Total:8
- Flooring:Tile, Wood
- Dining Description:Overhead, Pendant, Wainscoting, Wood
- Kitchen Description:Breakfast Bar / Nook, Countertops - Stone/Granite/Solid, Dishwasher, Disposal, Flooring - Stone/Ceramic Tile, Freezer, Gas Stove, Lighting - Overhead, Microwave, Range, Recessed Lighting, Refrigerator, Stainless Steel Appliances, Wine Chiller
- Living area:1,624 sq. ft.
Heating and cooling
- Cooling:1 Cooling Zone, Window Unit(s)
- Heating:Electric Baseboard, Natural Gas, Steam
Structure and exterior
- Roof:Rubber
- Year built:1930
- Building area:1,624 sq. ft.
- Construction Materials:Brick
Schools
- High school:Bhs
- Elementary school:Pierce/Lawrence Buffer Zone
Utilities
- Water:Public
- Sewer:Public Sewer
Finances and disclosures
- Price:$1,350,000
- Price per sq. ft.:$831.28
- Tax amount:$8,146 (2026)
Features and amenities
- Appliances:Dishwasher, Disposal, Dryer, Freezer, Intercom, Microwave, Range, Refrigerator, Washer
- Laundry features:Dryer, In Unit, Second Floor, Washer
- Amenities:Entrance Foyer, Lighting - Overhead
Parking
- Total parking spaces:1
- Parking description:Assigned, Off Street
New listings near 125 Park St #4
- Open Sat, 11am to 12:30pmNew
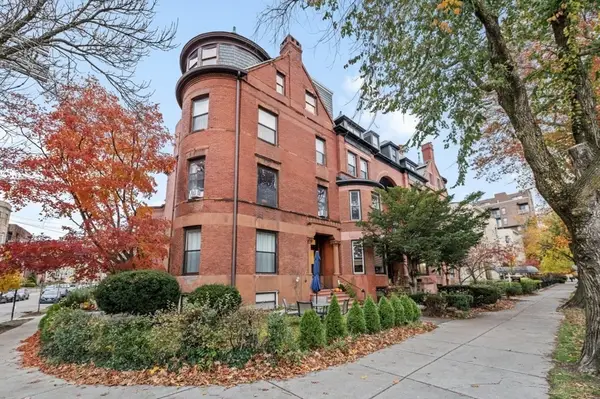 $499,000Active1 beds 1 baths474 sq. ft.
1880 Beacon St #6, Brookline, MA 02445
MLS# 73525780Listed by: Conway - West Roxbury - Open Fri, 4 to 5pmNew
 $3,850,000Active6 beds 6 baths5,487 sq. ft.
17 Chesham Road, Brookline, MA 02445
MLS# 73525642Listed by: Compass - Open Fri, 5 to 6:30pmNew
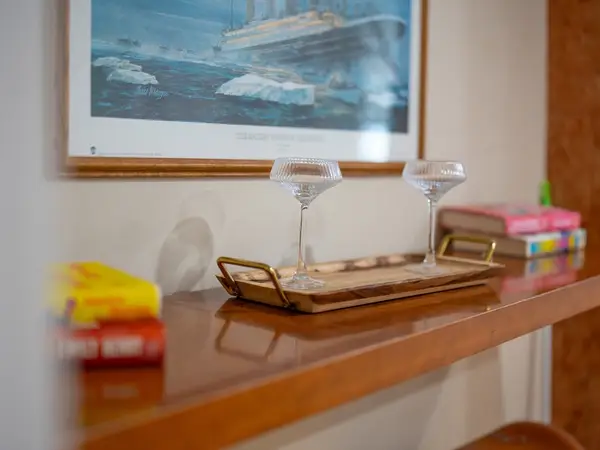 $459,888Active1 beds 1 baths571 sq. ft.
352 Tappan St #1, Brookline, MA 02445
MLS# 73525602Listed by: LAER Realty Partners - Open Sat, 12:30 to 2pmNew
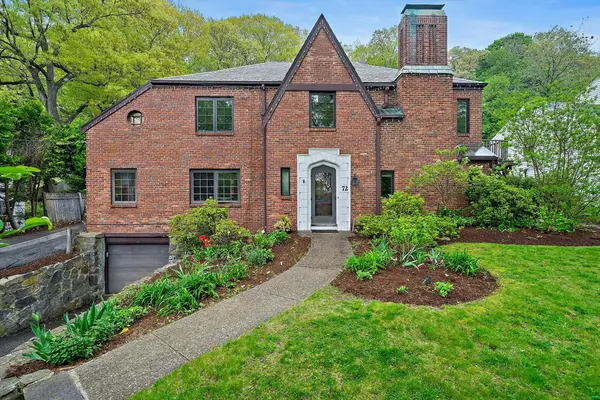 $2,400,000Active4 beds 5 baths4,067 sq. ft.
72 Beverly Road, Brookline, MA 02467
MLS# 73524920Listed by: Coldwell Banker Realty - Brookline - Open Sat, 10:30am to 12pmNew
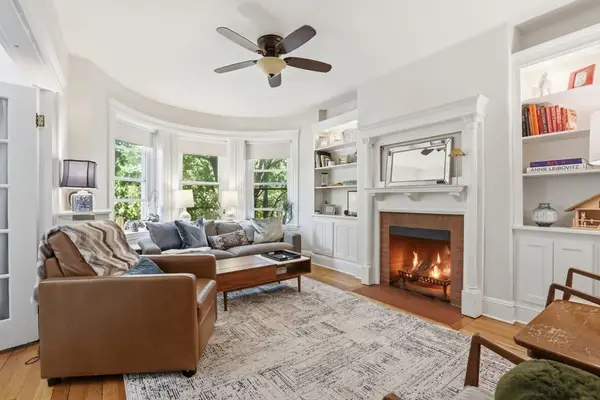 $1,049,000Active3 beds 2 baths1,240 sq. ft.
1896 Beacon St #3, Brookline, MA 02445
MLS# 73524955Listed by: Donnelly + Co. - New
 $2,295,000Active4 beds 4 baths2,663 sq. ft.
116 Thorndike St #1A, Brookline, MA 02446
MLS# 73524730Listed by: Coldwell Banker Realty - Franklin - Open Sat, 11:30am to 1:30pmNew
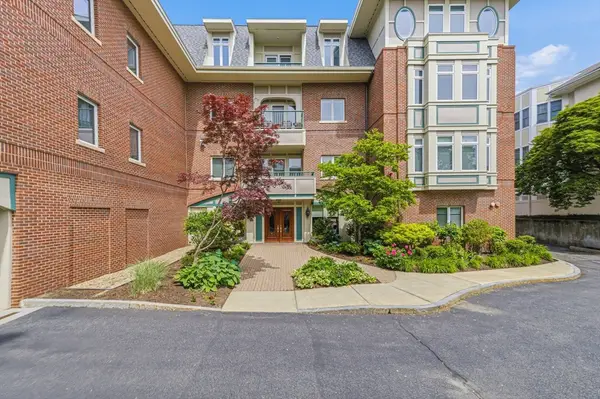 $1,049,000Active2 beds 2 baths1,200 sq. ft.
630 Hammond St #209, Brookline, MA 02467
MLS# 73524804Listed by: Compass - New
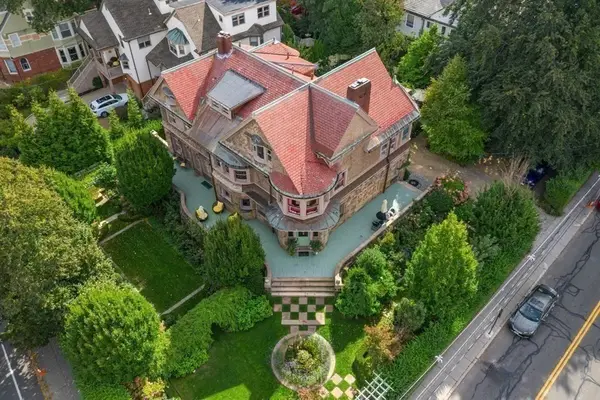 $4,350,000Active7 beds 4 baths6,227 sq. ft.
269 Kent St, Brookline, MA 02446
MLS# 73524665Listed by: Gibson Sotheby's International Realty - Open Fri, 4:30 to 6pmNew
 $649,500Active2 beds 1 baths929 sq. ft.
1450-1454 Beacon Street #542, Brookline, MA 02446
MLS# 73524156Listed by: Coldwell Banker Realty - Newton


Protect your home and budget from life's surprises with an Assurant Home Warranty, backed by a partner that supports you through every step of homeownership. Explore Plans.
©2026 Century 21 Real Estate LLC. All rights reserved. CENTURY 21®, the CENTURY 21 Logo and C21® are service marks owned by Century 21 Real Estate LLC. Century 21 Real Estate LLC fully supports the principles of the Fair Housing Act and the Equal Opportunity Act. Each office is independently owned and operated. Listing information is deemed reliable but not guaranteed accurate.