
46 Browne St #5, Brookline, MA 02446
Local realty services provided by:CENTURY 21 Tassinari & Associates, Inc
46 Browne St #5,Brookline, MA 02446
$668,000
- 1 Beds
- 1 Baths
- 818 sq. ft.
- Condominium
- Active
Listed by: tatyana anokhina
Office: re/max real estate center
MLS#:73585813
Source:MLSPIN
Price summary
- Price:$668,000
- Price per sq. ft.:$816.63
- Monthly HOA dues:$499
About this home
Come home to Brookline’s picturesque Coolidge Corner neighborhood with stunning views of The Minot Rose Garden and Winthrop Square Park. Follow the courtyard’s perennial-lined brick paths to this move-in ready, third-floor condo. A welcoming foyer opens into an expansive living room featuring a custom wall unit and dining area. The sun-filled, eat-in kitchen boasts two windows, stainless steel appliances, gas cooking, granite countertops, and floor-to-ceiling white cabinetry. The spacious and bright bedroom features two generous closets. Gleaming dark walnut hardwood floors throughout, high ceilings, a deep foyer coat closet, and wide interior window sills add to this home’s character. Additional highlights include an in-unit washer and dryer, plus two large private basement storage areas. Heat and hot water are included in the condo fee. Enjoy a pet-friendly building convenient to the Green Line (C) T-stop, shopping, eateries, Trader Joe's, the movie theater, library, and the Longwood Medical Area. Taxes include residential exemption....
Contact an agent
Home facts
- Year built:1945
- Listing ID #:73585813
- Updated:October 02, 2026 at 04:56 AM
Rooms and interior
- Bedrooms:1
- Total bathrooms:1
- Full bathrooms:1
- Rooms Total:4
- Flooring:Hardwood, Tile
- Kitchen Description:Dishwasher, Disposal, Microwave, Range, Refrigerator
- Living area:818 sq. ft.
Heating and cooling
- Heating:Central, Hot Water, Natural Gas
Structure and exterior
- Roof:Rubber
- Year built:1945
- Building area:818 sq. ft.
- Exterior Features:Courtyard
Schools
- High school:Brookline High School
- Elementary school:Florida Ruffin Ridley School
Utilities
- Water:Public
- Sewer:Public Sewer
Finances and disclosures
- Price:$668,000
- Price per sq. ft.:$816.63
- Tax amount:$7,014 (2026)
Features and amenities
- Appliances:Dishwasher, Disposal, Dryer, Microwave, Range, Refrigerator, Washer
- Laundry features:Dryer, In Unit, Washer
- Amenities:Storage
New listings near 46 Browne St #5
- New
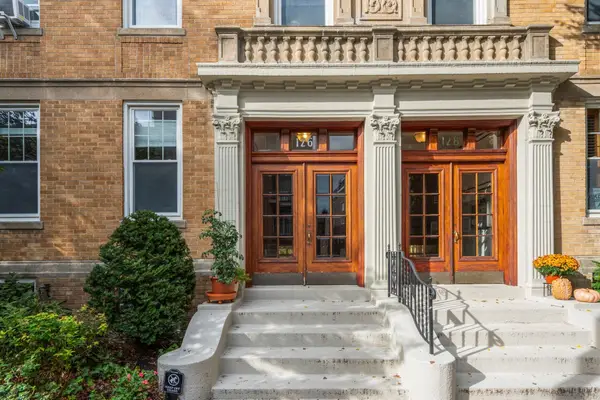 $1,649,000Active3 beds 2 baths1,760 sq. ft.
126 Sewall St #A, Brookline, MA 02446
MLS# 73585712Listed by: Hammond Residential Real Estate - Open Sat, 11:30am to 1:30pmNew
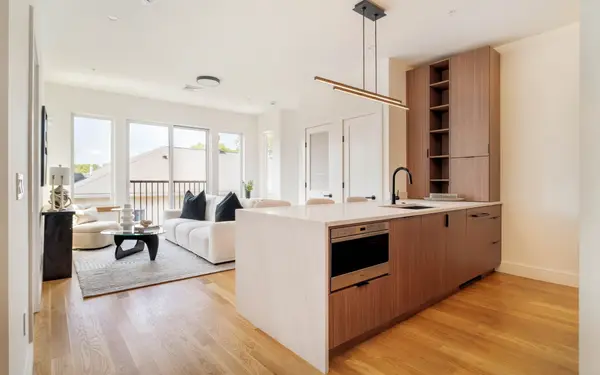 $1,499,000Active2 beds 2 baths1,074 sq. ft.
58 Kent #U403, Brookline, MA 02445
MLS# 73585618Listed by: Concept Properties - New
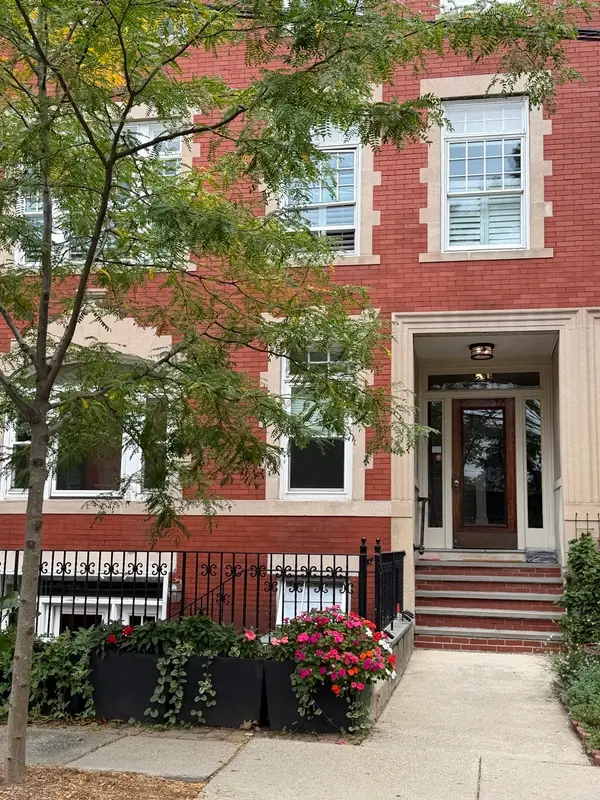 $1,190,000Active3 beds 2 baths1,422 sq. ft.
23 Strathmore Road #1A, Brookline, MA 02445
MLS# 73585111Listed by: Columbus and Over Group, LLC - Open Fri, 12 to 1:30pmNew
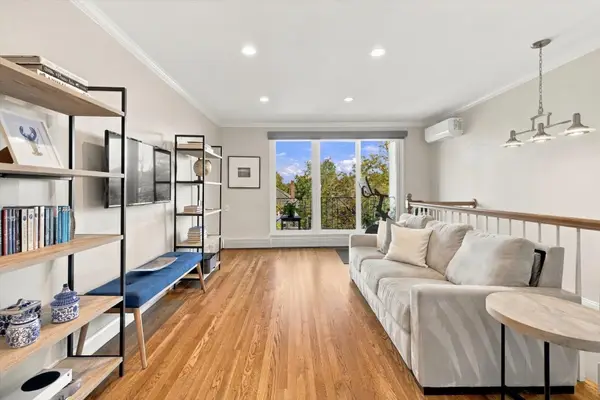 $1,399,000Active3 beds 3 baths1,946 sq. ft.
16 Addington #21, Brookline, MA 02445
MLS# 73585073Listed by: Gibson Sotheby's International Realty - New
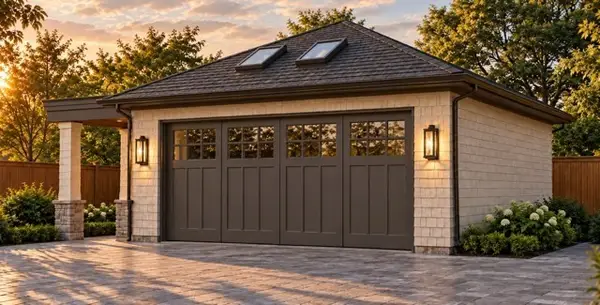 $808,000Active-- beds 1 baths500 sq. ft.
12 Williams Street #3, Brookline, MA 02446
MLS# 73584488Listed by: Coldwell Banker Realty - Newton - Open Fri, 4:30 to 6:30pmNew
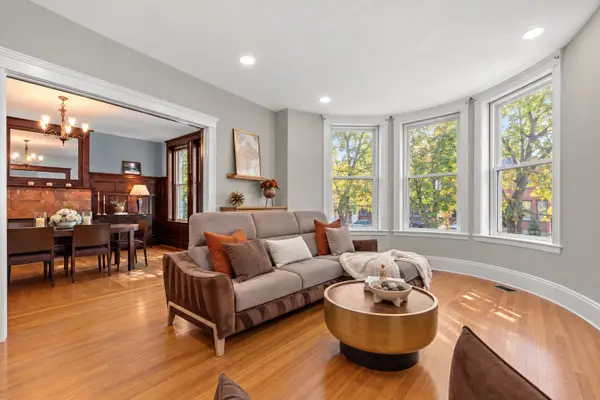 $1,500,000Active3 beds 2 baths1,789 sq. ft.
1244 Beacon St #1, Brookline, MA 02446
MLS# 73584974Listed by: Corcoran Property Advisors - New
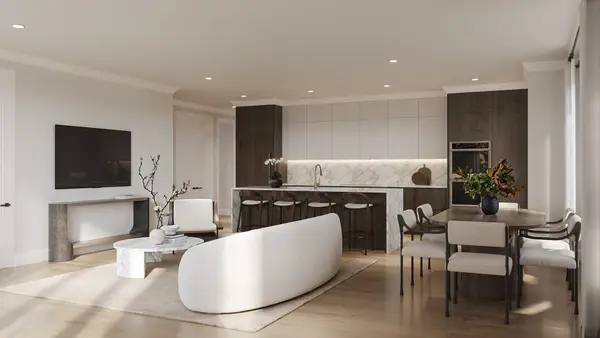 $3,100,000Active3 beds 4 baths1,818 sq. ft.
32 Auburn Street #PH, Brookline, MA 02446
MLS# 73584794Listed by: Block Realty - New
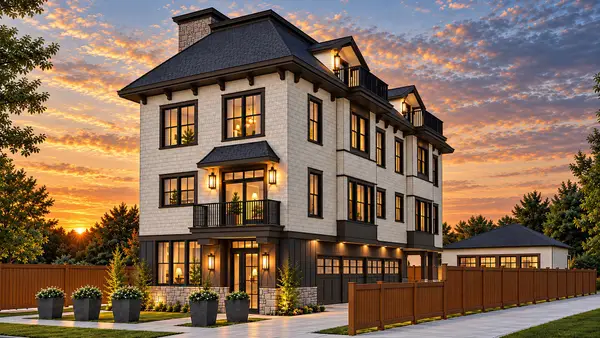 $3,388,000Active3 beds 4 baths2,385 sq. ft.
12 Williams Street #1, Brookline, MA 02446
MLS# 73584476Listed by: Coldwell Banker Realty - Newton - Open Sat, 1 to 2pm
 $3,495,000Active5 beds 5 baths3,533 sq. ft.
90 Columbia, Brookline, MA 02446
MLS# 73516646Listed by: Compass


Protect your home and budget from life's surprises with an Assurant Home Warranty, backed by a partner that supports you through every step of homeownership. Explore Plans.
©2026 Century 21 Real Estate LLC. All rights reserved. CENTURY 21®, the CENTURY 21 Logo and C21® are service marks owned by Century 21 Real Estate LLC. Century 21 Real Estate LLC fully supports the principles of the Fair Housing Act and the Equal Opportunity Act. Each office is independently owned and operated. Listing information is deemed reliable but not guaranteed accurate.