
12 Williams Street #1, Brookline, MA 02446
Local realty services provided by:CENTURY 21 Elite Realty, Inc.
12 Williams Street #1,Brookline, MA 02446
$3,388,000
- 3 Beds
- 4 Baths
- 2,385 sq. ft.
- Condominium
- Active
Listed by: todd glaskin, gregg m. leppo
Office: coldwell banker realty - newton
MLS#:73584476
Source:MLSPIN
Price summary
- Price:$3,388,000
- Price per sq. ft.:$1,420.55
- Monthly HOA dues:$711
About this home
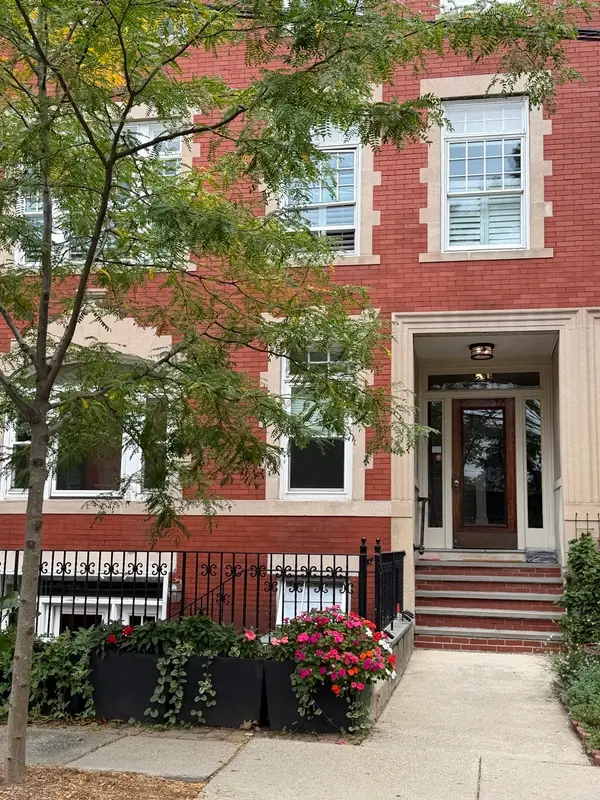
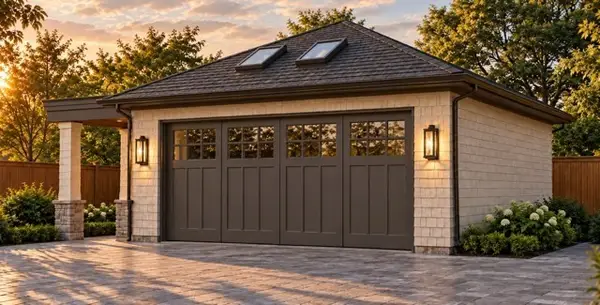
Introducing 12 Williams Street, a thoughtfully designed new development in the heart of Brookline’s highly sought-after Coolidge Corner. This intimate community features two beautifully appointed townhomes, each with private parking, along with a separate studio residence—offering a rare combination of new construction, thoughtful design, and exceptional convenience.This spacious four-level townhome offers 3 bedrooms and 3.5 bathrooms, with a private elevator providing effortless access throughout all four levels. The home also features a private balcony and two covered parking spaces, combining the comfort and scale of a single-family home with the convenience of new construction.Just steps from everything Coolidge Corner has to offer, 12 Williams places you within easy reach of independent bookstores, the iconic Coolidge Corner Theatre, Trader Joe’s, Stop & Shop, acclaimed restaurants, cafés, and everyday conveniences. The nearby MBTA Green Line provides direct service into Boston, making commuting and exploring the city effortless.With its exceptional location, private elevator, generous four-level layout, outdoor space, and two covered parking spaces, 12 Williams Street offers a distinctive opportunity to enjoy modern living in one of Brookline’s most vibrant neighborhoods....
Contact an agent
Home facts
- Year built:2027
- Listing ID #:73584476
- Updated:October 01, 2026 at 12:04 PM
Rooms and interior
- Bedrooms:3
- Total bathrooms:4
- Full bathrooms:3
- Half bathrooms:1
- Rooms Total:6
- Living area:2,385 sq. ft.
Heating and cooling
- Cooling:3 Cooling Zones, Central Air
- Heating:Electric, Heat Pump
- Central air:Yes
Structure and exterior
- Year built:2027
- Building area:2,385 sq. ft.
- Exterior Features:Balcony
Schools
- High school:Bhs
- Middle school:Ridley
- Elementary school:Ridley
Utilities
- Water:Public
- Sewer:Public Sewer
Finances and disclosures
- Price:$3,388,000
- Price per sq. ft.:$1,420.55
- Tax amount:$9,999 (2026)
Features and amenities
- Laundry features:Electric Dryer Hookup
Parking
- Total parking spaces:2
- Parking description:Off Street, Under
- Garage:Yes
- Garage spaces:2
New listings near 12 Williams Street #1
- New
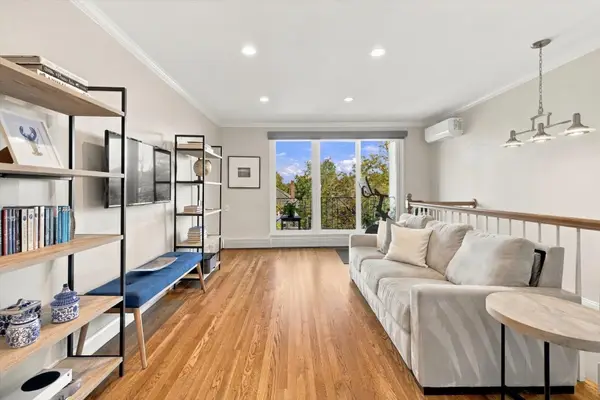
 $1,190,000Active3 beds 2 baths1,422 sq. ft.
23 Strathmore Road #1A, Brookline, MA 02445
MLS# 73585111Listed by: Columbus and Over Group, LLC - Open Fri, 12 to 1:30pmNew
 $1,399,000Active3 beds 3 baths1,946 sq. ft.
16 Addington #21, Brookline, MA 02445
MLS# 73585073Listed by: Gibson Sotheby's International Realty - New
 $808,000Active-- beds 1 baths500 sq. ft.
12 Williams Street #3, Brookline, MA 02446
MLS# 73584488Listed by: Coldwell Banker Realty - Newton - Open Fri, 4:30 to 6:30pmNew
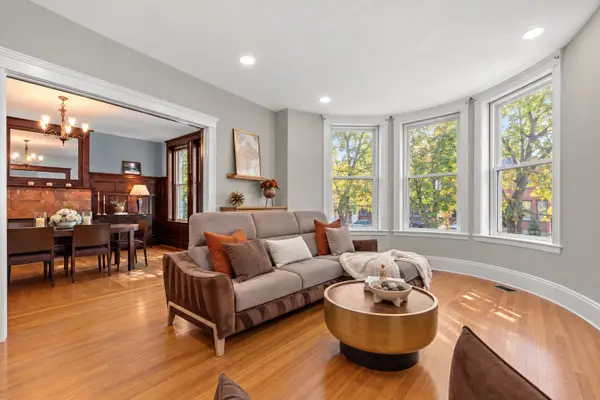 $1,500,000Active3 beds 2 baths1,789 sq. ft.
1244 Beacon St #1, Brookline, MA 02446
MLS# 73584974Listed by: Corcoran Property Advisors - New
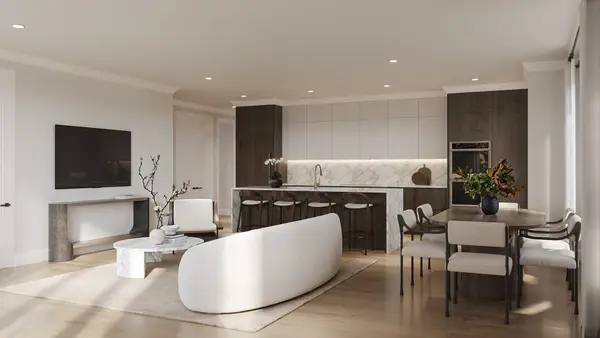 $3,100,000Active3 beds 4 baths1,818 sq. ft.
32 Auburn Street #PH, Brookline, MA 02446
MLS# 73584794Listed by: Block Realty - Open Sat, 1 to 2pm
 $3,495,000Active5 beds 5 baths3,533 sq. ft.
90 Columbia, Brookline, MA 02446
MLS# 73516646Listed by: Compass - Open Sat, 12 to 2pmNew
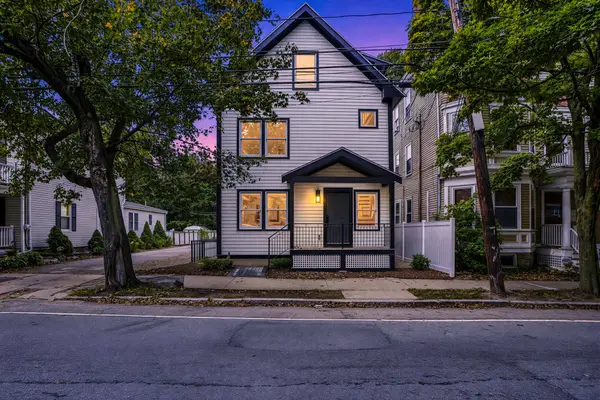 $2,395,000Active4 beds 4 baths2,800 sq. ft.
641 Chestnut Hill Avenue, Brookline, MA 02445
MLS# 73584176Listed by: Rioux Real Estate - Open Sat, 1:30 to 3pmNew
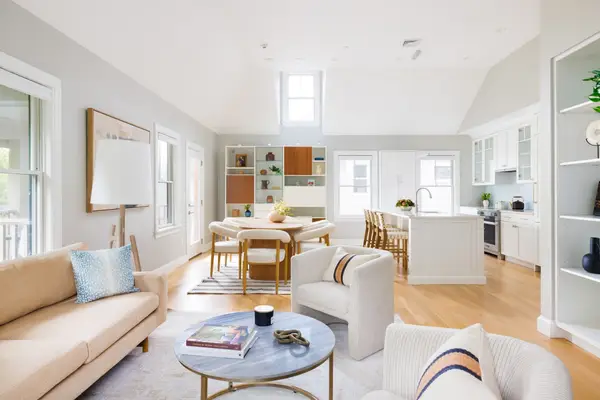 $1,799,000Active3 beds 2 baths1,942 sq. ft.
29 Elm St #3, Brookline, MA 02445
MLS# 73584203Listed by: Compass - Open Sat, 2 to 3:30pmNew
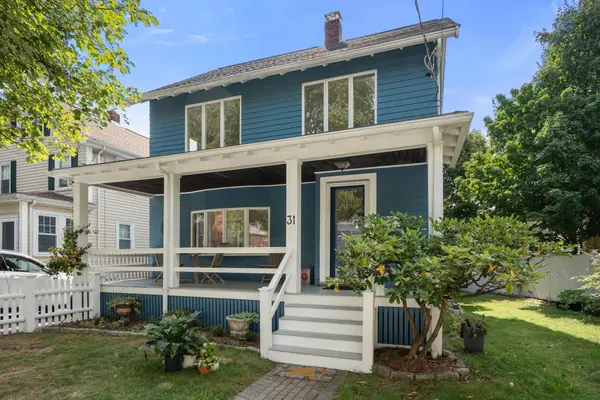 $1,500,000Active3 beds 3 baths1,741 sq. ft.
31 Loveland Rd, Brookline, MA 02445
MLS# 73584001Listed by: Hammond Residential Real Estate


Protect your home and budget from life's surprises with an Assurant Home Warranty, backed by a partner that supports you through every step of homeownership. Explore Plans.
©2026 Century 21 Real Estate LLC. All rights reserved. CENTURY 21®, the CENTURY 21 Logo and C21® are service marks owned by Century 21 Real Estate LLC. Century 21 Real Estate LLC fully supports the principles of the Fair Housing Act and the Equal Opportunity Act. Each office is independently owned and operated. Listing information is deemed reliable but not guaranteed accurate.