
58 Kent #U403, Brookline, MA 02445
Local realty services provided by:CENTURY 21 Cityside
58 Kent #U403,Brookline, MA 02445
$1,499,000
- 2 Beds
- 2 Baths
- 1,074 sq. ft.
- Condominium
- Active
Upcoming open houses
- Sat, Oct 0311:30 am - 01:30 pm
- Sun, Oct 0411:30 am - 01:30 pm
Listed by: erik anderson, matthew ramey
Office: concept properties
MLS#:73585618
Source:MLSPIN
Price summary
- Price:$1,499,000
- Price per sq. ft.:$1,395.72
- Monthly HOA dues:$670
About this home
Top floor, western exposure, and ten foot ceilings add up to afternoon light that arrives around midday and stays until the sun goes down, warming the marble countertops and everything around them! The kitchen is outfitted with Sub Zero and Wolf appliances, so cooking at home feels like an occasion. Open the Juliette balcony doors and the breeze drifts right into the living space, with no one above you and a quiet, elevated feel. Outside your door, Brookline Village does the rest: morning coffee, boutique browsing on a slow Saturday, and the Green Line and Longwood Medical close by. Garage parking is included, with a second space available to purchase. New construction is rare in this corner of Brookline, so come see it in person!
Contact an agent
Home facts
- Year built:2026
- Listing ID #:73585618
- Updated:October 02, 2026 at 02:05 AM
Rooms and interior
- Bedrooms:2
- Total bathrooms:2
- Full bathrooms:2
- Rooms Total:5
- Flooring:Engineered Hardwood, Tile, Wood
- Kitchen Description:Dishwasher, Disposal, Microwave, Plumbed For Ice Maker, Range, Refrigerator
- Living area:1,074 sq. ft.
Heating and cooling
- Cooling:1 Cooling Zone, Central Air
- Heating:Heat Pump
- Central air:Yes
Structure and exterior
- Roof:Rubber
- Year built:2026
- Building area:1,074 sq. ft.
- Construction Materials:Frame
- Exterior Features:Patio
Schools
- High school:Brookline High
- Elementary school:Pierce
Utilities
- Water:Public
- Sewer:Public Sewer
Finances and disclosures
- Price:$1,499,000
- Price per sq. ft.:$1,395.72
Features and amenities
- Appliances:Dishwasher, Disposal, Dryer, Microwave, Range, Refrigerator, Washer
- Laundry features:Dryer, Electric Dryer Hookup, In Unit, Washer, Washer Hookup
- Amenities:Elevator(s), Garden Area, Internet Available - Broadband
Parking
- Total parking spaces:1
- Parking description:Attached, Under
- Garage:Yes
- Garage spaces:1
New listings near 58 Kent #U403
- New
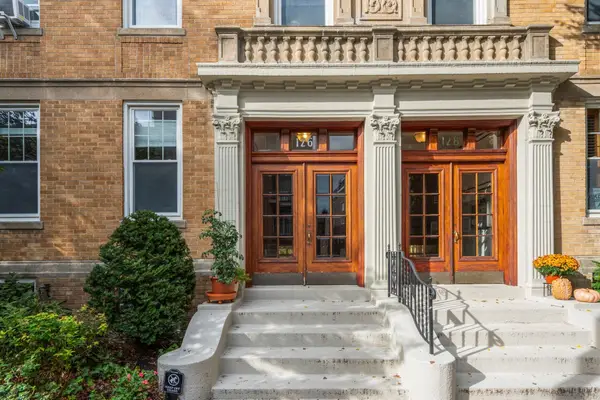 $1,649,000Active3 beds 2 baths1,760 sq. ft.
126 Sewall St #A, Brookline, MA 02446
MLS# 73585712Listed by: Hammond Residential Real Estate - New
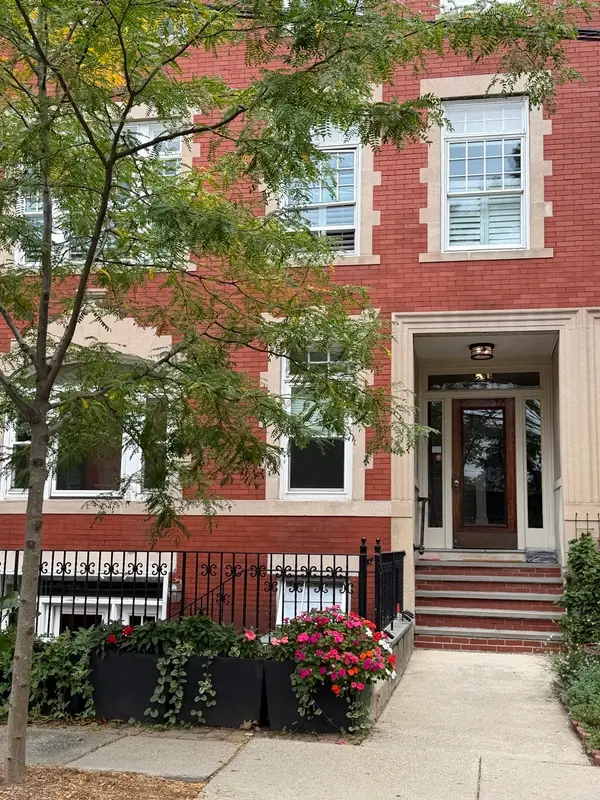 $1,190,000Active3 beds 2 baths1,422 sq. ft.
23 Strathmore Road #1A, Brookline, MA 02445
MLS# 73585111Listed by: Columbus and Over Group, LLC - Open Fri, 12 to 1:30pmNew
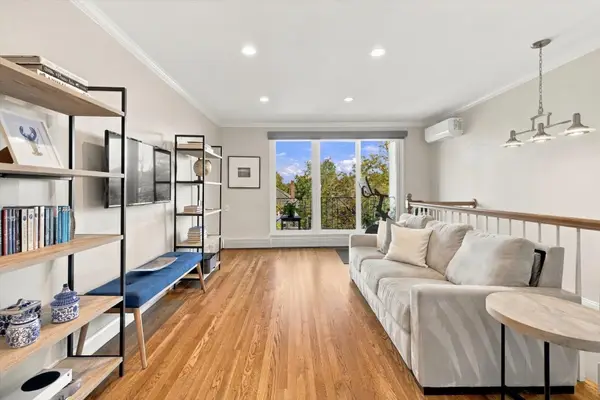 $1,399,000Active3 beds 3 baths1,946 sq. ft.
16 Addington #21, Brookline, MA 02445
MLS# 73585073Listed by: Gibson Sotheby's International Realty - New
 $808,000Active-- beds 1 baths500 sq. ft.
12 Williams Street #3, Brookline, MA 02446
MLS# 73584488Listed by: Coldwell Banker Realty - Newton - Open Fri, 4:30 to 6:30pmNew
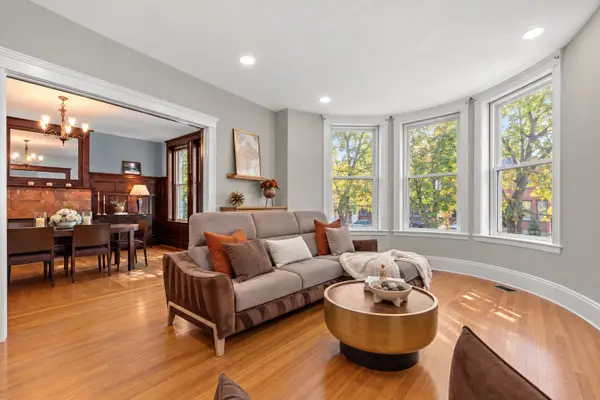 $1,500,000Active3 beds 2 baths1,789 sq. ft.
1244 Beacon St #1, Brookline, MA 02446
MLS# 73584974Listed by: Corcoran Property Advisors - New
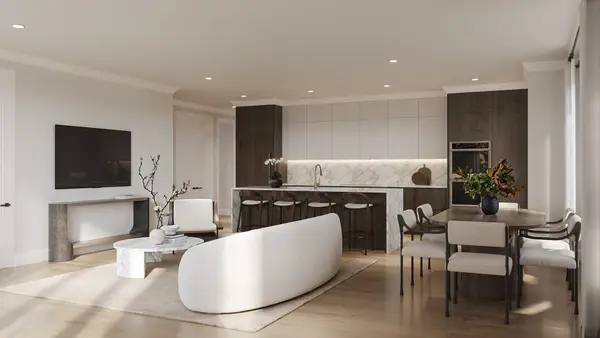 $3,100,000Active3 beds 4 baths1,818 sq. ft.
32 Auburn Street #PH, Brookline, MA 02446
MLS# 73584794Listed by: Block Realty - New
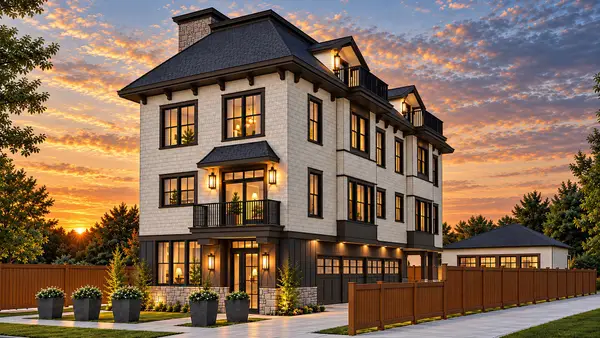 $3,388,000Active3 beds 4 baths2,385 sq. ft.
12 Williams Street #1, Brookline, MA 02446
MLS# 73584476Listed by: Coldwell Banker Realty - Newton - Open Sat, 1 to 2pm
 $3,495,000Active5 beds 5 baths3,533 sq. ft.
90 Columbia, Brookline, MA 02446
MLS# 73516646Listed by: Compass - Open Sat, 12 to 2pmNew
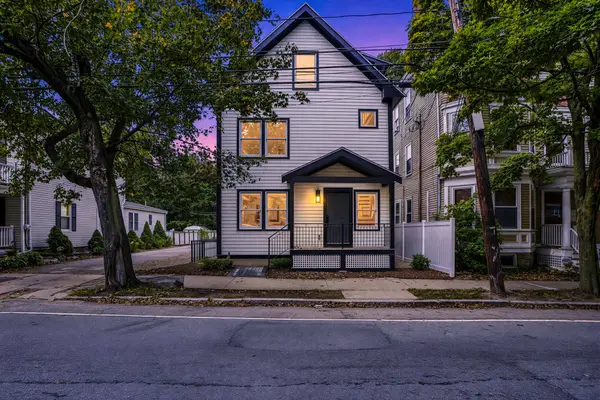 $2,395,000Active4 beds 4 baths2,800 sq. ft.
641 Chestnut Hill Avenue, Brookline, MA 02445
MLS# 73584176Listed by: Rioux Real Estate


Protect your home and budget from life's surprises with an Assurant Home Warranty, backed by a partner that supports you through every step of homeownership. Explore Plans.
©2026 Century 21 Real Estate LLC. All rights reserved. CENTURY 21®, the CENTURY 21 Logo and C21® are service marks owned by Century 21 Real Estate LLC. Century 21 Real Estate LLC fully supports the principles of the Fair Housing Act and the Equal Opportunity Act. Each office is independently owned and operated. Listing information is deemed reliable but not guaranteed accurate.