
11 8th Street, Cambridge, MA 02141
Local realty services provided by:CENTURY 21 Realty Network
11 8th Street,Cambridge, MA 02141
$1,650,000
- 4 Beds
- 4 Baths
- 2,105 sq. ft.
- Multi-family
- Active
Listed by: karen butt
Office: compass
MLS#:73557302
Source:MLSPIN
Price summary
- Price:$1,650,000
- Price per sq. ft.:$783.85
About this home
This fabulous side by side 2 Family was renovated in 2016, and remains fresh and new, in great condition! We are located on a quiet tree lined side street, yet accessible to all that is offered in vibrant East Cambridge, and Kendall Square. The southern exposure allows for constant natural light, hardwood floors on two levels have been recently refinished, and the kitchen cabinetry is white, with upgraded countertops and stainless appliances. The exterior siding is HardiePlank. Unit 2 has a lovely view of the private courtyard. This property has been lived in very well, and well maintained by the current owners, a multi-generational family. Currently offered for sale as two condominiums as well~ Condo docs are drafted, but not recorded ~ and available for your review.
Contact an agent
Home facts
- Year built:1869
- Listing ID #:73557302
- Updated:September 04, 2026 at 11:19 AM
Rooms and interior
- Bedrooms:4
- Total bathrooms:4
- Full bathrooms:4
- Rooms Total:12
- Flooring:Hardwood, Tile, Wood
- Bathrooms Description:Bathroom With Tub & Shower
- Kitchen Description:Dishwasher, Disposal, Kitchen, Microwave, Range, Range Hood, Refrigerator, Water Treatment
- Basement Description:Bulkhead, Finished, Full, Interior Entry, Walk-Out Access
- Living area:2,105 sq. ft.
Heating and cooling
- Cooling:4 Cooling Zones, Central Air, Individual, Unit Control
- Heating:Forced Air, Individual, Natural Gas, Unit Control
- Central air:Yes
Structure and exterior
- Roof:Rubber
- Year built:1869
- Building area:2,105 sq. ft.
- Lot area:0.04 Acres
- Lot Features:Level
- Construction Materials:Frame
- Exterior Features:Garden, Rain Gutters
Utilities
- Water:Public
- Sewer:Public Sewer
Finances and disclosures
- Price:$1,650,000
- Price per sq. ft.:$783.85
- Tax amount:$6,441 (2026)
Features and amenities
- Appliances:Dishwasher, Disposal, Dryer, Microwave, Range, Range Hood, Refrigerator, Washer, Water Treatment
- Laundry features:Dryer, Washer, Washer Hookup
- Amenities:Open Floorplan, Storage
Parking
- Parking description:On Street
New listings near 11 8th Street
- Open Sat, 3 to 4:30pmNew
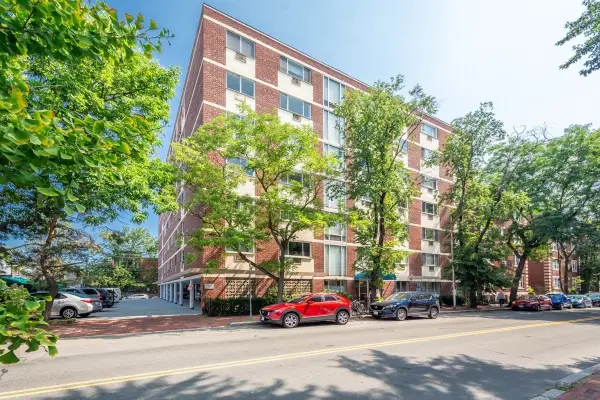 $749,000Active2 beds 1 baths760 sq. ft.
287 Harvard St #59, Cambridge, MA 02139
MLS# 73571454Listed by: United Real Estate, LLC - Open Sat, 11:30am to 12:30pmNew
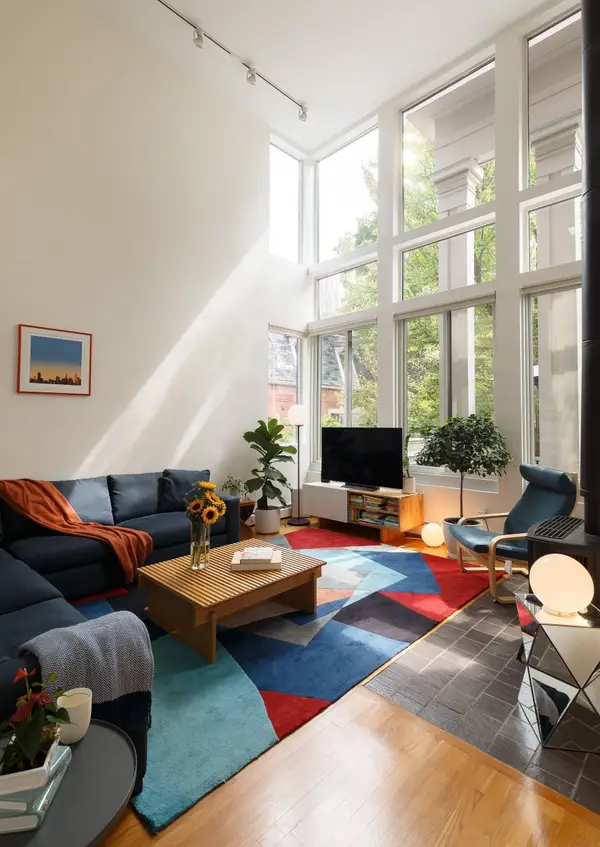 $1,650,000Active3 beds 2 baths1,344 sq. ft.
19 Centre Street #3, Cambridge, MA 02139
MLS# 73571354Listed by: Compass - Open Sat, 1 to 2pmNew
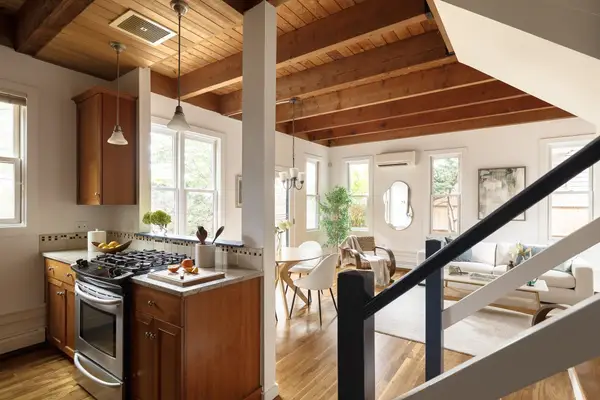 $1,325,000Active4 beds 2 baths1,254 sq. ft.
214 Hurley Street #214, Cambridge, MA 02141
MLS# 73571361Listed by: Compass - New
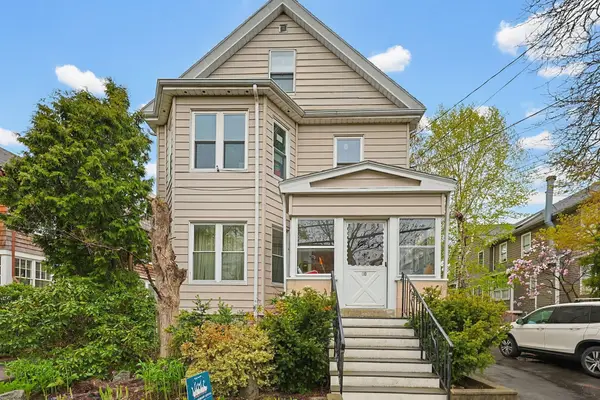 $579,000Active2 beds 1 baths848 sq. ft.
30 Cushing St #B, Cambridge, MA 02138
MLS# 73570437Listed by: ERA Key Realty Services- Fram - New
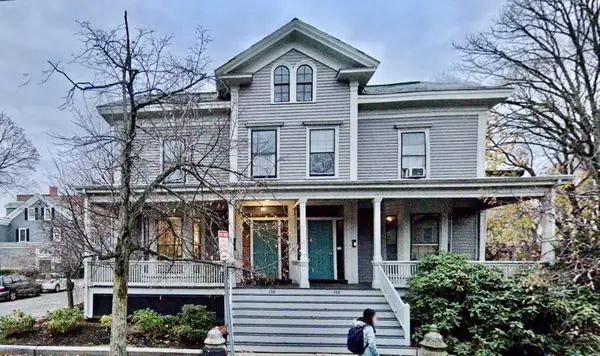 $1,300,000Active2 beds 3 baths2,000 sq. ft.
156 Mount Auburn St #2, Cambridge, MA 02138
MLS# 73562944Listed by: eXp Realty LLC - Corporate Office - Open Sat, 12 to 2pmNew
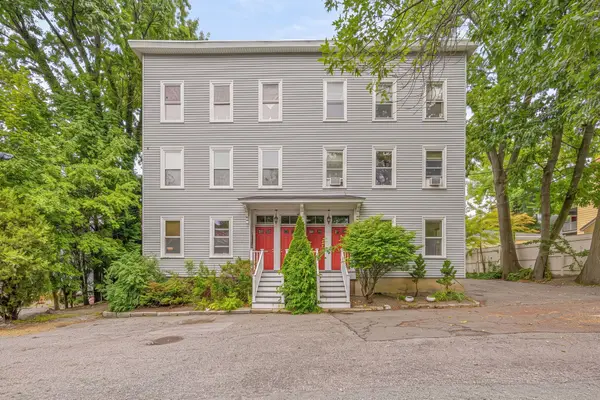 $800,000Active2 beds 1 baths898 sq. ft.
15 Fallon Pl #15A, Cambridge, MA 02138
MLS# 73568650Listed by: Sunlight H&M Realty, LLC - New
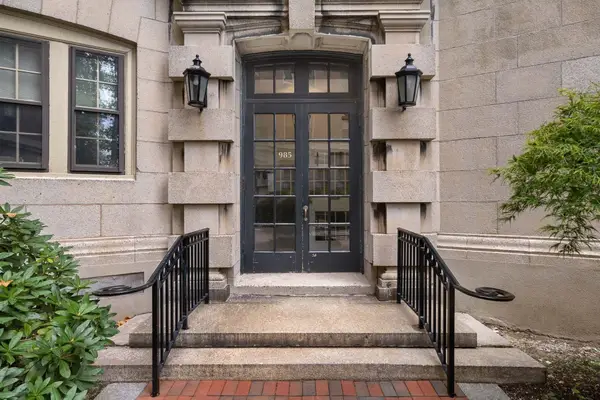 $1,295,000Active2 beds 2 baths1,340 sq. ft.
985 Memorial Drive #401, Cambridge, MA 02138
MLS# 73568462Listed by: Gibson Sotheby's International Realty - New
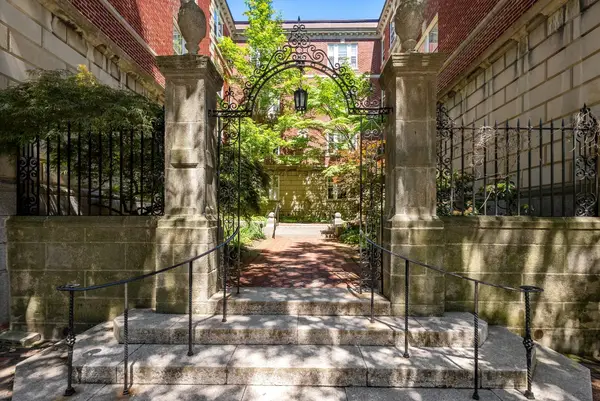 $439,500Active-- beds 1 baths433 sq. ft.
6 Washington Avenue #11, Cambridge, MA 02140
MLS# 73568223Listed by: Gibson Sotheby's International Realty - New
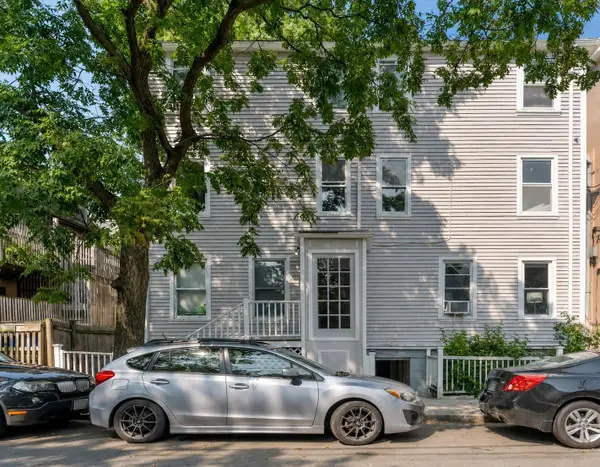 $495,000Active1 beds 1 baths534 sq. ft.
51 Lopez Street #4, Cambridge, MA 02139
MLS# 73567853Listed by: Coldwell Banker Realty - Cambridge 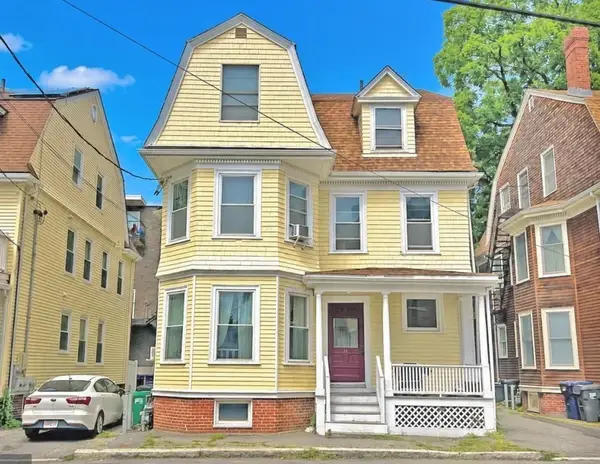 $2,400,000Active6 beds 4 baths3,612 sq. ft.
14 Saint Paul St, Cambridge, MA 02139
MLS# 73567218Listed by: Horvath & Tremblay


Protect your home and budget from life's surprises with an Assurant Home Warranty, backed by a partner that supports you through every step of homeownership. Explore Plans.
©2026 Century 21 Real Estate LLC. All rights reserved. CENTURY 21®, the CENTURY 21 Logo and C21® are service marks owned by Century 21 Real Estate LLC. Century 21 Real Estate LLC fully supports the principles of the Fair Housing Act and the Equal Opportunity Act. Each office is independently owned and operated. Listing information is deemed reliable but not guaranteed accurate.