
170 Garden Street, Cambridge, MA 02138
Local realty services provided by:CENTURY 21 McLennan & Company
170 Garden Street,Cambridge, MA 02138
$1,695,000
- 3 Beds
- 3 Baths
- 1,764 sq. ft.
- Single family
- Active
Upcoming open houses
- Sat, Sep 1212:45 pm - 02:00 pm
- Sun, Sep 1310:30 am - 12:00 pm
Listed by: lauren holleran team
Office: gibson sotheby's international realty
MLS#:73573622
Source:MLSPIN
Price summary
- Price:$1,695,000
- Price per sq. ft.:$960.88
About this home
West Cambridge. A 1932 Colonial set behind a white picket fence and a front garden, directly across from Danehy Park - with a two-car driveway, which in Cambridge is its own headline. Inside the door, a proper mudroom does the New England work of keeping dirt, snow and everything else where it belongs. The main level is the heart of this home: living and family rooms joined by wide cased openings, and a kitchen that looks straight out to the green back yard while staying connected to the room where everyone ends up. Granite counters, induction range, peninsula seating, French doors to the deck. A bright front room with a full wall of built-ins works as office, studio, playroom, or a place to relax. Half bath completes the floor. Upstairs, three bedrooms: the primary with double closets and an en-suite walk-in shower under a skylight; a hall bath with black-and-white mosaic tile, subway surround and pedestal sink; a third bedroom tucked beneath the eaves with built-in shelving. Then there is the expansive fenced-in back yard. The deck steps down to a bluestone patio ringed in cobblestone, and beyond it the ground is open and waiting: room for a garden, a long table, a lawn, for whatever comes next. Below, nearly 600 square feet of unfinished basement handles laundry, utilities, and the kind of storage Cambridge rarely offers. Fully electrified - cold-climate heat pumps throughout, heat pump water heater, induction range, EV charging - with generator backup. Deleaded, weatherized. Nearby: Huron Village, Fresh Pond, Porter Square and Harvard/Radcliffe....
Contact an agent
Home facts
- Year built:1932
- Subdivision & Development:West Cambridge
- Listing ID #:73573622
- Updated:September 10, 2026 at 05:56 PM
Rooms and interior
- Bedrooms:3
- Total bathrooms:3
- Full bathrooms:2
- Half bathrooms:1
- Rooms Total:7
- Flooring:Flooring - Hardwood, Hardwood, Tile
- Dining Description:Exterior Access, French Doors, Hardwood, Open Floorplan, Overhead, Recessed Lighting
- Kitchen Description:Breakfast Bar / Nook, Countertops - Stone/Granite/Solid, Dishwasher, Disposal, Flooring - Hardwood, Freezer, Open Floorplan, Pantry, Peninsula, Range, Recessed Lighting, Refrigerator, Stainless Steel Appliances
- Basement Description:Concrete, Full, Interior Entry, Sump Pump, Unfinished
- Living area:1,764 sq. ft.
Heating and cooling
- Cooling:6 Cooling Zones, Ductless
- Heating:Ductless
Structure and exterior
- Roof:Rubber, Shingle
- Year built:1932
- Building area:1,764 sq. ft.
- Lot area:0.08 Acres
- Architectural Style:Colonial
- Construction Materials:Frame
- Exterior Features:Deck, Garden, Patio, Rain Gutters
Schools
- High school:Crls
- Middle school:Lottery
- Elementary school:Lottery
Utilities
- Water:Public
- Sewer:Public Sewer
Finances and disclosures
- Price:$1,695,000
- Price per sq. ft.:$960.88
- Tax amount:$11,418 (2026)
Features and amenities
- Appliances:Dishwasher, Disposal, Freezer, Range, Refrigerator
- Laundry features:Electric Dryer Hookup, In Basement, Washer Hookup
- Amenities:Closet/Cabinets - Custom Built, Recessed Lighting
Parking
- Total parking spaces:2
- Parking description:Off Street, Paved, Paved Drive, Tandem
New listings near 170 Garden Street
- Open Sun, 2 to 3pmNew
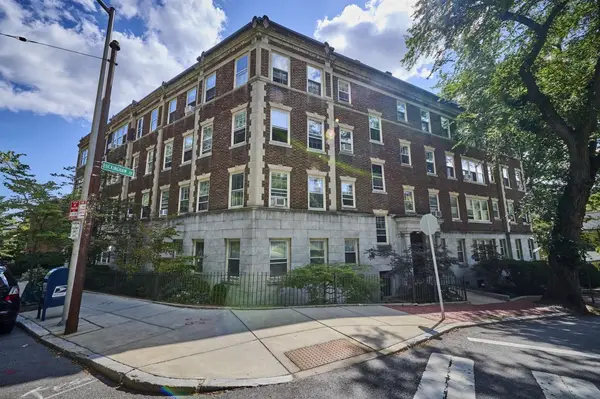 $795,000Active2 beds 1 baths845 sq. ft.
86 Buckingham St #32, Cambridge, MA 02138
MLS# 73574193Listed by: RE/MAX Real Estate Center - Open Fri, 11:30am to 12:30pmNew
 $700,000Active1 beds 1 baths776 sq. ft.
218 Thorndike St #208B, Cambridge, MA 02141
MLS# 73575343Listed by: C. Brendan Noonan & Co. - Open Fri, 11:30am to 12:30pmNew
 $925,000Active2 beds 2 baths1,185 sq. ft.
63-71 Fulkerson St #106, Cambridge, MA 02141
MLS# 73575354Listed by: C. Brendan Noonan & Co. - Open Sat, 12 to 1pmNew
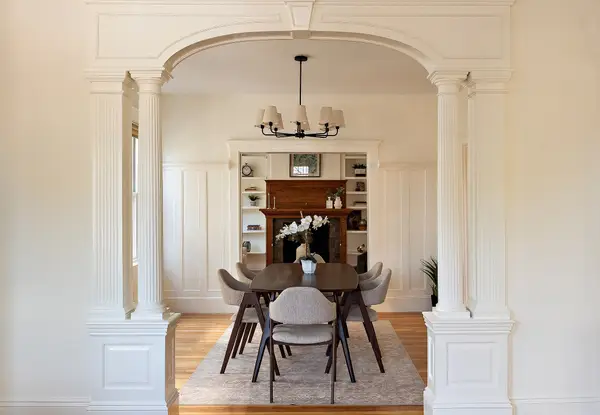 $1,650,000Active3 beds 2 baths1,819 sq. ft.
85 Trowbridge St #2, Cambridge, MA 02138
MLS# 73575145Listed by: Compass - Open Fri, 11:30am to 1pmNew
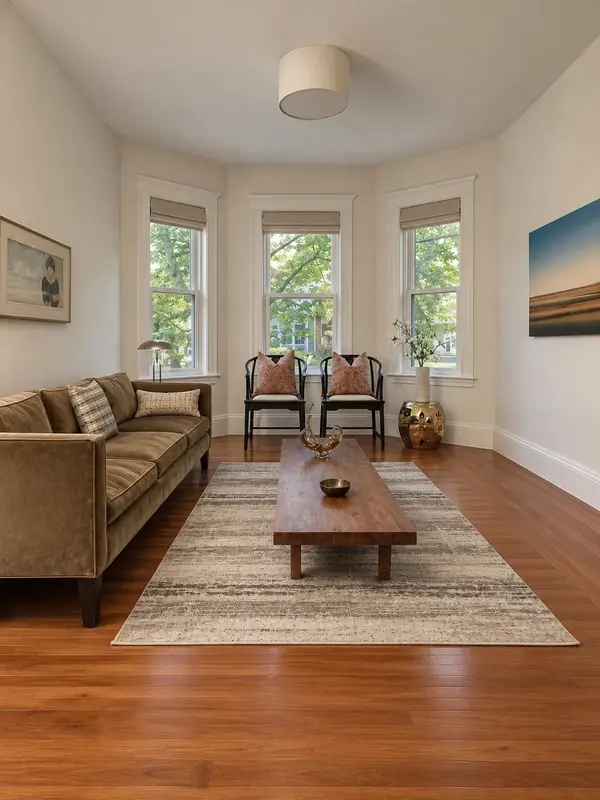 $875,000Active2 beds 1 baths965 sq. ft.
30-32 Granville Rd #2, Cambridge, MA 02138
MLS# 73575217Listed by: Compass - Open Sun, 11am to 1pmNew
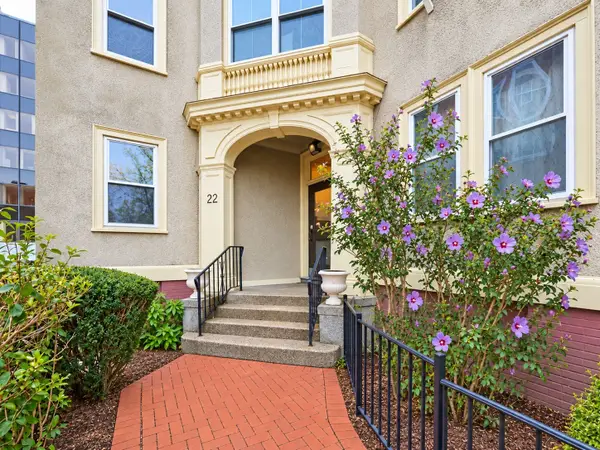 $1,100,000Active2 beds 1 baths1,172 sq. ft.
22 Centre St #2, Cambridge, MA 02139
MLS# 73575098Listed by: RTN Realty Advisors LLC. - Open Sat, 12 to 2pmNew
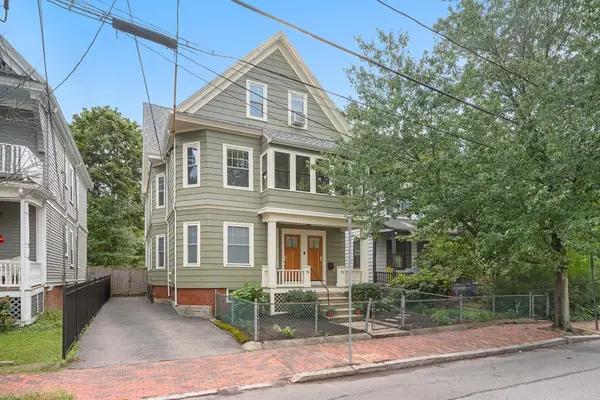 $2,995,000Active7 beds 3 baths3,441 sq. ft.
76 Orchard, Cambridge, MA 02140
MLS# 73574833Listed by: Compass - Open Sat, 12 to 1:30pmNew
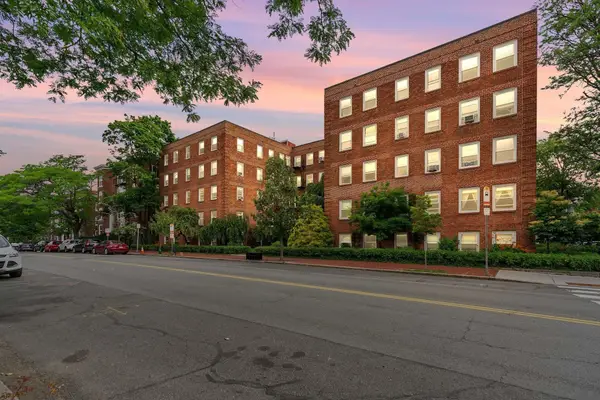 $729,000Active2 beds 1 baths959 sq. ft.
395 Broadway #R1C, Cambridge, MA 02139
MLS# 73574862Listed by: Gibson Sotheby's International Realty - Open Sun, 1 to 3pmNew
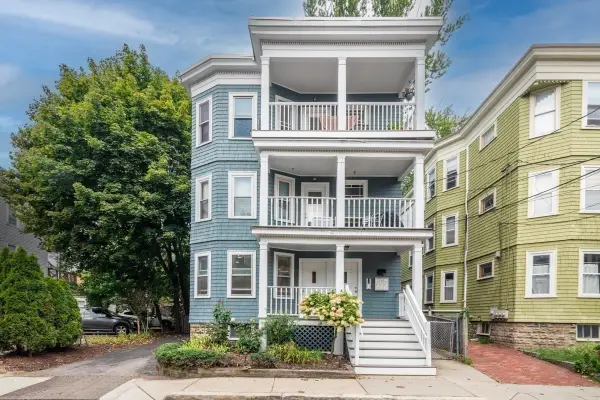 $849,000Active2 beds 2 baths1,105 sq. ft.
29-31 Washburn Ave #1A, Cambridge, MA 02140
MLS# 73574850Listed by: Keller Williams Elite - Open Fri, 4:30 to 6pmNew
 $729,000Active2 beds 2 baths1,080 sq. ft.
161 Hancock #B, Cambridge, MA 02139
MLS# 73574635Listed by: Compass


Protect your home and budget from life's surprises with an Assurant Home Warranty, backed by a partner that supports you through every step of homeownership. Explore Plans.
©2026 Century 21 Real Estate LLC. All rights reserved. CENTURY 21®, the CENTURY 21 Logo and C21® are service marks owned by Century 21 Real Estate LLC. Century 21 Real Estate LLC fully supports the principles of the Fair Housing Act and the Equal Opportunity Act. Each office is independently owned and operated. Listing information is deemed reliable but not guaranteed accurate.