
395 Broadway #R1C, Cambridge, MA 02139
Local realty services provided by:CENTURY 21 Tassinari & Associates, Inc
395 Broadway #R1C,Cambridge, MA 02139
$729,000
- 2 Beds
- 1 Baths
- 959 sq. ft.
- Condominium
- Active
Upcoming open houses
- Sat, Sep 1212:00 pm - 01:30 pm
Listed by: chuck silverston team
Office: gibson sotheby's international realty
MLS#:73574862
Source:MLSPIN
Price summary
- Price:$729,000
- Price per sq. ft.:$760.17
- Monthly HOA dues:$474
About this home
Classic Cambridge architecture meets sophisticated city living in this sun-splashed, nearly 1,000 SF corner residence perfectly positioned between Harvard & Central Squares. Set within handsome Cambridge Court, a professionally managed brick elevator building, this stylish 2 bed home delivers the scale, architectural character & location that make Cambridge living so coveted. Coffered & tray ceilings, custom built-ins, wood floors, a fireplace & oversized windows create warmth, dimension & abundant natural light throughout. The inviting living room flows into a dedicated dining area w/custom cabinetry, while the thoughtfully renovated kitchen features stone counters, gas cooking, crisp white cabinetry, recessed lighting & excellent storage. The spacious primary bedroom is a standout w/coffered ceilings, multiple windows, double closet & custom built-ins, while the generously sized second bedroom offers excellent flexibility for guests or work-from-home. An updated bath, abundant closets, extra storage, bike room, laundry & pet-friendly ownership add everyday convenience. Outside your door, enjoy one of Cambridge’s most dynamic neighborhoods, where tree-lined residential streets meet the energy of Harvard & Central Squares. Joan Lorentz Park, Cambridge Public Library, Broadway Market, Whole Foods, museums, boutique shopping, neighborhood cafés, everyday conveniences & Cambridge’s renowned fit-for-foodie restaurant scene are all close at hand. Whether it’s dinner out, coffee around the corner, a museum afternoon, shopping, a night in Harvard Square or simply enjoying one of the city’s green spaces, this location puts the best of Cambridge within easy reach. A rare combination of classic character, modern comfort, neighborhood energy & exceptional urban living.. Open House Sat 9/12 12-1:30...
Contact an agent
Home facts
- Year built:1935
- Listing ID #:73574862
- Updated:September 10, 2026 at 01:34 PM
Rooms and interior
- Bedrooms:2
- Total bathrooms:1
- Full bathrooms:1
- Rooms Total:6
- Flooring:Wood
- Dining Description:Closet/Cabinets - Custom Built, Pendant, Wood
- Kitchen Description:Countertops - Stone/Granite/Solid, Countertops - Upgraded, Dishwasher, Flooring - Wood, Freezer, Gas Stove, Lighting - Overhead, Range, Range Hood, Recessed Lighting, Refrigerator, Remodeled
- Living area:959 sq. ft.
Heating and cooling
- Cooling:Window Unit(s)
- Heating:Electric Baseboard
Structure and exterior
- Roof:Rubber
- Year built:1935
- Building area:959 sq. ft.
- Construction Materials:Brick
Utilities
- Water:Public
- Sewer:Public Sewer
Finances and disclosures
- Price:$729,000
- Price per sq. ft.:$760.17
- Tax amount:$5,098 (2025)
Features and amenities
- Appliances:Dishwasher, Freezer, Range, Range Hood, Refrigerator
- Laundry features:In Building
- Amenities:Closet, Elevator(s), Entrance Foyer, Lighting - Sconce, Storage
Parking
- Total parking spaces:1
- Parking description:Off Street, Rented
New listings near 395 Broadway #R1C
- New
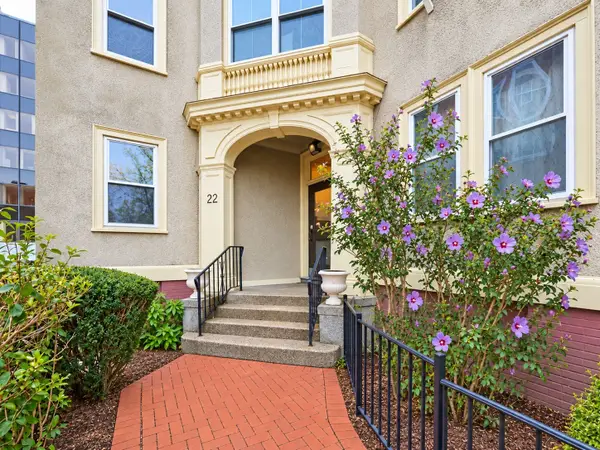 $1,100,000Active2 beds 1 baths1,172 sq. ft.
22 Centre St #2, Cambridge, MA 02139
MLS# 73575098Listed by: RTN Realty Advisors LLC. - Open Sat, 12 to 2pmNew
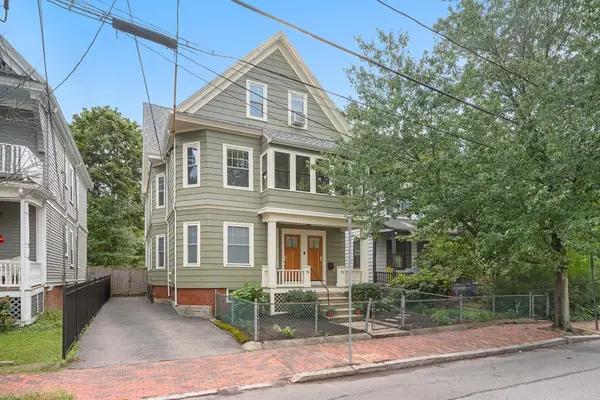 $2,995,000Active7 beds 3 baths3,441 sq. ft.
76 Orchard, Cambridge, MA 02140
MLS# 73574833Listed by: Compass - Open Sun, 1 to 3pmNew
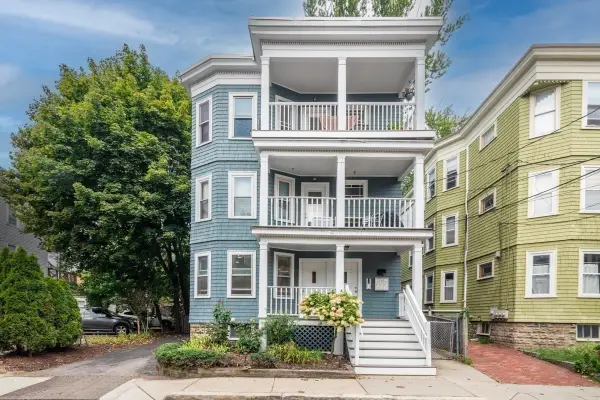 $849,000Active2 beds 2 baths1,105 sq. ft.
29-31 Washburn Ave #1A, Cambridge, MA 02140
MLS# 73574850Listed by: Keller Williams Elite - Open Fri, 4:30 to 6pmNew
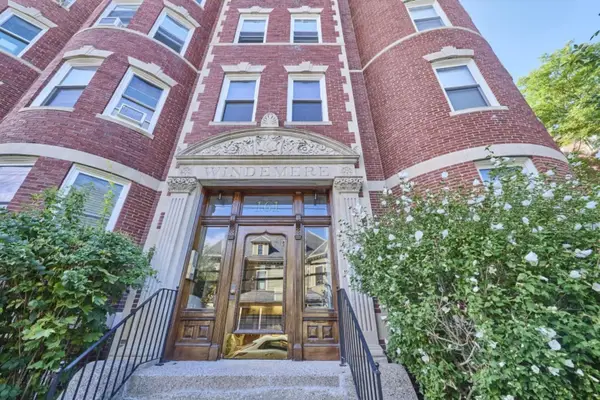 $729,000Active2 beds 2 baths1,080 sq. ft.
161 Hancock #B, Cambridge, MA 02139
MLS# 73574635Listed by: Compass - Open Sat, 11:30am to 1pmNew
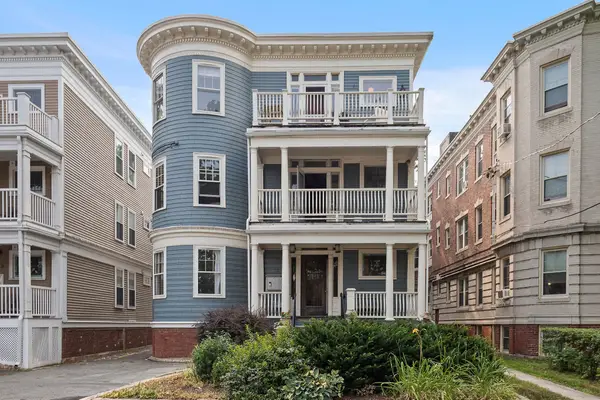 $1,695,000Active3 beds 2 baths1,819 sq. ft.
85 Trowbridge St #3, Cambridge, MA 02138
MLS# 73574562Listed by: Compass - Open Sat, 11:30am to 1pmNew
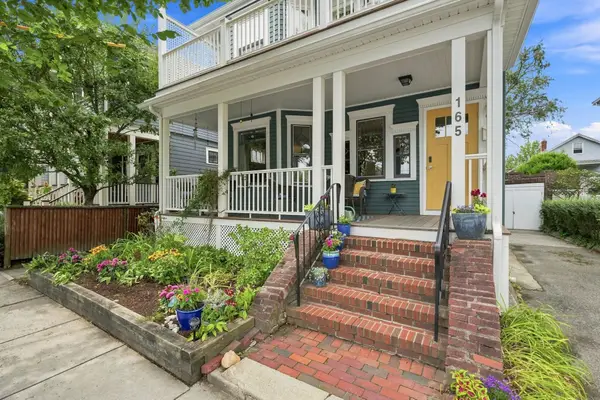 $1,295,000Active2 beds 2 baths1,873 sq. ft.
165 Fayerweather St #1, Cambridge, MA 02138
MLS# 73574296Listed by: Gibson Sotheby's International Realty - Open Sat, 10:30am to 12pmNew
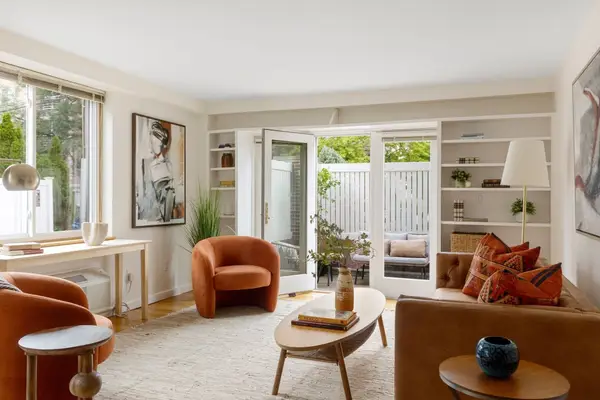 $699,000Active1 beds 1 baths802 sq. ft.
332 Franklin Street #100, Cambridge, MA 02139
MLS# 73574374Listed by: Compass - Open Fri, 5 to 6pmNew
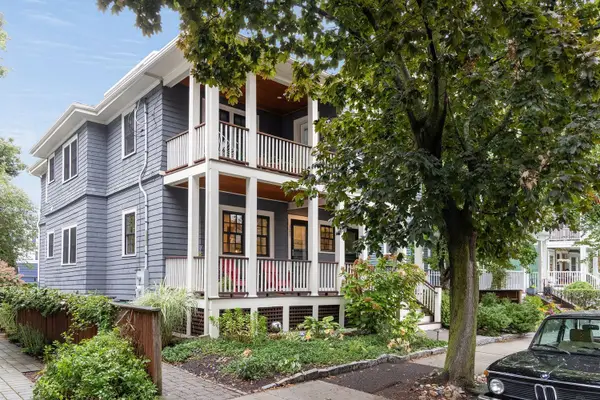 $1,625,000Active4 beds 3 baths2,161 sq. ft.
159 Fayerweather Street #1, Cambridge, MA 02138
MLS# 73574378Listed by: Compass - Open Sat, 12 to 2pmNew
 $1,025,000Active2 beds 2 baths1,079 sq. ft.
160 Appleton Street #1, Cambridge, MA 02138
MLS# 73574389Listed by: Coldwell Banker Realty - Cambridge


Protect your home and budget from life's surprises with an Assurant Home Warranty, backed by a partner that supports you through every step of homeownership. Explore Plans.
©2026 Century 21 Real Estate LLC. All rights reserved. CENTURY 21®, the CENTURY 21 Logo and C21® are service marks owned by Century 21 Real Estate LLC. Century 21 Real Estate LLC fully supports the principles of the Fair Housing Act and the Equal Opportunity Act. Each office is independently owned and operated. Listing information is deemed reliable but not guaranteed accurate.