
2353 Massachusetts #31, Cambridge, MA 02140
Local realty services provided by:CENTURY 21 Cityside
2353 Massachusetts #31,Cambridge, MA 02140
$620,000
- 2 Beds
- 1 Baths
- 905 sq. ft.
- Condominium
- Active
Upcoming open houses
- Sat, Sep 1912:30 pm - 02:00 pm
- Sun, Sep 2012:30 pm - 02:00 pm
Listed by: andrea bonaccorso
Office: coldwell banker realty - cambridge
MLS#:73579073
Source:MLSPIN
Price summary
- Price:$620,000
- Price per sq. ft.:$685.08
- Monthly HOA dues:$521
About this home
Spacious two-bedroom, one-bathroom condo available at Northview Condominiums, a professionally managed elevator building. Conveniently located near Davis and Porter Squares, this open-concept unit offers just over 900 square feet of comfortable living space, along with a private balcony. Both generously sized bedrooms feature ample closet space and can easily accommodate king-size beds.Enjoy an easy commute to Harvard, MIT, Tufts, and downtown Boston. Residents can choose between the Davis and Porter Square Red Line stations or take advantage of bus routes conveniently located directly in front of the building. The property also offers easy access to Routes 2, 95, and 93, making commuting by car equally convenient.
Contact an agent
Home facts
- Year built:1973
- Listing ID #:73579073
- Updated:September 18, 2026 at 12:46 PM
Rooms and interior
- Bedrooms:2
- Total bathrooms:1
- Full bathrooms:1
- Rooms Total:4
- Flooring:Hardwood
- Dining Description:Hardwood, Open Floorplan, Overhead
- Kitchen Description:Dishwasher, Flooring - Vinyl, Lighting - Overhead, Range, Refrigerator
- Living area:905 sq. ft.
Heating and cooling
- Cooling:Wall Unit(s)
- Heating:Electric Baseboard
Structure and exterior
- Year built:1973
- Building area:905 sq. ft.
- Construction Materials:Brick
- Exterior Features:Balcony
Utilities
- Water:Public
- Sewer:Public Sewer
Finances and disclosures
- Price:$620,000
- Price per sq. ft.:$685.08
- Tax amount:$4,138 (2026)
Features and amenities
- Appliances:Dishwasher, Range, Refrigerator
- Laundry features:Common Area
- Amenities:Elevator(s)
New listings near 2353 Massachusetts #31
- Open Sat, 10:30am to 12pmNew
 $899,900Active3 beds 2 baths934 sq. ft.
7 Richard Ave #3, Cambridge, MA 02140
MLS# 73579500Listed by: Keller Williams Realty Boston Northwest - New
 $2,280,000Active2 beds 3 baths1,620 sq. ft.
75-83 Cambridge Parkway #E1102, Cambridge, MA 02142
MLS# 73579528Listed by: Around Town Real Estate - Open Sat, 11:30am to 1pmNew
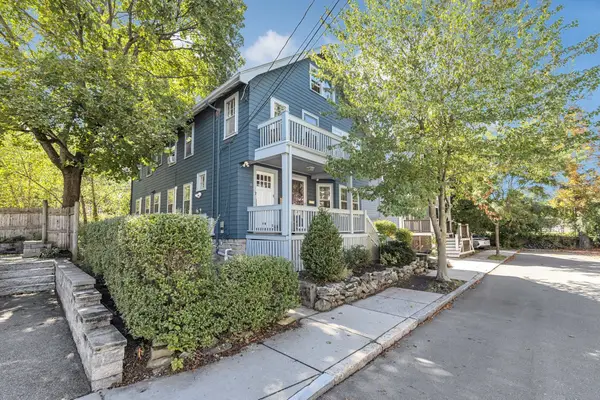 $879,000Active2 beds 1 baths1,141 sq. ft.
6-8 Hawthorne Park #8, Cambridge, MA 02138
MLS# 73578064Listed by: Insight Realty Group, Inc - New
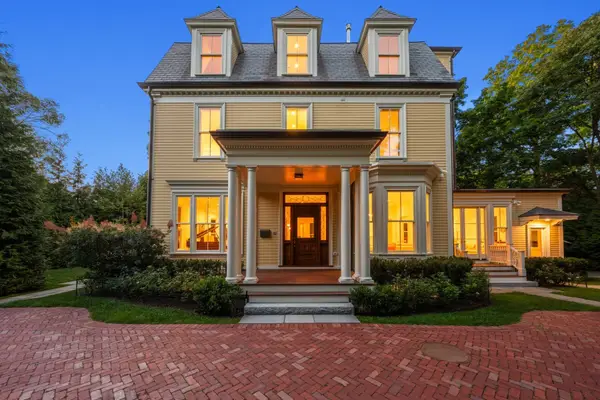 $12,500,000Active8 beds 11 baths7,893 sq. ft.
68 Sparks Street, Cambridge, MA 02138
MLS# 73579095Listed by: Coldwell Banker Realty - Cambridge - Open Sat, 12 to 1:30pmNew
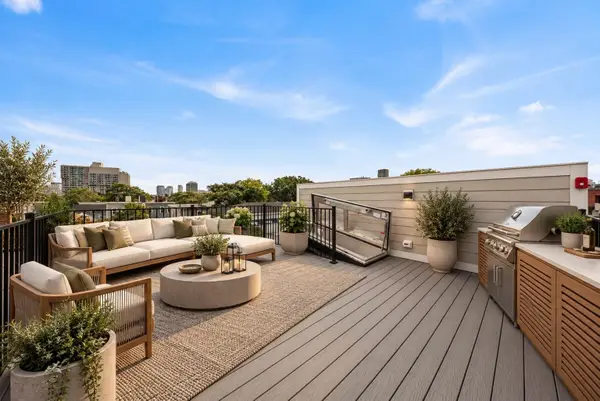 $1,060,000Active2 beds 2 baths924 sq. ft.
15 Hunting Street #6, Cambridge, MA 02141
MLS# 73579154Listed by: Turn Key Realty - Open Sat, 12 to 1:30pmNew
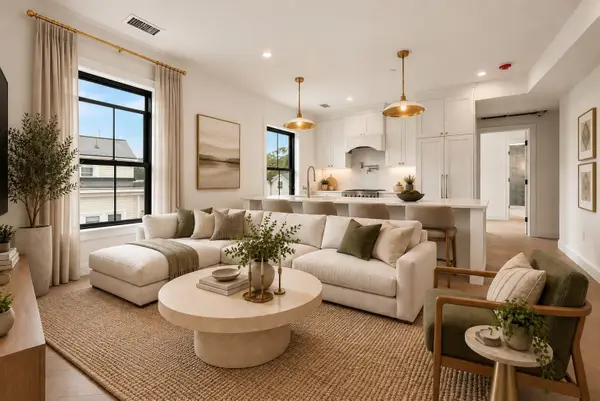 $799,000Active2 beds 2 baths803 sq. ft.
15 Hunting Street #4, Cambridge, MA 02141
MLS# 73579191Listed by: Turn Key Realty - Open Sat, 11am to 12:30pmNew
 $859,000Active2 beds 2 baths941 sq. ft.
169 Monsignor Obrien Hwy #309, Cambridge, MA 02141
MLS# 73578813Listed by: Coldwell Banker Realty - Lexington - Open Sat, 11:30am to 1pmNew
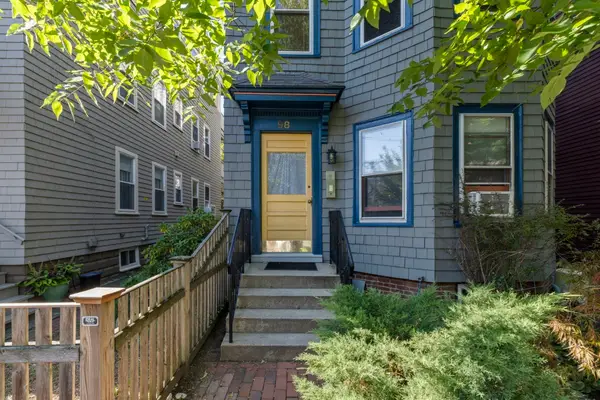 $1,100,000Active2 beds 2 baths1,198 sq. ft.
98 Allston Street #3, Cambridge, MA 02139
MLS# 73578863Listed by: Compass - Open Sat, 11:30am to 1:30pmNew
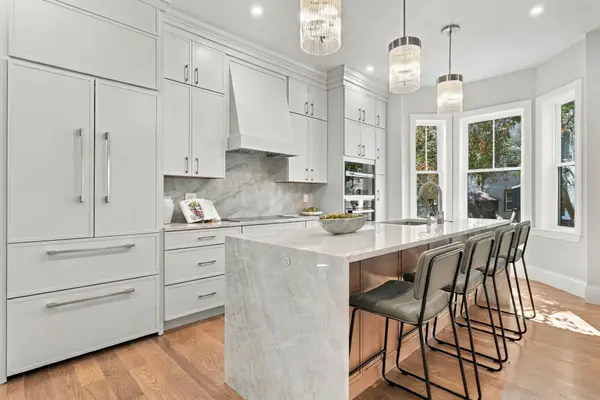 $3,549,500Active6 beds 5 baths3,875 sq. ft.
222 Putnam Ave, Cambridge, MA 02139
MLS# 73578733Listed by: MIG


Protect your home and budget from life's surprises with an Assurant Home Warranty, backed by a partner that supports you through every step of homeownership. Explore Plans.
©2026 Century 21 Real Estate LLC. All rights reserved. CENTURY 21®, the CENTURY 21 Logo and C21® are service marks owned by Century 21 Real Estate LLC. Century 21 Real Estate LLC fully supports the principles of the Fair Housing Act and the Equal Opportunity Act. Each office is independently owned and operated. Listing information is deemed reliable but not guaranteed accurate.