
6 Rollins Court #6, Cambridge, MA 02139
Local realty services provided by:CENTURY 21 Elite Realty, Inc.
6 Rollins Court #6,Cambridge, MA 02139
$1,748,000
- 3 Beds
- 4 Baths
- 2,015 sq. ft.
- Condominium
- Active
Upcoming open houses
- Sat, Sep 1210:30 am - 12:00 pm
- Sun, Sep 1312:45 pm - 02:00 pm
Listed by: lauren holleran team
Office: gibson sotheby's international realty
MLS#:73573553
Source:MLSPIN
Price summary
- Price:$1,748,000
- Price per sq. ft.:$867.49
- Monthly HOA dues:$350
About this home
A stone's throw from Central Square and the Red Line, MIT and Harvard, with easy access to downtown Boston and the Longwood Medical Area, 6 Rollins Court is a commuter's dream! Tucked away on a private road in the heart of Cambridgeport, this renovated three plus bed/three and half bath end-unit townhouse with three exposures and the feel of a single-family is a peaceful retreat from the nearby hustle. Three bedrooms, three en-suite baths. The open second level centers on a living room fireplace with stone hearth and flanking built-ins, bay windows pulling light from two directions; the kitchen wraps a bright corner in white cabinetry, glass fronts, honed granite, subway tile and a pantry, plus a half bath. Upstairs, two bedrooms soar beneath ceilings vaulting to nearly sixteen feet - the primary with its own fireplace, double closets and French doors to a private balcony in the canopy. Need a guest room, office, or creative space? The bonus mezzanine level has you covered! On the entry level, a door off the foyer opens a private suite all its own: laundry, full bath, bedroom, and French doors to a fenced patio, 26 feet of herringbone brick under a mature shade tree. The attached garage with EV charging and extra storage seals the deal - the car stays out of the snow, charged and waiting, while you live a true urban lifestyle on bike or foot....
Contact an agent
Home facts
- Year built:1986
- Listing ID #:73573553
- Updated:September 10, 2026 at 08:04 PM
Rooms and interior
- Bedrooms:3
- Total bathrooms:4
- Full bathrooms:3
- Half bathrooms:1
- Rooms Total:7
- Flooring:Carpet, Flooring - Hardwood, Flooring - Stone/Ceramic Tile, Hardwood, Tile
- Dining Description:Hardwood, Open Floorplan, Recessed Lighting, Window(s) - Bay/Bow/Box
- Bathrooms Description:Bathroom, Bathroom - Half
- Kitchen Description:Breakfast Bar / Nook, Countertops - Stone/Granite/Solid, Dishwasher, Disposal, Flooring - Hardwood, Microwave, Open Floorplan, Peninsula, Range, Range Hood, Recessed Lighting, Refrigerator, Stainless Steel Appliances
- Living area:2,015 sq. ft.
Heating and cooling
- Cooling:2 Cooling Zones, Central Air, Dual, Heat Pump
- Heating:Central, Forced Air, Heat Pump
- Central air:Yes
Structure and exterior
- Roof:Rubber, Shingle
- Year built:1986
- Building area:2,015 sq. ft.
- Construction Materials:Frame
- Exterior Features:Balcony, Patio - Enclosed
Schools
- High school:Crls
- Middle school:Lottery
- Elementary school:Lottery
Utilities
- Water:Public
- Sewer:Public Sewer
Finances and disclosures
- Price:$1,748,000
- Price per sq. ft.:$867.49
- Tax amount:$7,767 (2026)
Features and amenities
- Appliances:Dishwasher, Disposal, Dryer, Microwave, Range, Range Hood, Refrigerator, Washer
- Laundry features:Dryer, Electric Dryer Hookup, First Floor, In Unit, Washer, Washer Hookup
- Amenities:Lighting - Sconce, Wainscoting
Parking
- Total parking spaces:1
- Parking description:Attached, Garage Door Opener
- Garage:Yes
- Garage spaces:1
New listings near 6 Rollins Court #6
- New
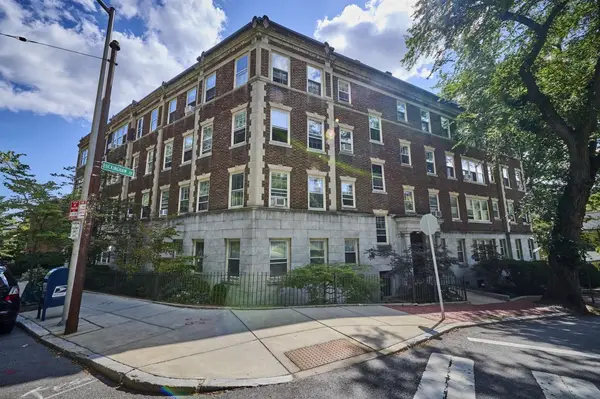
 $1,898,000Active4 beds 4 baths2,115 sq. ft.
44-46 Western Avenue, Cambridge, MA 02139
MLS# 73575507Listed by: Berkshire Hathaway HomeServices Commonwealth Real Estate - Open Sun, 2 to 3pmNew
 $795,000Active2 beds 1 baths845 sq. ft.
86 Buckingham St #32, Cambridge, MA 02138
MLS# 73574193Listed by: RE/MAX Real Estate Center - Open Fri, 11:30am to 12:30pmNew
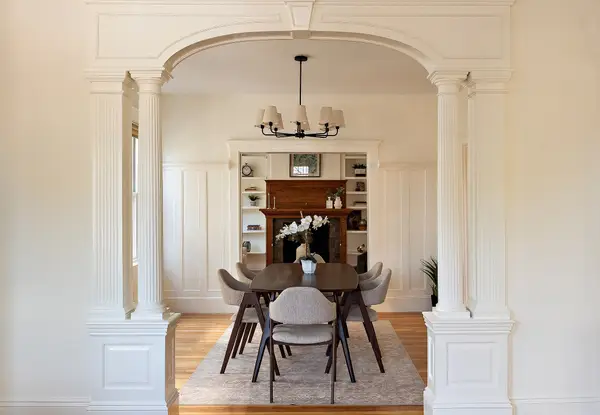
 $700,000Active1 beds 1 baths776 sq. ft.
218 Thorndike St #208B, Cambridge, MA 02141
MLS# 73575343Listed by: C. Brendan Noonan & Co. - Open Fri, 11:30am to 12:30pmNew
 $925,000Active2 beds 2 baths1,185 sq. ft.
63-71 Fulkerson St #106, Cambridge, MA 02141
MLS# 73575354Listed by: C. Brendan Noonan & Co. - Open Sat, 12 to 1pmNew
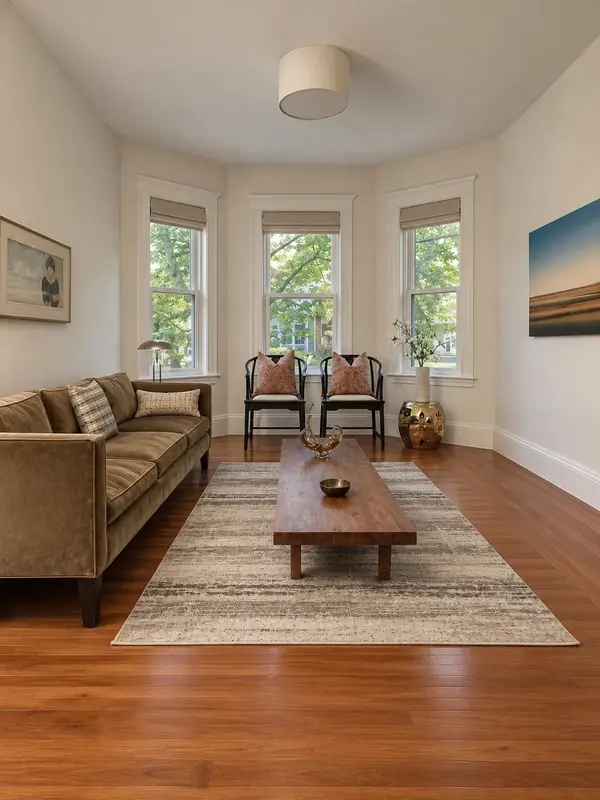
 $1,650,000Active3 beds 2 baths1,819 sq. ft.
85 Trowbridge St #2, Cambridge, MA 02138
MLS# 73575145Listed by: Compass - Open Fri, 11:30am to 1pmNew
 $875,000Active2 beds 1 baths965 sq. ft.
30-32 Granville Rd #2, Cambridge, MA 02138
MLS# 73575217Listed by: Compass - Open Sun, 11am to 1pmNew
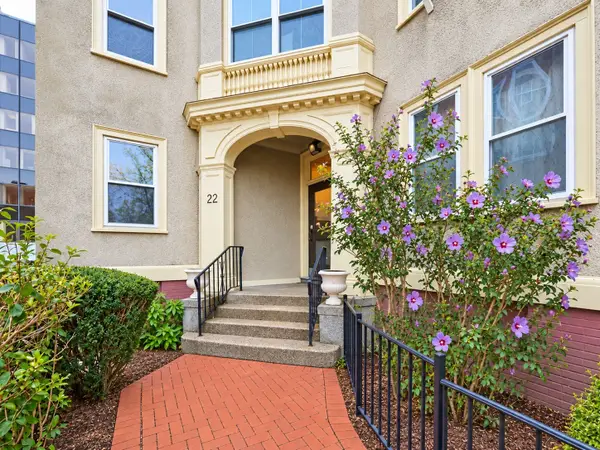 $1,100,000Active2 beds 1 baths1,172 sq. ft.
22 Centre St #2, Cambridge, MA 02139
MLS# 73575098Listed by: RTN Realty Advisors LLC. - Open Sat, 12 to 2pmNew
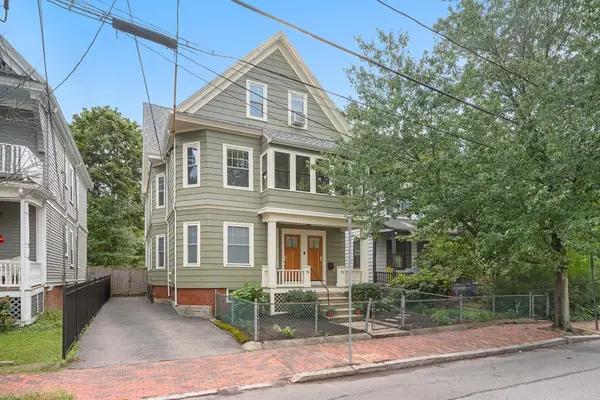 $2,995,000Active7 beds 3 baths3,441 sq. ft.
76 Orchard, Cambridge, MA 02140
MLS# 73574833Listed by: Compass - Open Sat, 12 to 1:30pmNew
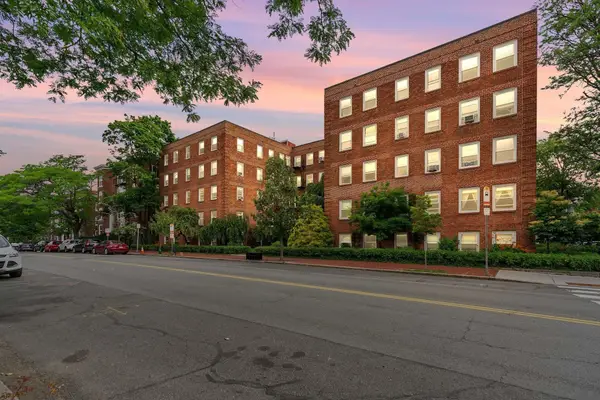 $729,000Active2 beds 1 baths959 sq. ft.
395 Broadway #R1C, Cambridge, MA 02139
MLS# 73574862Listed by: Gibson Sotheby's International Realty - Open Sun, 1 to 3pmNew
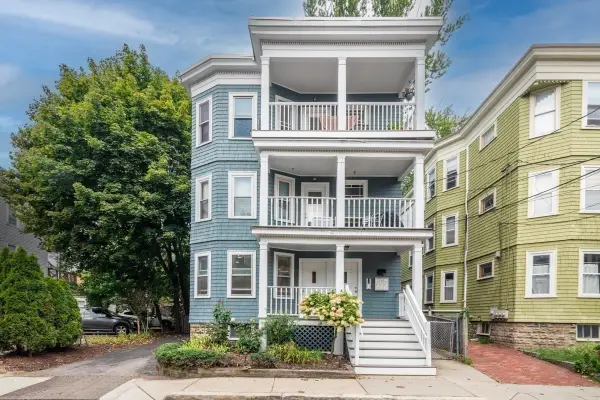 $849,000Active2 beds 2 baths1,105 sq. ft.
29-31 Washburn Ave #1A, Cambridge, MA 02140
MLS# 73574850Listed by: Keller Williams Elite


Protect your home and budget from life's surprises with an Assurant Home Warranty, backed by a partner that supports you through every step of homeownership. Explore Plans.
©2026 Century 21 Real Estate LLC. All rights reserved. CENTURY 21®, the CENTURY 21 Logo and C21® are service marks owned by Century 21 Real Estate LLC. Century 21 Real Estate LLC fully supports the principles of the Fair Housing Act and the Equal Opportunity Act. Each office is independently owned and operated. Listing information is deemed reliable but not guaranteed accurate.