
68 Antrim St. #1, Cambridge, MA 02139
Local realty services provided by:CENTURY 21 Signature Properties
68 Antrim St. #1,Cambridge, MA 02139
$850,000
- 2 Beds
- 1 Baths
- 1,046 sq. ft.
- Condominium
- Active
Upcoming open houses
- Thu, Sep 2411:00 am - 12:00 pm
- Sat, Sep 2611:00 am - 12:30 pm
- Sun, Sep 2711:00 am - 12:30 pm
Listed by: monalisa team, jennifer mcdonald
Office: compass
MLS#:73580995
Source:MLSPIN
Price summary
- Price:$850,000
- Price per sq. ft.:$812.62
- Monthly HOA dues:$300
About this home
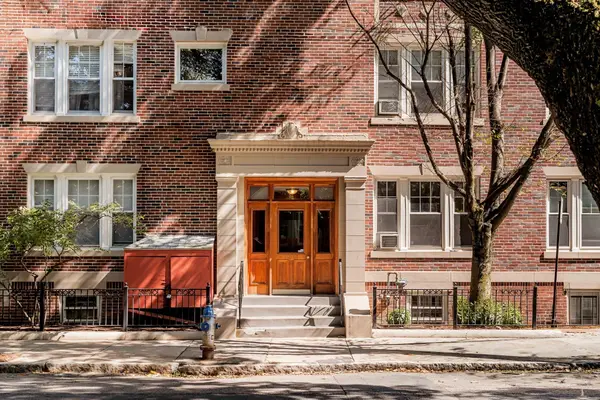
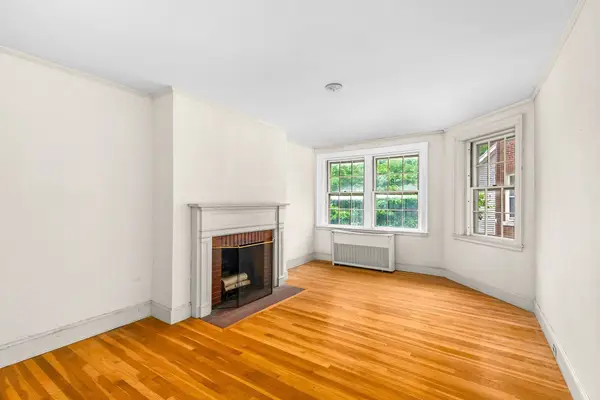
Welcome to a home that captures the charm and ease of mid Cambridge living. Set on a beautiful, tree-lined street between Inman and Central Squares, this gracious 2-bedroom condo offers comfortable proportions, abundant natural light, and a distinctly timeless feel. The spacious living and dining rooms invite you to settle in, gather with friends, or simply enjoy the character of a traditional Cambridge home, with hardwood floors, high ceilings, a bay window, decorative fireplace, and charming built-ins adding to its appeal. Just beyond the kitchen, an oversized rear porch opens to a wonderfully expansive shared yard. This rare urban amenity makes room for morning coffee in the sunshine, summer dinners, backyard games, or an afternoon spent relaxing outdoors. A spacious basement offers plentiful storage and a laundry set. Best of all, so much of Cambridge is right outside your door. Head to favorite restaurants and cafés, pick up groceries at Whole Foods or H Mart, spend an afternoon in the park, or head to Central Square and beyond. It’s a home with room to breathe, plenty of character, and a location that makes enjoying the city feel effortless!...
Contact an agent
Home facts
- Year built:1894
- Listing ID #:73580995
- Updated:September 23, 2026 at 04:56 AM
Rooms and interior
- Bedrooms:2
- Total bathrooms:1
- Full bathrooms:1
- Rooms Total:5
- Flooring:Hardwood, Laminate
- Kitchen Description:Dishwasher, Microwave, Range, Refrigerator
- Living area:1,046 sq. ft.
Heating and cooling
- Cooling:Window Unit(s)
- Heating:Hot Water
Structure and exterior
- Roof:Shingle
- Year built:1894
- Building area:1,046 sq. ft.
- Exterior Features:Porch
Utilities
- Water:Public
- Sewer:Public Sewer
Finances and disclosures
- Price:$850,000
- Price per sq. ft.:$812.62
- Tax amount:$4,266 (2026)
Features and amenities
- Appliances:Dishwasher, Microwave, Range, Refrigerator
- Laundry features:In Basement, In Building
Parking
- Parking description:On Street
New listings near 68 Antrim St. #1
- Coming Soon
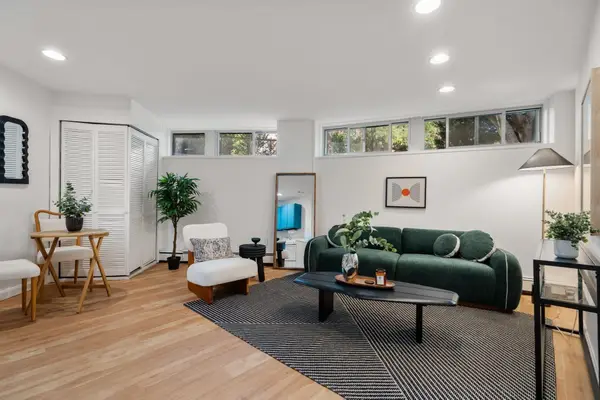 $389,000Coming Soon1 beds 1 baths470 sq. ft.
348 Franklin St #D, Cambridge, MA 02139
MLS# 73581121Listed by: Ebb Tide Realty - New
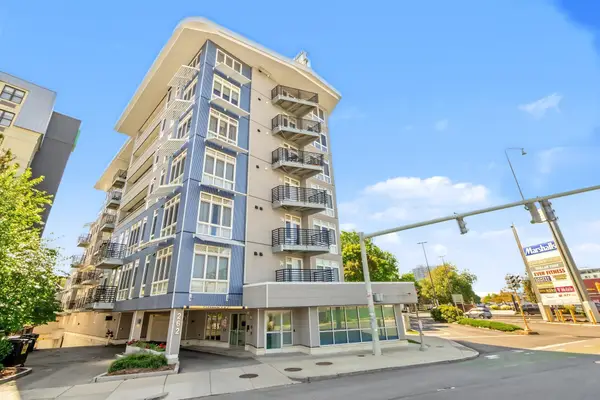 $709,000Active1 beds 1 baths728 sq. ft.
262 Monsignor Obrien Hwy #303, Cambridge, MA 02141
MLS# 73581195Listed by: Move2Boston Group, LLC - Open Sat, 12 to 2pmNew
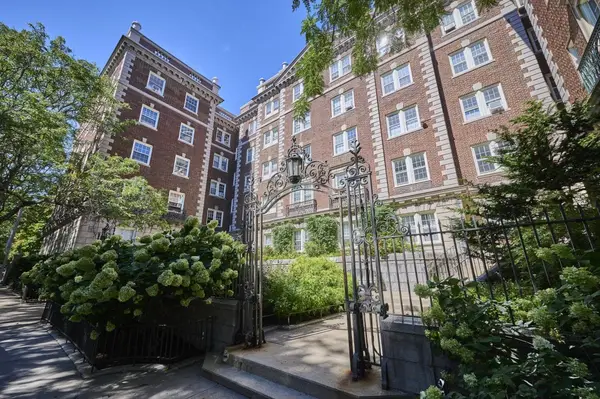 $644,000Active1 beds 1 baths640 sq. ft.
7 Arlington St #4, Cambridge, MA 02140
MLS# 73581096Listed by: RE/MAX On the Charles - Open Thu, 12 to 1:30pmNew
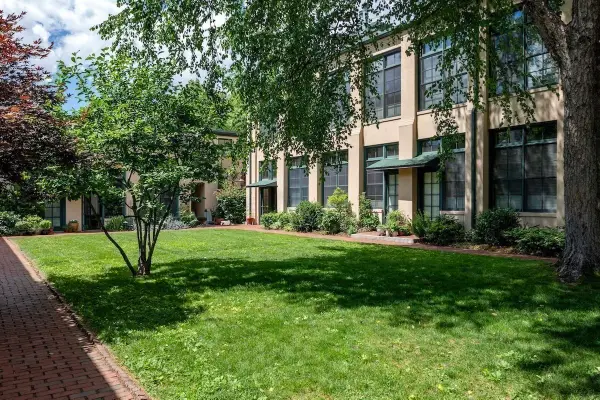 $1,850,000Active3 beds 3 baths2,240 sq. ft.
155 Brookline St #8, Cambridge, MA 02139
MLS# 73581048Listed by: Compass - Open Thu, 12:30 to 1:30pmNew
 $750,000Active2 beds 1 baths829 sq. ft.
266-270 Windsor St. #270-2, Cambridge, MA 02139
MLS# 73580999Listed by: Compass - Open Sun, 10 to 11:30amNew
 $599,000Active2 beds 1 baths701 sq. ft.
41 Bowdoin St #25, Cambridge, MA 02138
MLS# 73581009Listed by: Smith and Oak Real Estate Co. - New
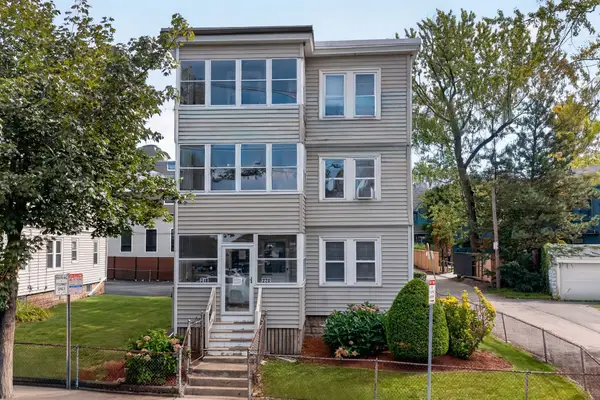 $1,750,000Active6 beds 3 baths3,024 sq. ft.
218-220 Walden St, Cambridge, MA 02140
MLS# 73580976Listed by: Keller Williams Realty Boston Northwest - Open Thu, 12 to 1pmNew
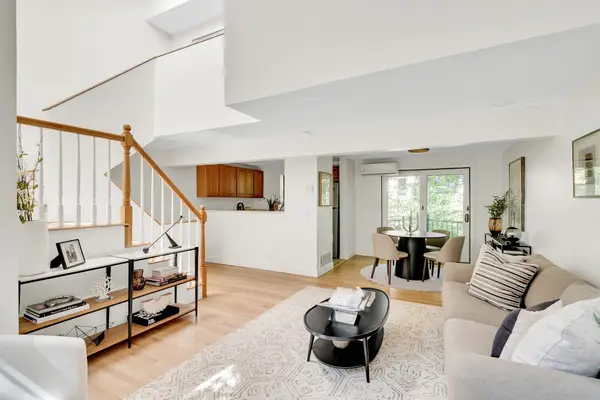 $895,000Active2 beds 2 baths963 sq. ft.
47-15 Cogswell Ave #15, Cambridge, MA 02140
MLS# 73580939Listed by: Compass - New
 $699,000Active1 beds 1 baths554 sq. ft.
309 Broadway #5, Cambridge, MA 02139
MLS# 73580749Listed by: Coldwell Banker Realty - Boston


Protect your home and budget from life's surprises with an Assurant Home Warranty, backed by a partner that supports you through every step of homeownership. Explore Plans.
©2026 Century 21 Real Estate LLC. All rights reserved. CENTURY 21®, the CENTURY 21 Logo and C21® are service marks owned by Century 21 Real Estate LLC. Century 21 Real Estate LLC fully supports the principles of the Fair Housing Act and the Equal Opportunity Act. Each office is independently owned and operated. Listing information is deemed reliable but not guaranteed accurate.