
7 Beech Street #321, Cambridge, MA 02140
Local realty services provided by:CENTURY 21 Professionals
7 Beech Street #321,Cambridge, MA 02140
$1,748,000
- 2 Beds
- 2 Baths
- 1,474 sq. ft.
- Condominium
- Active
Upcoming open houses
- Sat, Sep 1201:00 pm - 02:30 pm
- Sun, Sep 1312:00 pm - 01:30 pm
Listed by: sandrine deschaux
Office: re/max real estate center
MLS#:73573243
Source:MLSPIN
Price summary
- Price:$1,748,000
- Price per sq. ft.:$1,185.89
- Monthly HOA dues:$770
About this home
Wrapped in light and open views, this Southwest-facing corner residence in a luxury elevator green building built in 2021 in Porter Square, the St James - pairs exceptional light with the scale and graciousness of a true home. Floor-to-ceiling windows frame the expansive living and dining areas, while a streamlined open kitchen with a long island creates a natural centerpiece for cooking, gathering, and entertaining. Two exposures capture open views, western skies, and beautiful sunsets over neighborhood rooftops and a nearby church. A proper entry foyer creates a distinct sense of arrival, while the generous two-bedroom layout offers privacy and ease, with two-bedroom suites—including a serene primary with two walk-in closets and a well-appointed bath. Garage parking with EV charger, elevator access, and an exceptional suite of amenities—including a rooftop deck, guest suite, club room, and pet wash—elevate everyday living. At home in the heart of Porter Square, the best of city living is just outside your door: pick up dinner on the way home, walk to favorite cafés, the Cambridge School of Culinary Arts Café around the corner, favorite restaurants, head to the gym, or be on the T in minutes Sophisticated city living, with space to truly feel at home....
Contact an agent
Home facts
- Year built:2021
- Listing ID #:73573243
- Updated:September 10, 2026 at 11:21 AM
Rooms and interior
- Bedrooms:2
- Total bathrooms:2
- Full bathrooms:2
- Rooms Total:5
- Flooring:Engineered Hardwood, Tile
- Kitchen Description:Countertops - Stone/Granite/Solid, Dishwasher, Disposal, Kitchen Island, Lighting - Pendant, Microwave, Open Floorplan, Pantry, Range, Refrigerator, Stainless Steel Appliances
- Living area:1,474 sq. ft.
Heating and cooling
- Cooling:1 Cooling Zone, Heat Pump
- Heating:Forced Air
Structure and exterior
- Roof:Reflective Roofing-Energy Star, Rubber
- Year built:2021
- Building area:1,474 sq. ft.
- Construction Materials:Stone
- Exterior Features:Deck - Composite
Utilities
- Water:Public
- Sewer:Public Sewer
Finances and disclosures
- Price:$1,748,000
- Price per sq. ft.:$1,185.89
- Tax amount:$7,881 (2026)
Features and amenities
- Appliances:Dishwasher, Disposal, Dryer, Microwave, Range, Refrigerator, Washer
- Laundry features:Dryer, In Unit, Laundry Closet, Third Floor, Washer
- Amenities:Elevator, Elevator(s), Finish - Sheetrock
Parking
- Total parking spaces:1
- Parking description:Garage Door Opener, Heated Garage, Under
- Garage:Yes
- Garage spaces:1
New listings near 7 Beech Street #321
- Open Sat, 12 to 2pmNew
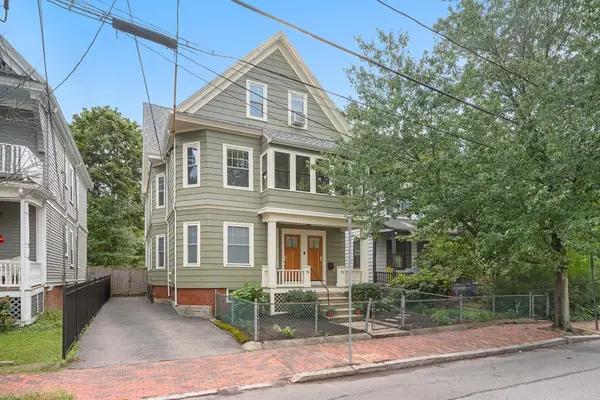 $2,995,000Active7 beds 3 baths3,441 sq. ft.
76 Orchard, Cambridge, MA 02140
MLS# 73574833Listed by: Compass - Open Sat, 12 to 1:30pmNew
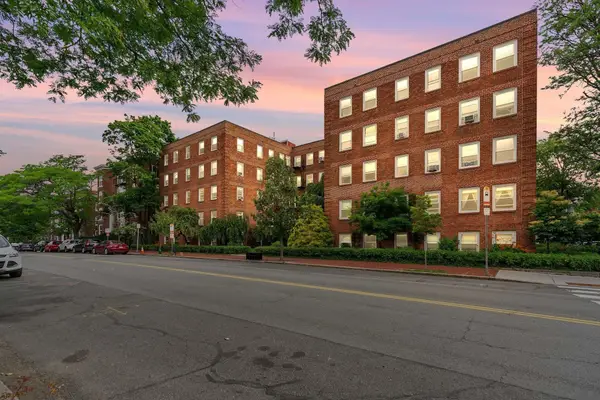 $729,000Active2 beds 1 baths959 sq. ft.
395 Broadway #R1C, Cambridge, MA 02139
MLS# 73574862Listed by: Gibson Sotheby's International Realty - Open Sun, 1 to 3pmNew
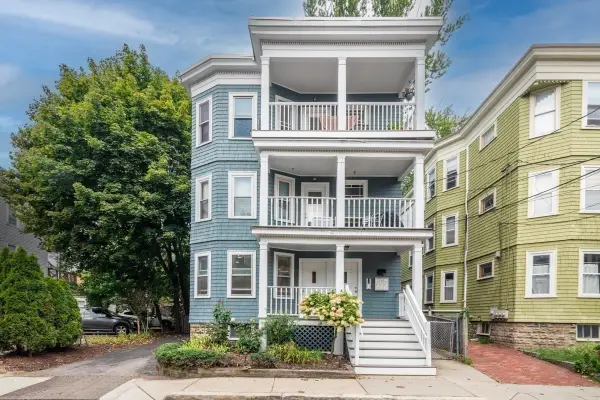 $849,000Active2 beds 2 baths1,105 sq. ft.
29-31 Washburn Ave #1A, Cambridge, MA 02140
MLS# 73574850Listed by: Keller Williams Elite - Open Fri, 4:30 to 6pmNew
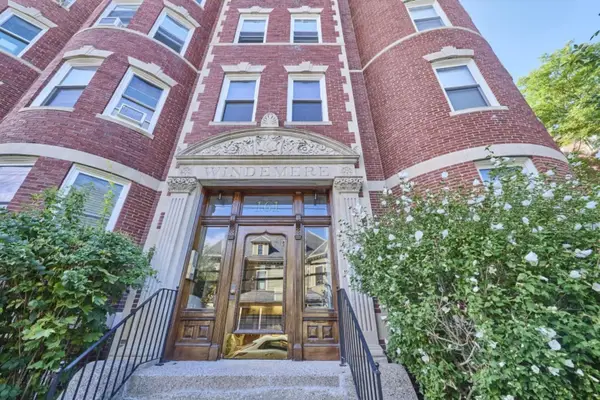 $729,000Active2 beds 2 baths1,080 sq. ft.
161 Hancock #B, Cambridge, MA 02139
MLS# 73574635Listed by: Compass - Open Sat, 11:30am to 1pmNew
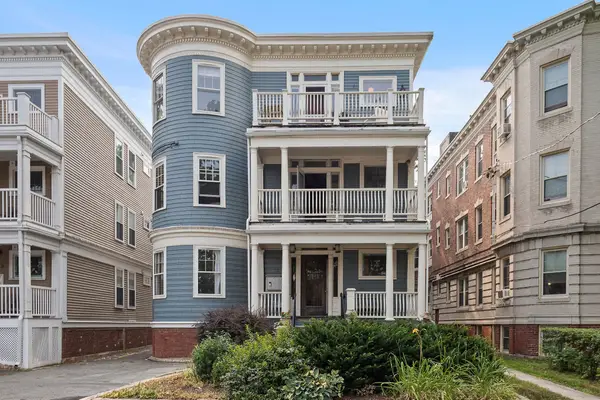 $1,695,000Active3 beds 2 baths1,819 sq. ft.
85 Trowbridge St #3, Cambridge, MA 02138
MLS# 73574562Listed by: Compass - Open Sat, 11:30am to 1pmNew
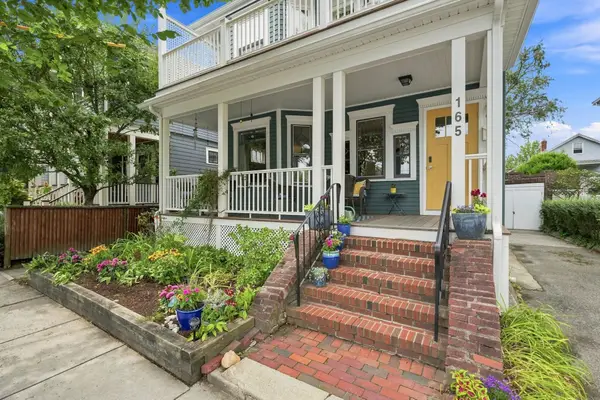 $1,295,000Active2 beds 2 baths1,873 sq. ft.
165 Fayerweather St #1, Cambridge, MA 02138
MLS# 73574296Listed by: Gibson Sotheby's International Realty - Open Sat, 10:30am to 12pmNew
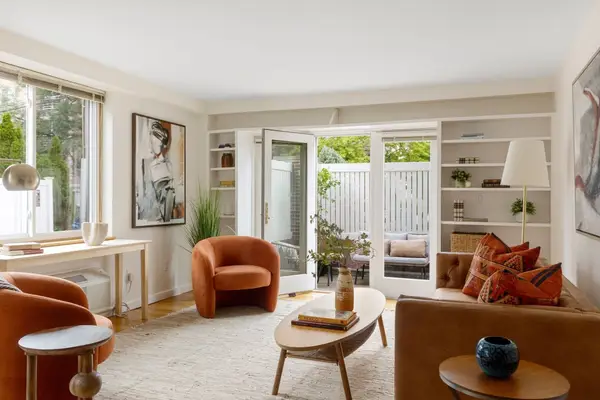 $699,000Active1 beds 1 baths802 sq. ft.
332 Franklin Street #100, Cambridge, MA 02139
MLS# 73574374Listed by: Compass - Open Fri, 5 to 6pmNew
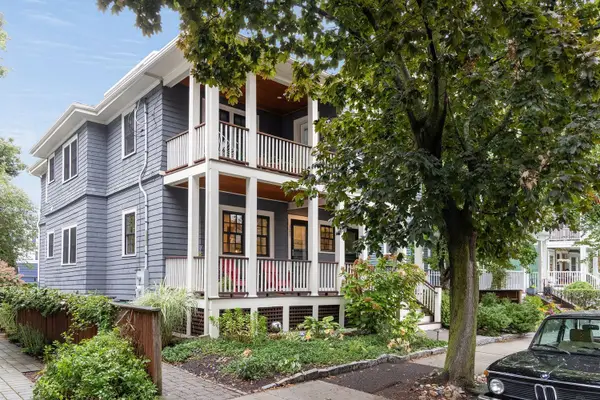 $1,625,000Active4 beds 3 baths2,161 sq. ft.
159 Fayerweather Street #1, Cambridge, MA 02138
MLS# 73574378Listed by: Compass - Open Sat, 12 to 2pmNew
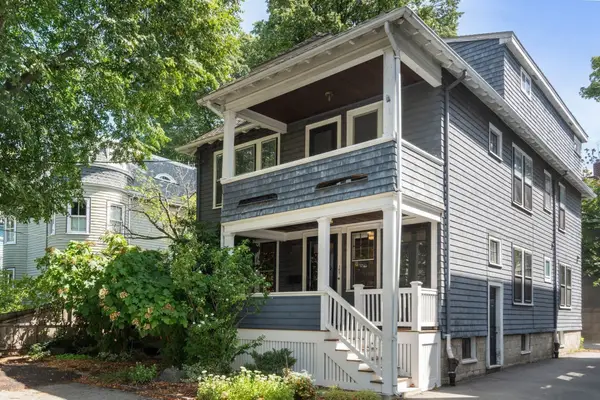 $1,025,000Active2 beds 2 baths1,079 sq. ft.
160 Appleton Street #1, Cambridge, MA 02138
MLS# 73574389Listed by: Coldwell Banker Realty - Cambridge - Open Sat, 11:30am to 1pmNew
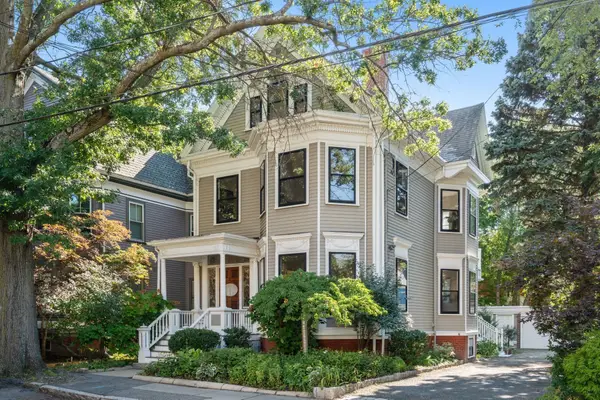 $4,500,000Active7 beds 9 baths4,642 sq. ft.
32 Fayette Street, Cambridge, MA 02139
MLS# 73574247Listed by: Coldwell Banker Realty - Cambridge


Protect your home and budget from life's surprises with an Assurant Home Warranty, backed by a partner that supports you through every step of homeownership. Explore Plans.
©2026 Century 21 Real Estate LLC. All rights reserved. CENTURY 21®, the CENTURY 21 Logo and C21® are service marks owned by Century 21 Real Estate LLC. Century 21 Real Estate LLC fully supports the principles of the Fair Housing Act and the Equal Opportunity Act. Each office is independently owned and operated. Listing information is deemed reliable but not guaranteed accurate.