
8-12 Museum Way #2003, Cambridge, MA 02141
Local realty services provided by:CENTURY 21 Shawmut Properties
8-12 Museum Way #2003,Cambridge, MA 02141
$1,849,900
- 2 Beds
- 3 Baths
- 1,853 sq. ft.
- Condominium
- Active
Listed by: the goodrich team, ethan goodrich
Office: compass
MLS#:73524738
Source:MLSPIN
Price summary
- Price:$1,849,900
- Price per sq. ft.:$998.33
- Monthly HOA dues:$2,436
About this home
Perched on the 20th floor of the coveted Regatta Riverview, this exceptional 2-bedroom plus office, 2.5-bath residence offers sweeping views of the Boston skyline, Charles River, and Boston Harbor from nearly every room. Expansive windows flood the home with natural light, while a private balcony provides the perfect place to take in the cityscape. The open-concept layout features hardwood floors throughout, a spacious living and dining area, and a modern kitchen with granite countertops, stainless steel appliances, and an oversized breakfast bar. A custom wet bar with wine cooler adds to the entertaining space. The primary suite includes a walk-in closet and en suite bath, while the additional bedroom and office offer flexibility for guests or working from home. Additional highlights include in-unit laundry, two deeded valet parking spots, and private storage. Residents enjoy 24-hour concierge, indoor pool, fitness center, theater room, and shuttle service to North Station. near MIT.
Contact an agent
Home facts
- Year built:1998
- Listing ID #:73524738
- Updated:September 10, 2026 at 11:21 AM
Rooms and interior
- Bedrooms:2
- Total bathrooms:3
- Full bathrooms:2
- Half bathrooms:1
- Rooms Total:6
- Flooring:Wood
- Kitchen Description:Dishwasher, Disposal, Freezer, Range, Refrigerator, Wine Refrigerator
- Living area:1,853 sq. ft.
Heating and cooling
- Cooling:Central Air
- Heating:Forced Air
- Central air:Yes
Structure and exterior
- Year built:1998
- Building area:1,853 sq. ft.
- Exterior Features:Balcony, Covered
Utilities
- Water:Public
- Sewer:Public Sewer
Finances and disclosures
- Price:$1,849,900
- Price per sq. ft.:$998.33
- Tax amount:$12,825 (2026)
Features and amenities
- Appliances:Dishwasher, Disposal, Dryer, Freezer, Range, Refrigerator, Washer, Wine Refrigerator
- Laundry features:Dryer, In Unit, Washer
- Amenities:Clubroom, Elevator(s), Parking, Storage
- Pool features:Association, Indoor
Parking
- Total parking spaces:2
- Parking description:Assigned, Attached, Under
- Garage:Yes
- Garage spaces:2
New listings near 8-12 Museum Way #2003
- Open Sat, 12 to 2pmNew
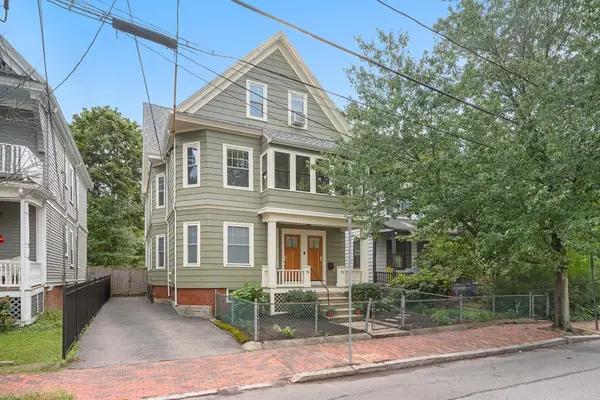 $2,995,000Active7 beds 3 baths3,441 sq. ft.
76 Orchard, Cambridge, MA 02140
MLS# 73574833Listed by: Compass - Open Sat, 12 to 1:30pmNew
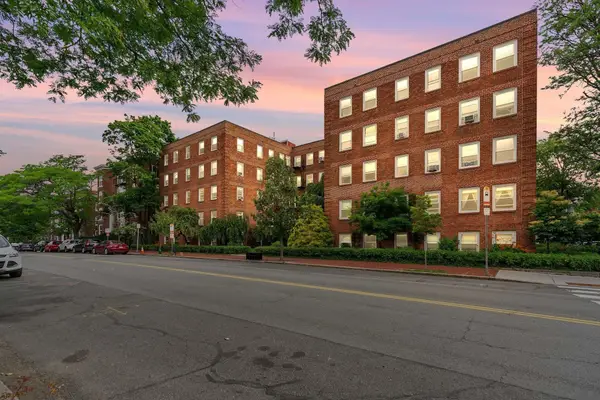 $729,000Active2 beds 1 baths959 sq. ft.
395 Broadway #R1C, Cambridge, MA 02139
MLS# 73574862Listed by: Gibson Sotheby's International Realty - Open Sun, 1 to 3pmNew
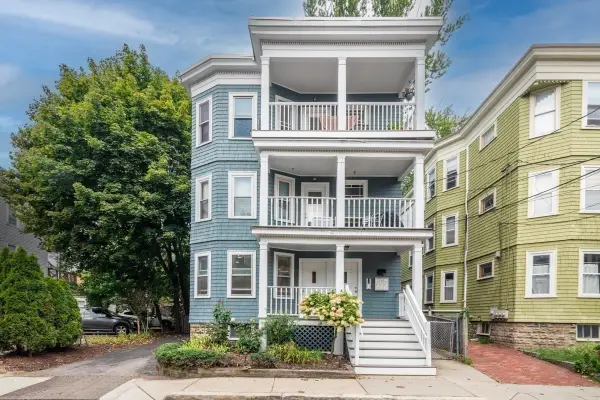 $849,000Active2 beds 2 baths1,105 sq. ft.
29-31 Washburn Ave #1A, Cambridge, MA 02140
MLS# 73574850Listed by: Keller Williams Elite - Open Fri, 4:30 to 6pmNew
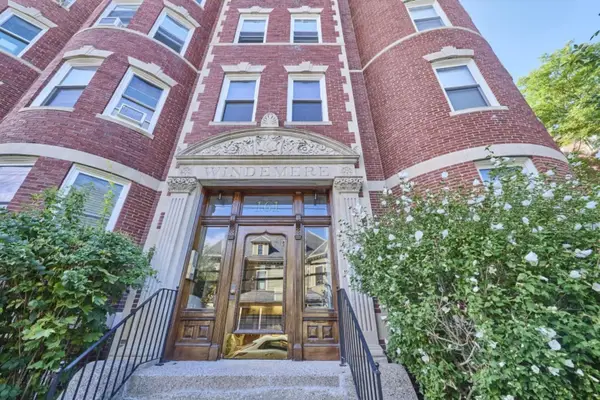 $729,000Active2 beds 2 baths1,080 sq. ft.
161 Hancock #B, Cambridge, MA 02139
MLS# 73574635Listed by: Compass - Open Sat, 11:30am to 1pmNew
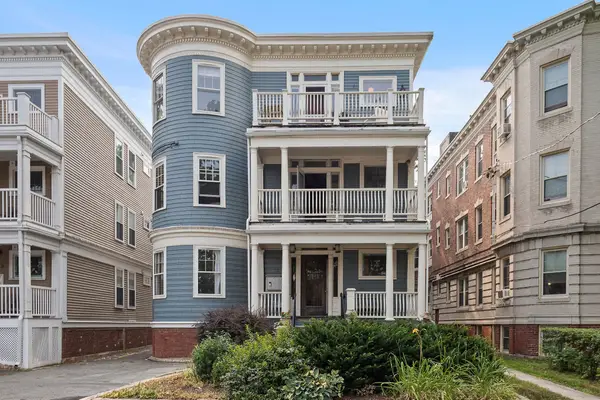 $1,695,000Active3 beds 2 baths1,819 sq. ft.
85 Trowbridge St #3, Cambridge, MA 02138
MLS# 73574562Listed by: Compass - Open Sat, 11:30am to 1pmNew
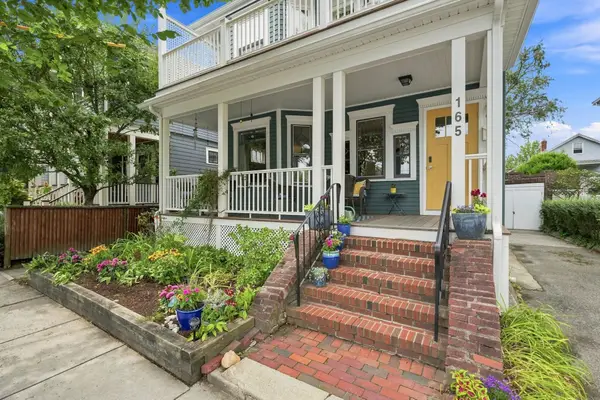 $1,295,000Active2 beds 2 baths1,873 sq. ft.
165 Fayerweather St #1, Cambridge, MA 02138
MLS# 73574296Listed by: Gibson Sotheby's International Realty - Open Sat, 10:30am to 12pmNew
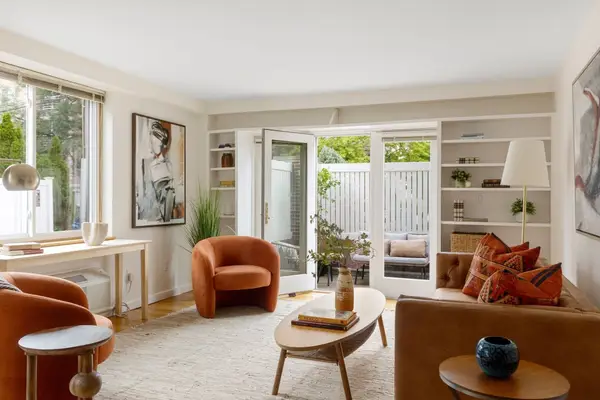 $699,000Active1 beds 1 baths802 sq. ft.
332 Franklin Street #100, Cambridge, MA 02139
MLS# 73574374Listed by: Compass - Open Fri, 5 to 6pmNew
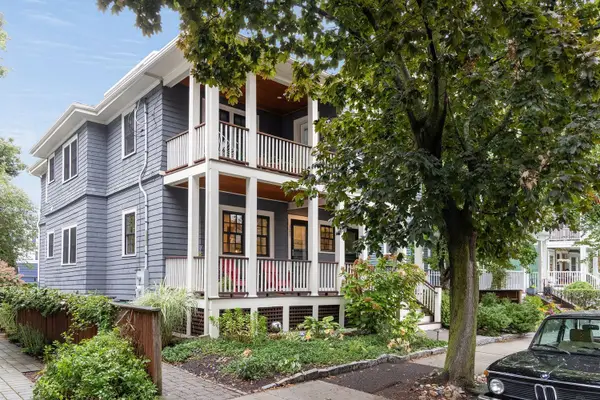 $1,625,000Active4 beds 3 baths2,161 sq. ft.
159 Fayerweather Street #1, Cambridge, MA 02138
MLS# 73574378Listed by: Compass - Open Sat, 12 to 2pmNew
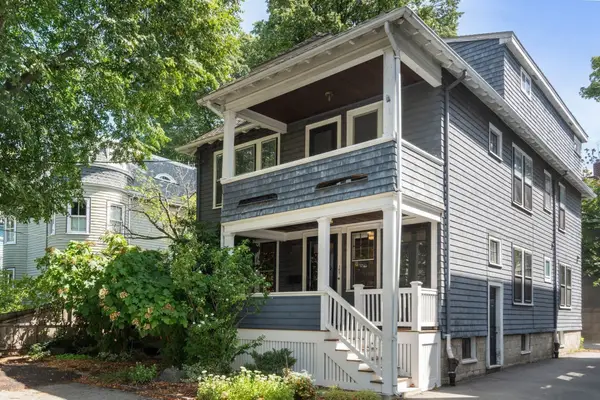 $1,025,000Active2 beds 2 baths1,079 sq. ft.
160 Appleton Street #1, Cambridge, MA 02138
MLS# 73574389Listed by: Coldwell Banker Realty - Cambridge - Open Sat, 11:30am to 1pmNew
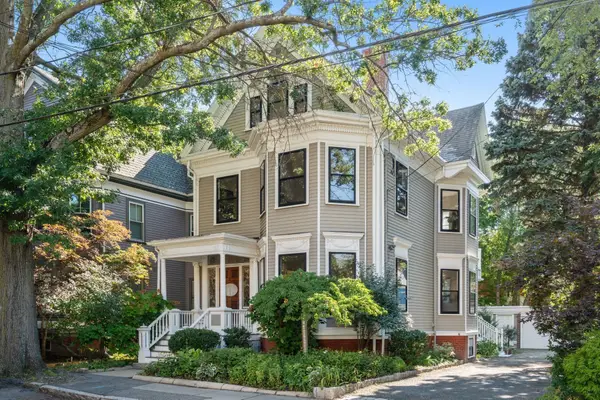 $4,500,000Active7 beds 9 baths4,642 sq. ft.
32 Fayette Street, Cambridge, MA 02139
MLS# 73574247Listed by: Coldwell Banker Realty - Cambridge


Protect your home and budget from life's surprises with an Assurant Home Warranty, backed by a partner that supports you through every step of homeownership. Explore Plans.
©2026 Century 21 Real Estate LLC. All rights reserved. CENTURY 21®, the CENTURY 21 Logo and C21® are service marks owned by Century 21 Real Estate LLC. Century 21 Real Estate LLC fully supports the principles of the Fair Housing Act and the Equal Opportunity Act. Each office is independently owned and operated. Listing information is deemed reliable but not guaranteed accurate.