
98 Allston Street #3, Cambridge, MA 02139
Local realty services provided by:CENTURY 21 Realty Network
98 Allston Street #3,Cambridge, MA 02139
$1,100,000
- 2 Beds
- 2 Baths
- 1,198 sq. ft.
- Condominium
- Active
Upcoming open houses
- Sat, Sep 1911:30 am - 01:00 pm
- Sun, Sep 2011:30 am - 01:00 pm
Listed by: maggie dee + charles cherney team
Office: compass
MLS#:73578863
Source:MLSPIN
Price summary
- Price:$1,100,000
- Price per sq. ft.:$918.2
- Monthly HOA dues:$333
About this home
Rare two-bedroom, two-bath residence spanning the top two floors of a classic Cambridgeport three-family. The main entry level features an expansive entry room—versatile as a formal dining space or flex area—leading to a front bedroom with bay window and office nook, a second bedroom with pocket doors, a full bath, and a kitchen with a walk-in pantry closet and combination washer/dryer. Upstairs, the top floor is dedicated to an airy living area bathed in light, offering big-sky views of Cambridge and Boston from both the main room and the private 15x19 roof deck. The home comes complete with a private basement storage room featuring built-in shelving and a full-size safe. Unbeatable location steps from the Charles River, Magazine Beach, Whole Foods, Trader Joe’s, Central Square’s Red Line, MIT, and local parks.
Contact an agent
Home facts
- Year built:1903
- Listing ID #:73578863
- Updated:September 18, 2026 at 11:33 AM
Rooms and interior
- Bedrooms:2
- Total bathrooms:2
- Full bathrooms:2
- Rooms Total:6
- Flooring:Hardwood, Tile
- Kitchen Description:Dishwasher, Disposal, Microwave, Range, Refrigerator
- Living area:1,198 sq. ft.
Heating and cooling
- Cooling:Individual, Unit Control, Wall Unit(s)
- Heating:Baseboard, Individual, Natural Gas, Unit Control
Structure and exterior
- Roof:Rubber
- Year built:1903
- Building area:1,198 sq. ft.
- Construction Materials:Frame
- Exterior Features:Deck - Roof
Utilities
- Water:Public
- Sewer:Public Sewer
Finances and disclosures
- Price:$1,100,000
- Price per sq. ft.:$918.2
- Tax amount:$2,615 (2026)
Features and amenities
- Appliances:Dishwasher, Disposal, Dryer, Microwave, Range, Refrigerator, Washer
- Laundry features:Common Area, Dryer, In Unit, Third Floor, Washer
New listings near 98 Allston Street #3
- Open Sat, 11:30am to 1pmNew
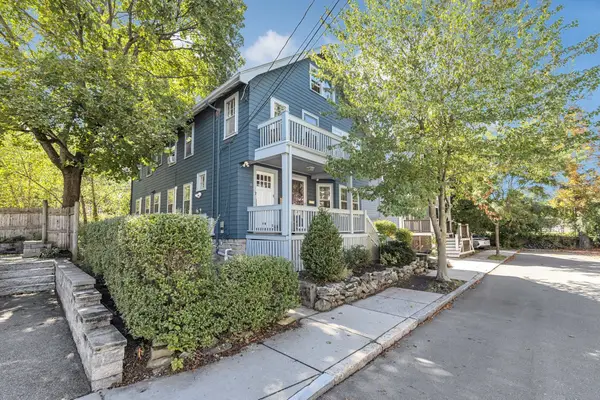 $879,000Active2 beds 1 baths1,141 sq. ft.
6-8 Hawthorne Park #8, Cambridge, MA 02138
MLS# 73578064Listed by: Insight Realty Group, Inc - New
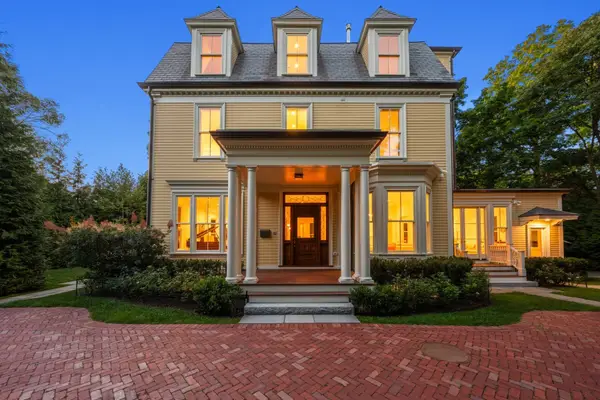 $12,500,000Active8 beds 11 baths7,893 sq. ft.
68 Sparks Street, Cambridge, MA 02138
MLS# 73579095Listed by: Coldwell Banker Realty - Cambridge - Open Sat, 12 to 1:30pmNew
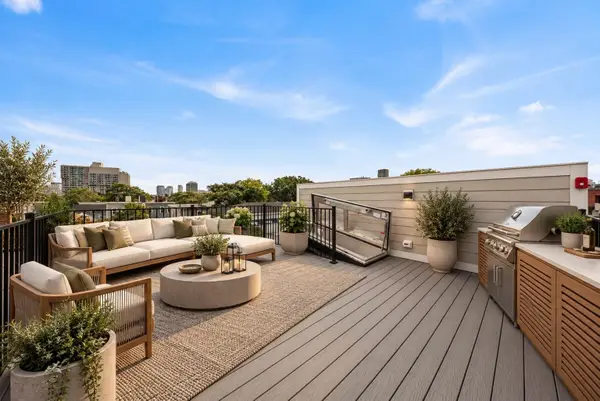 $1,060,000Active2 beds 2 baths924 sq. ft.
15 Hunting Street #6, Cambridge, MA 02141
MLS# 73579154Listed by: Turn Key Realty - Open Sat, 12 to 1:30pmNew
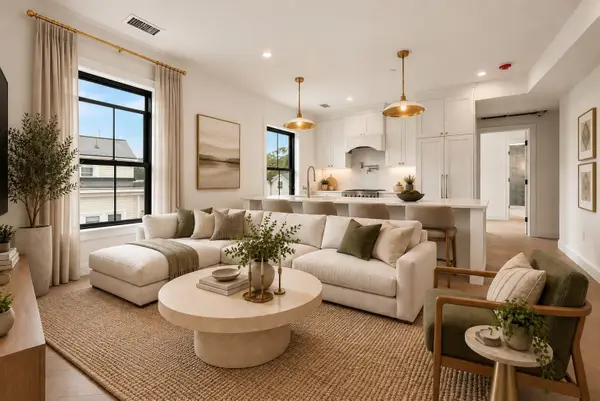 $799,000Active2 beds 2 baths803 sq. ft.
15 Hunting Street #4, Cambridge, MA 02141
MLS# 73579191Listed by: Turn Key Realty - Open Sat, 12:30 to 2pmNew
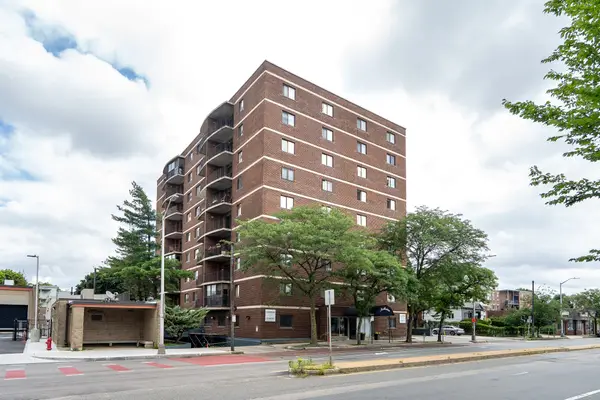 $620,000Active2 beds 1 baths905 sq. ft.
2353 Massachusetts #31, Cambridge, MA 02140
MLS# 73579073Listed by: Coldwell Banker Realty - Cambridge - Open Sat, 11am to 12:30pmNew
 $859,000Active2 beds 2 baths941 sq. ft.
169 Monsignor Obrien Hwy #309, Cambridge, MA 02141
MLS# 73578813Listed by: Coldwell Banker Realty - Lexington - Open Sat, 11:30am to 1:30pmNew
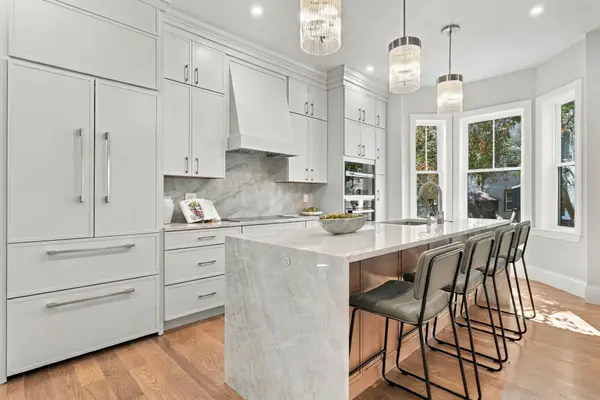 $3,549,500Active6 beds 5 baths3,875 sq. ft.
222 Putnam Ave, Cambridge, MA 02139
MLS# 73578733Listed by: MIG - Open Sat, 11:30am to 1:30pmNew
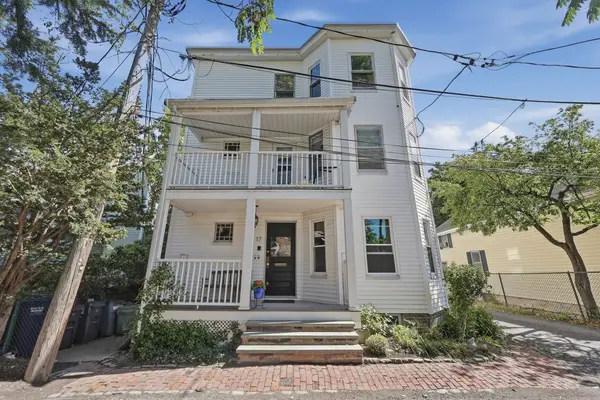 $789,000Active2 beds 2 baths1,018 sq. ft.
17 Locust Terrace #1, Cambridge, MA 02138
MLS# 73577535Listed by: Lamacchia Realty, Inc. - Open Sat, 1 to 2pmNew
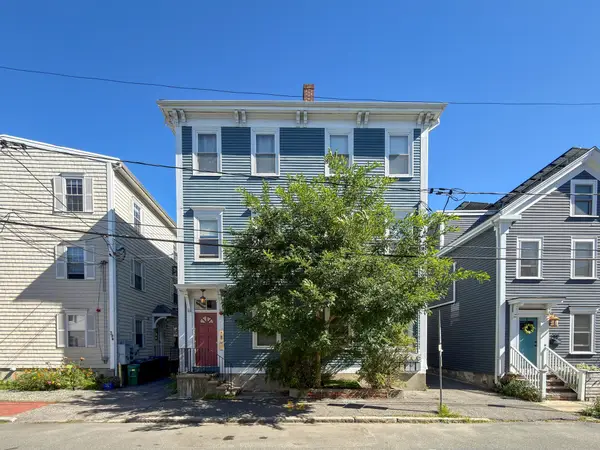 $589,900Active2 beds 1 baths612 sq. ft.
392 Norfolk St #2, Cambridge, MA 02139
MLS# 73578659Listed by: Berkshire Hathaway HomeServices Commonwealth Real Estate


Protect your home and budget from life's surprises with an Assurant Home Warranty, backed by a partner that supports you through every step of homeownership. Explore Plans.
©2026 Century 21 Real Estate LLC. All rights reserved. CENTURY 21®, the CENTURY 21 Logo and C21® are service marks owned by Century 21 Real Estate LLC. Century 21 Real Estate LLC fully supports the principles of the Fair Housing Act and the Equal Opportunity Act. Each office is independently owned and operated. Listing information is deemed reliable but not guaranteed accurate.