
99 Pleasant Street #H, Cambridge, MA 02139
Local realty services provided by:CENTURY 21 McLennan & Company
99 Pleasant Street #H,Cambridge, MA 02139
$2,145,000
- 4 Beds
- 3 Baths
- 1,860 sq. ft.
- Condominium
- Active
Upcoming open houses
- Sat, Oct 0311:00 am - 12:30 pm
- Sun, Oct 0412:00 pm - 01:30 pm
Listed by: sandrine deschaux
Office: re/max real estate center
MLS#:73584598
Source:MLSPIN
Price summary
- Price:$2,145,000
- Price per sq. ft.:$1,153.23
- Monthly HOA dues:$400
About this home
Cambridgeport - An exceptional 1886 Greek Revival corner row house where historic character meets highly considered, architect-led design, lovingly cared and maintained for decades. Original stairs and antique pine floors set the tone for a home completely renovated by awarded Cambridge owner-architect with extraordinary attention to craft, material and detail. At its heart, a bespoke kitchen channels the warmth of an English country house, with custom cabinetry and shelving, integrated counter-height refrigeration, built-in banquette and distinctive lighting—an inviting place to gather, cook and linger, naturally connected to the garden beyond. Four bedrooms and beautifully conceived baths feature floor-to-ceiling tile, custom vanities, stone and elevated fixtures. Throughout, layered lighting creates warmth and atmosphere, while the home's east-west orientation brings changing natural light through the day and seasons. In back, mature River Birches form a leafy canopy over the private garden and patio, an unexpected urban sanctuary. The lower-level, separate-entry studio is charming and fully appointed—ideal as a guest or au pair suite, pied-à-terre, home office or independent living space. The attic presents an opportunity for expansion if needed. A singular Cambridgeport home: historic yet fresh, sophisticated yet wonderfully livable, in one of Cambridge's most beloved and walkable neighborhoods....
Contact an agent
Home facts
- Year built:1886
- Listing ID #:73584598
- Updated:October 01, 2026 at 03:53 AM
Rooms and interior
- Bedrooms:4
- Total bathrooms:3
- Full bathrooms:3
- Rooms Total:8
- Flooring:Flooring - Wall to Wall Carpet, Pine, Tile, Wood
- Dining Description:Closet/Cabinets - Custom Built, Decorative Molding, Dining Area, Open Floorplan, Wood
- Bathrooms Description:Bathroom - Tiled With Shower Stall
- Kitchen Description:Closet/Cabinets - Custom Built, Countertops - Stone/Granite/Solid, Dining Area, Dishwasher, Disposal, Exterior Access, Flooring - Wood, Kitchen Island, Microwave, Open Floorplan, Range, Range Hood, Recessed Lighting, Refrigerator, Stainless Steel Appliances
- Living area:1,860 sq. ft.
Heating and cooling
- Cooling:3 Cooling Zones, Central Air, Ductless, Individual
- Heating:Ductless, Forced Air, Natural Gas
- Central air:Yes
Structure and exterior
- Roof:Rubber, Shingle
- Year built:1886
- Building area:1,860 sq. ft.
- Construction Materials:Frame
- Exterior Features:Patio
Schools
- High school:Crls
Utilities
- Water:Public
- Sewer:Public Sewer
Finances and disclosures
- Price:$2,145,000
- Price per sq. ft.:$1,153.23
- Tax amount:$5,886 (2026)
Features and amenities
- Appliances:Dishwasher, Disposal, Dryer, Microwave, Range, Range Hood, Refrigerator, Washer
- Laundry features:Dryer, Dryer Hookup - Electric, In Unit, Laundry Closet, Second Floor, Washer, Washer Hookup
- Amenities:Open Floorplan
Parking
- Parking description:On Street
New listings near 99 Pleasant Street #H
- Coming Soon
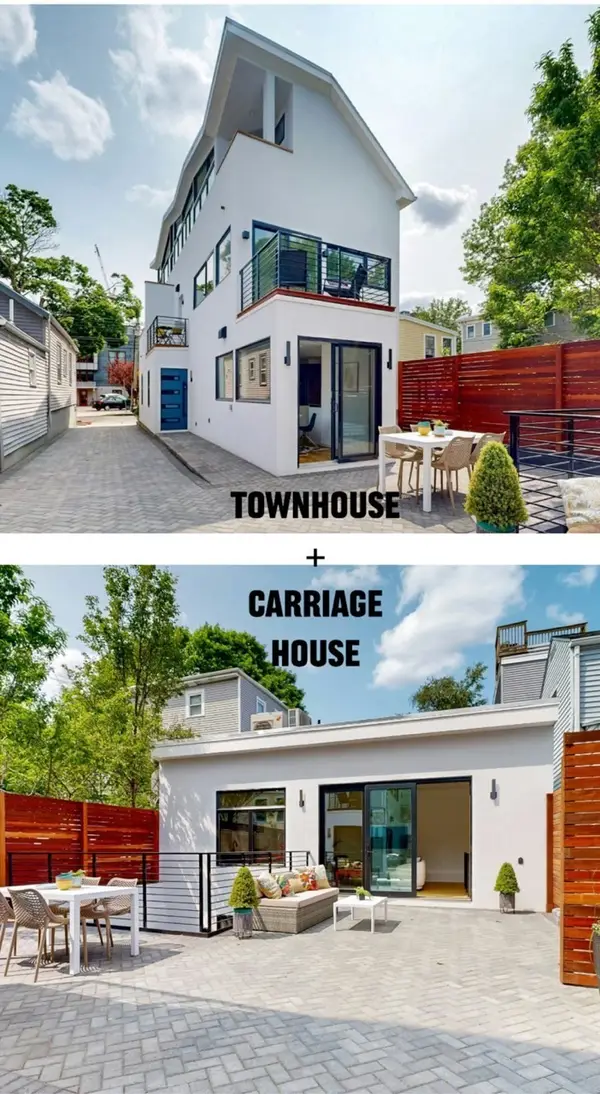 $2,948,000Coming Soon4 beds 5 baths3,419 sq. ft.
131-135 Charles Street #133, Cambridge, MA 02141
MLS# 73583511Listed by: RE/MAX Real Estate Center - Coming Soon
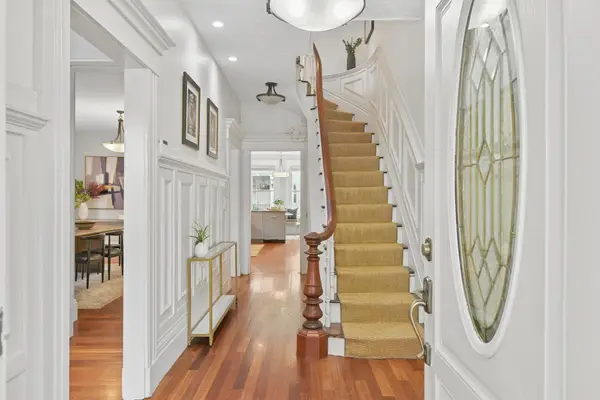 $2,799,999Coming Soon6 beds 4 baths3,414 sq. ft.
350 Washington Street, Cambridge, MA 02139
MLS# 73583213Listed by: Hope Real Estate Enterprises - Open Sat, 11:30am to 1pmNew
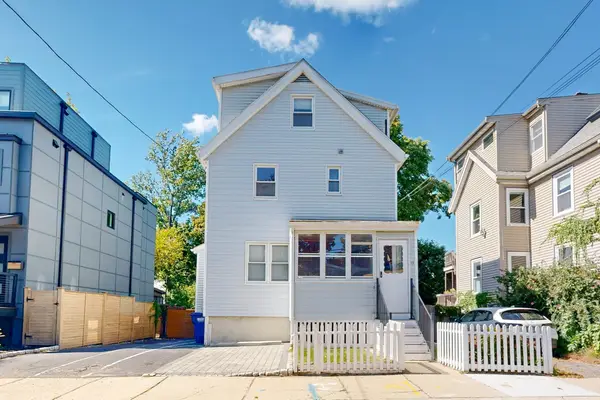 $1,400,000Active4 beds 2 baths1,755 sq. ft.
13 Cottage Park Ave, Cambridge, MA 02140
MLS# 73584758Listed by: Thalia Tringo & Associates Real Estate, Inc. - Open Sat, 1 to 2:30pmNew
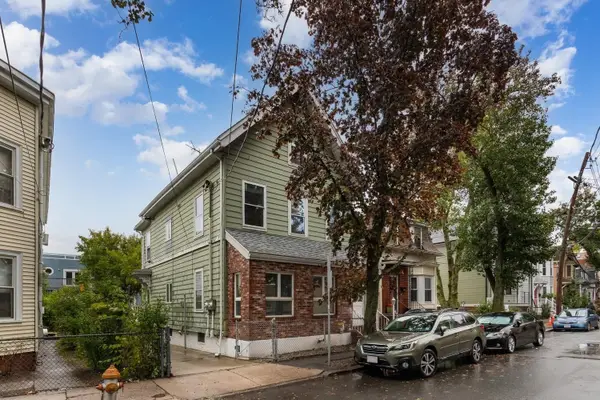 $1,150,000Active4 beds 2 baths1,834 sq. ft.
42 Howard St, Cambridge, MA 02139
MLS# 73584776Listed by: Leading Edge Real Estate - Open Sat, 12:30 to 2pmNew
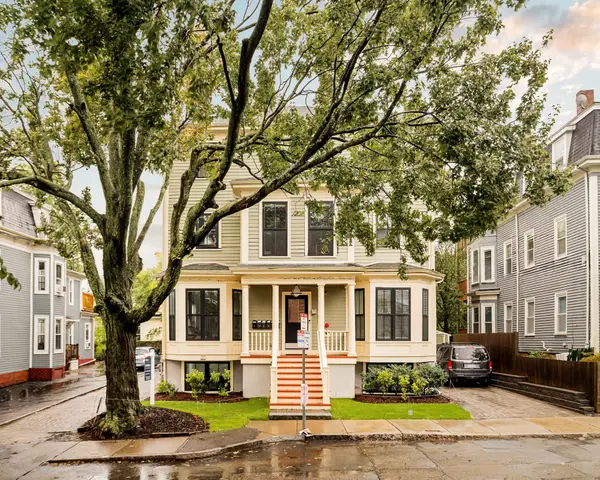 $1,575,000Active3 beds 3 baths1,742 sq. ft.
20 Tufts Street #20, Cambridge, MA 02139
MLS# 73584852Listed by: Gibson Sotheby's International Realty - Open Sat, 12 to 1:30pmNew
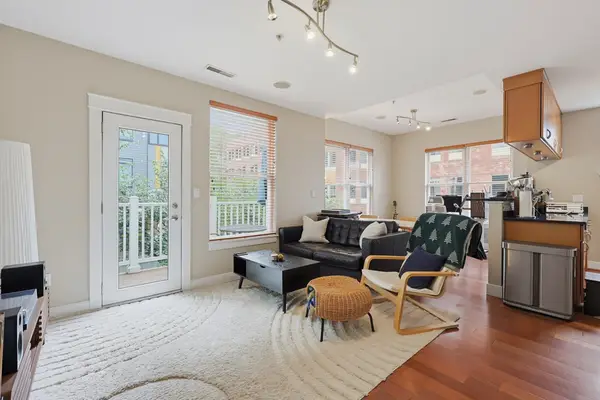 $699,000Active1 beds 1 baths738 sq. ft.
27 Wheeler St #224, Cambridge, MA 02138
MLS# 73584793Listed by: Benoit Real Estate Group ,LLC - Open Sat, 11am to 12:30pmNew
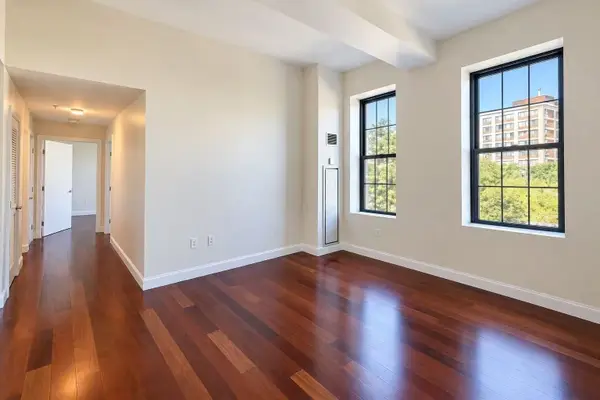 $998,000Active2 beds 2 baths969 sq. ft.
150 Cambridge St #211, Cambridge, MA 02141
MLS# 73584807Listed by: JW Real Estate Services, LLC - New
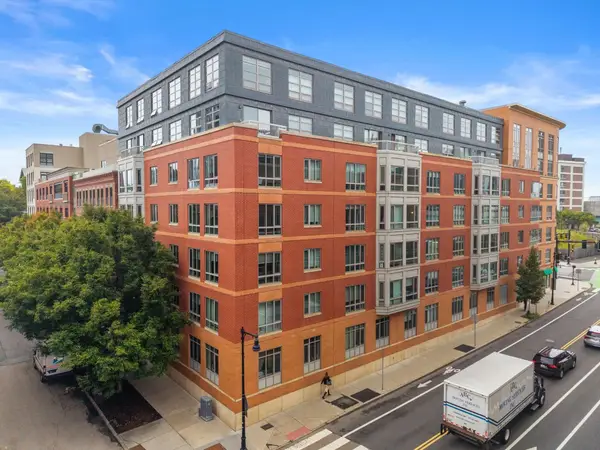 $998,000Active2 beds 2 baths1,095 sq. ft.
17 Otis St #D105, Cambridge, MA 02141
MLS# 73584563Listed by: Barrett Sotheby's International Realty - Open Sat, 1 to 2:30pmNew
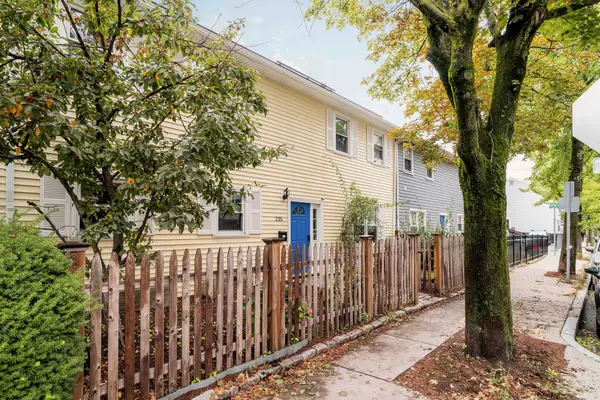 $1,585,000Active3 beds 3 baths1,840 sq. ft.
235 Cardinal Medeiros Avenue, Cambridge, MA 02141
MLS# 73584634Listed by: RE/MAX Real Estate Center


Protect your home and budget from life's surprises with an Assurant Home Warranty, backed by a partner that supports you through every step of homeownership. Explore Plans.
©2026 Century 21 Real Estate LLC. All rights reserved. CENTURY 21®, the CENTURY 21 Logo and C21® are service marks owned by Century 21 Real Estate LLC. Century 21 Real Estate LLC fully supports the principles of the Fair Housing Act and the Equal Opportunity Act. Each office is independently owned and operated. Listing information is deemed reliable but not guaranteed accurate.