220 York St, Canton, MA 02021
Local realty services provided by:CENTURY 21 North East
220 York St,Canton, MA 02021
$985,000
- 4 Beds
- 3 Baths
- 2,321 sq. ft.
- Single family
- Active
Upcoming open houses
- Sat, Nov 0711:00 am - 01:00 pm
Listed by:
 Connor Capece(508) 641 - 2941CENTURY 21 North East
Office: exp realty llc
MLS#:73598426
Source:MLSPIN
Price summary
- Price:$985,000
- Price per sq. ft.:$424.39
About this home
****OPEN HOUSE SATURDAY 11/7 11AM-1PM****Showcasing classic New England shingle siding and timeless curb appeal, this 4-bedroom, 2.5-bath home offers space, privacy, and major updates throughout. Set on an expansive 1-acre lot framed by mature trees, the private backyard oasis features a back deck, stone patio, and raised garden beds. Thoughtfully upgraded over recent years, featuring a brand-new roof (2025), a freshly refurbished upstairs bath (2026), and an updated kitchen and main-level bath (2018). Offering the ideal blend of everyday family living and unmatched hobby utility, this property is a dream for households with car enthusiasts, contractors, or hobbyists. The detached 2-bay garage features an integrated vehicle lift, complemented by additional outbuildings and an oversize driveway with ample space for multiple vehicles. Enjoy tranquil suburban living with unmatched convenience—just minutes to Canton’s local amenities, commuter rail stations, and major highway routes. A versatile property with exceptional comfort, upgrades, storage, and outdoor living....
Contact an agent
Home facts
- Year built:1957
- Listing ID #:73598426
- Updated:November 07, 2026 at 06:58 PM
Rooms and interior
- Bedrooms:4
- Total bathrooms:3
- Full bathrooms:2
- Half bathrooms:1
- Rooms Total:9
- Kitchen Description:Dishwasher, Freezer, Microwave, Range, Refrigerator
- Basement Description:Crawl Space
- Living area:2,321 sq. ft.
Heating and cooling
- Heating:Baseboard, Oil, Wood Stove
Structure and exterior
- Roof:Shingle
- Year built:1957
- Building area:2,321 sq. ft.
- Lot area:1 Acres
- Lot Features:Level, Wooded
- Architectural Style:Cape
- Exterior Features:Deck - Wood, Garden
- Foundation Description:Stone
Schools
- High school:Canton High School
- Middle school:William H Galvin Middle School
Utilities
- Water:Public
- Sewer:Private Sewer
Finances and disclosures
- Price:$985,000
- Price per sq. ft.:$424.39
- Tax amount:$7,377 (2026)
Features and amenities
- Appliances:Dishwasher, Dryer, Freezer, Microwave, Range, Refrigerator, Washer
- Laundry features:Dryer, Washer
Parking
- Total parking spaces:6
- Parking description:Carport, Detached, Garage Faces Side, Heated Garage, Off Street, Paved Drive, Workshop in Garage
- Garage:Yes
- Garage spaces:2
New listings near 220 York St
- New
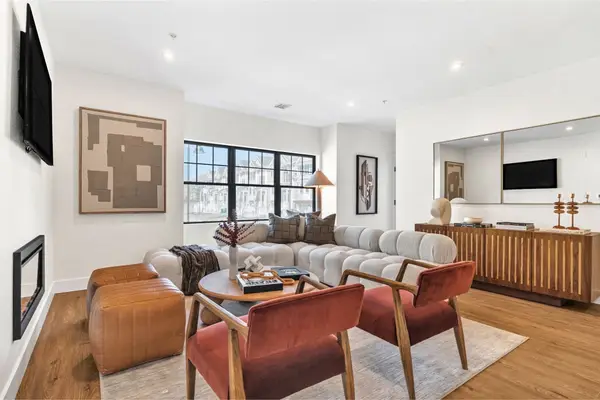 $659,900Active2 beds 3 baths1,440 sq. ft.
20 Audubon Way #102, Canton, MA 02021
MLS# 73599991Listed by: JD Advisors, Inc - New
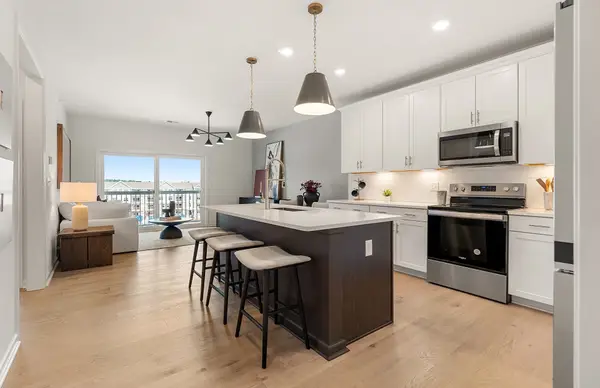 $559,995Active1 beds 1 baths1,027 sq. ft.
399 Neponset #403, Canton, MA 02021
MLS# 73599341Listed by: Pulte Homes of New England - New
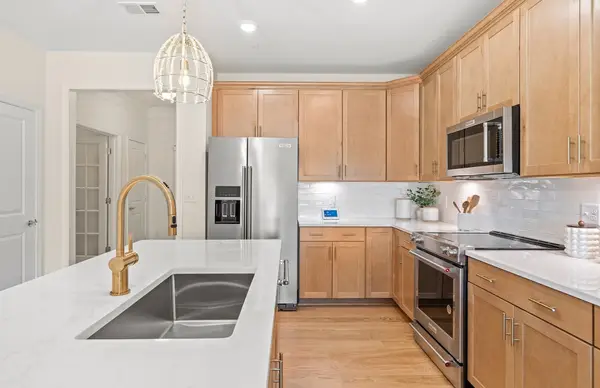 $519,995Active1 beds 1 baths1,129 sq. ft.
399 Neponset St #208, Canton, MA 02021
MLS# 73599337Listed by: Pulte Homes of New England - Open Sun, 12 to 2pmNew
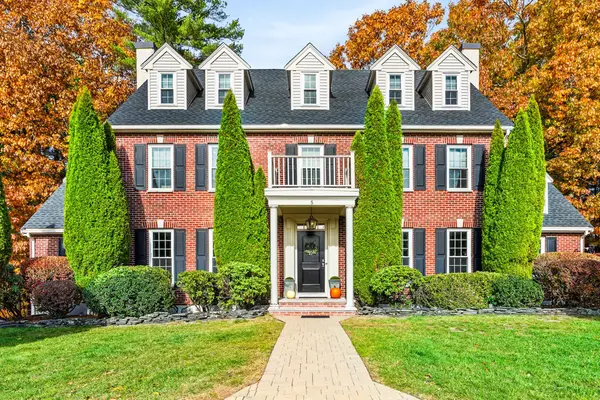 $1,399,999Active5 beds 4 baths3,715 sq. ft.
5 Emerson Rd, Canton, MA 02021
MLS# 73599131Listed by: Century 21 Custom Home Realty - Open Sun, 1 to 2:30pmNew
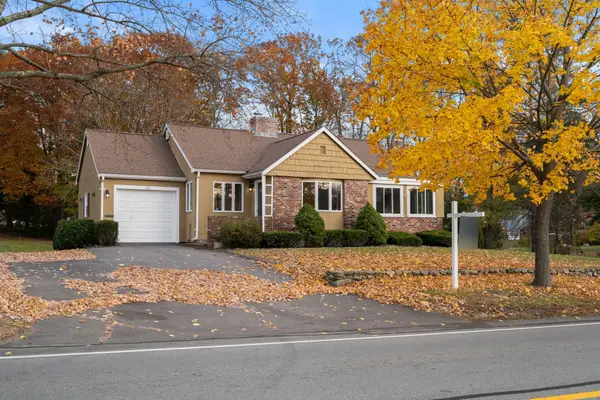 $750,000Active3 beds 2 baths1,430 sq. ft.
780 Pleasant St, Canton, MA 02021
MLS# 73599023Listed by: Coldwell Banker Realty - Westwood - New
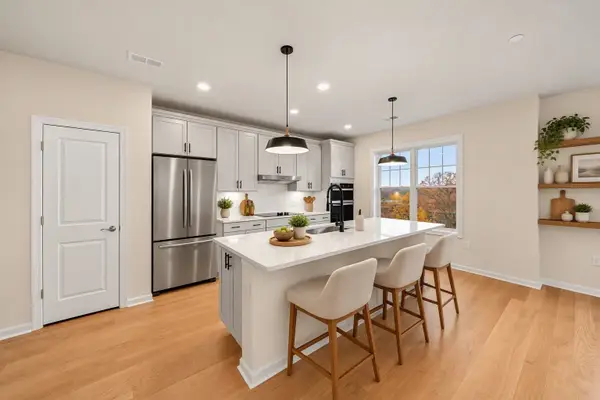 $689,995Active2 beds 2 baths1,582 sq. ft.
30 Coppersmith Way #306, Canton, MA 02021
MLS# 73598879Listed by: Pulte Homes of New England - New
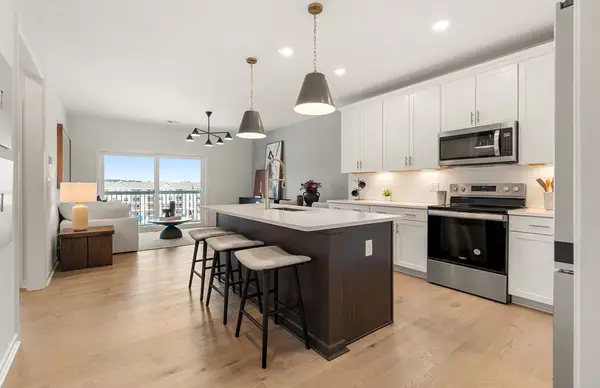 $544,995Active1 beds 1 baths1,027 sq. ft.
30 Coppersmith Way #502, Canton, MA 02021
MLS# 73598886Listed by: Pulte Homes of New England - Open Sat, 12 to 1:30pmNew
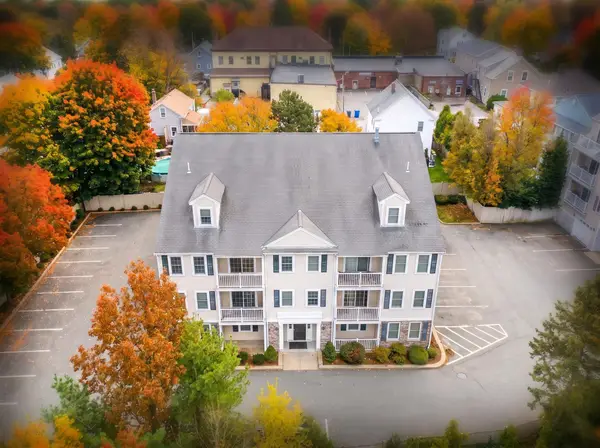 $350,000Active1 beds 1 baths694 sq. ft.
25 Wall Street #B, Canton, MA 02021
MLS# 73598479Listed by: Coldwell Banker Realty - Westwood - Open Sun, 11am to 1pmNew
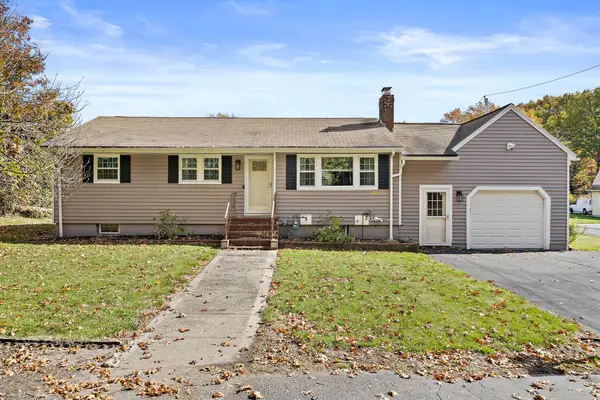 $674,900Active3 beds 2 baths1,622 sq. ft.
60 Tolman St, Canton, MA 02021
MLS# 73598482Listed by: The Firm - Open Sat, 11am to 1pmNew
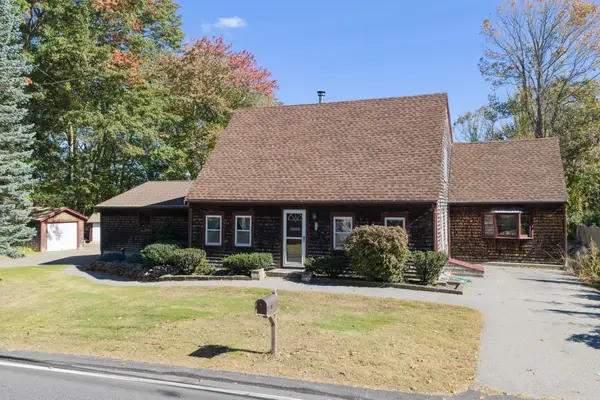
 $985,000Active4 beds 3 baths2,321 sq. ft.
220 York St, Canton, MA 02021
MLS# 73598426Listed by: eXp Realty LLC


Protect your home and budget from life's surprises with an Assurant Home Warranty, backed by a partner that supports you through every step of homeownership. Explore Plans.
©2026 Century 21 Real Estate LLC. All rights reserved. CENTURY 21®, the CENTURY 21 Logo and C21® are service marks owned by Century 21 Real Estate LLC. Century 21 Real Estate LLC fully supports the principles of the Fair Housing Act and the Equal Opportunity Act. Each office is independently owned and operated. Listing information is deemed reliable but not guaranteed accurate.