30 Coppersmith Way #502, Canton, MA 02021
Local realty services provided by:CENTURY 21 Signature Properties
Listed by: erin sullivan
Office: pulte homes of new england
MLS#:73598886
Source:MLSPIN
Price summary
- Price:$544,995
- Price per sq. ft.:$530.67
- Monthly HOA dues:$503
About this home
Luxury New Construction at 30 Coppersmith in Canton! Enjoy easy, low-maintenance living in this desirable 55+ Active Adult community. This top-floor Jameson home design features a thoughtfully designed, open-concept layout with a spacious kitchen showcasing painted white cabinetry, a large gathering room, and a versatile flex room ideal for a home office or den. The luxurious Owner’s Suite offers a spa-inspired bath with a beautifully tiled shower surround. Enjoy single-level living with elevator access, private balcony, and secure parking. Conveniently located near I-95, Canton Junction, shopping, and dining, and just a quarter mile from the commuter rail. Approximately 30 minutes to Boston. Discover the comfort, convenience, and lifestyle of brand-new condominium living at 30 Coppersmith!
Contact an agent
Home facts
- Year built:2026
- Listing ID #:73598886
- Updated:November 07, 2026 at 12:19 PM
Rooms and interior
- Bedrooms:1
- Total bathrooms:1
- Full bathrooms:1
- Rooms Total:4
- Flooring:Carpet, Tile, Wood
- Dining Description:Open Floorplan, Wood
- Kitchen Description:Dishwasher, Disposal, Flooring - Wood, Kitchen Island, Microwave, Open Floorplan, Range, Recessed Lighting
- Living area:1,027 sq. ft.
Heating and cooling
- Cooling:1 Cooling Zone, Central Air
- Heating:Forced Air, Hydro Air, Natural Gas
- Central air:Yes
Structure and exterior
- Roof:Shingle
- Year built:2026
- Building area:1,027 sq. ft.
- Construction Materials:Frame
- Exterior Features:Balcony
Utilities
- Water:Public
- Sewer:Public Sewer
Finances and disclosures
- Price:$544,995
- Price per sq. ft.:$530.67
- Tax amount:$9 (2026)
Features and amenities
- Appliances:Dishwasher, Disposal, Dryer, Microwave, Range, Washer
- Laundry features:Dryer, Electric Dryer Hookup, First Floor, Flooring - Stone/Ceramic Tile, In Unit, Washer, Washer Hookup
- Amenities:Elevator(s)
Parking
- Total parking spaces:2
- Parking description:Common, Off Street
New listings near 30 Coppersmith Way #502
- New
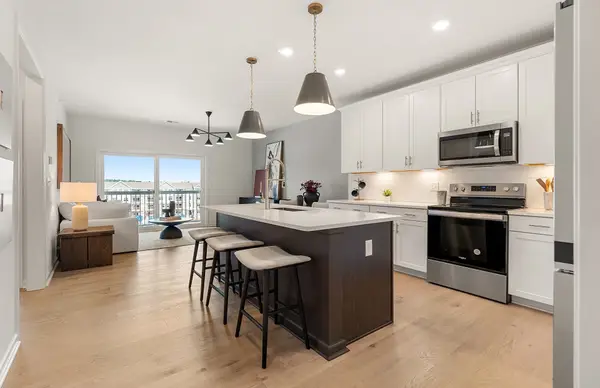 $559,995Active1 beds 1 baths1,027 sq. ft.
399 Neponset #403, Canton, MA 02021
MLS# 73599341Listed by: Pulte Homes of New England - New
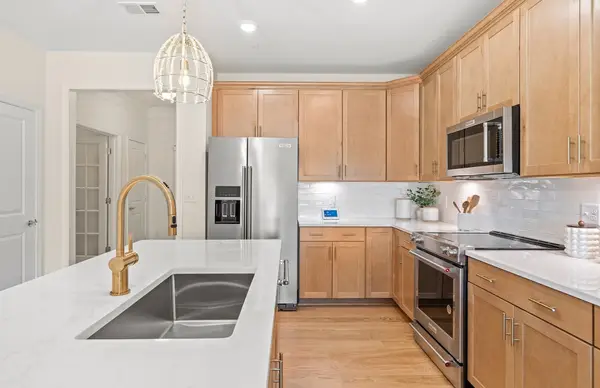 $519,995Active1 beds 1 baths1,129 sq. ft.
399 Neponset St #208, Canton, MA 02021
MLS# 73599337Listed by: Pulte Homes of New England - Open Sun, 12 to 2pmNew
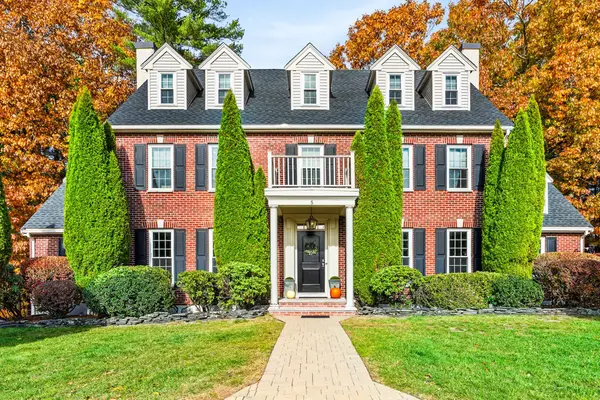 $1,399,999Active5 beds 4 baths3,715 sq. ft.
5 Emerson Rd, Canton, MA 02021
MLS# 73599131Listed by: Century 21 Custom Home Realty - Open Sun, 1 to 2:30pmNew
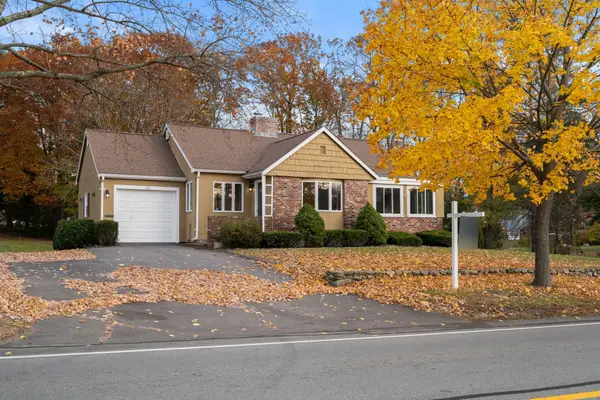 $750,000Active3 beds 2 baths1,430 sq. ft.
780 Pleasant St, Canton, MA 02021
MLS# 73599023Listed by: Coldwell Banker Realty - Westwood - New
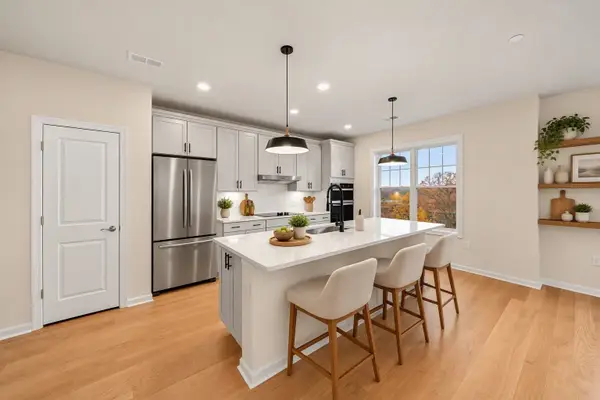 $689,995Active2 beds 2 baths1,582 sq. ft.
30 Coppersmith Way #306, Canton, MA 02021
MLS# 73598879Listed by: Pulte Homes of New England - Open Sat, 12 to 1:30pmNew
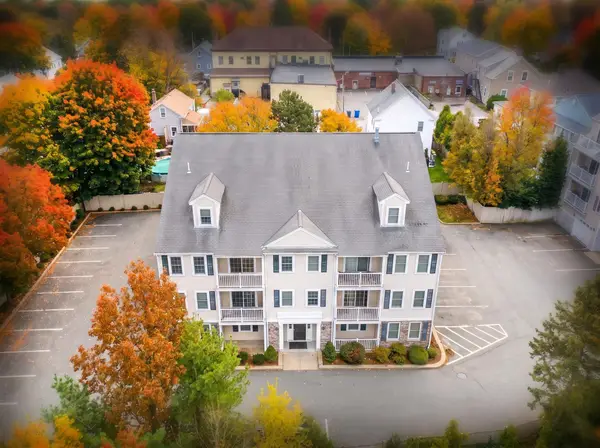 $350,000Active1 beds 1 baths694 sq. ft.
25 Wall Street #B, Canton, MA 02021
MLS# 73598479Listed by: Coldwell Banker Realty - Westwood - Open Sun, 11am to 1pmNew
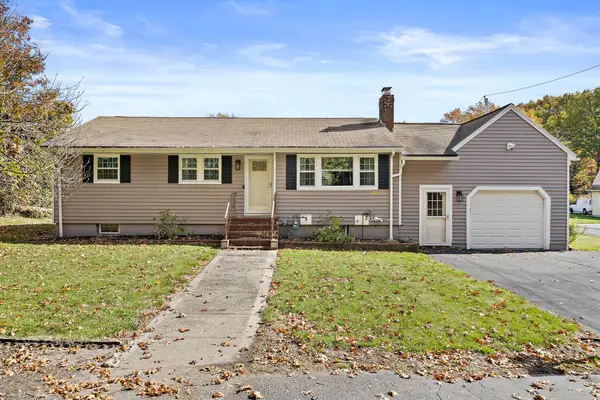 $674,900Active3 beds 2 baths1,622 sq. ft.
60 Tolman St, Canton, MA 02021
MLS# 73598482Listed by: The Firm - Open Sat, 11am to 1pmNew
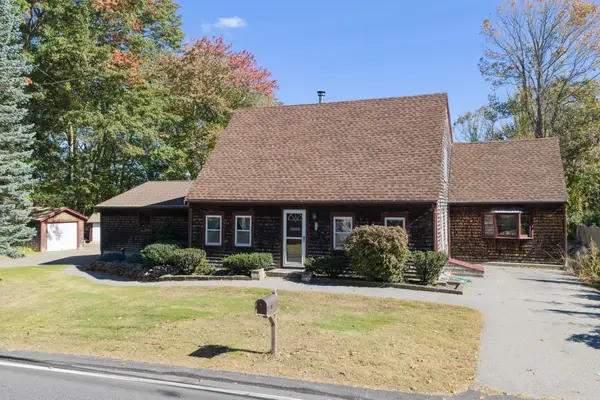
 $985,000Active4 beds 3 baths2,321 sq. ft.
220 York St, Canton, MA 02021
MLS# 73598426Listed by: eXp Realty LLC - Open Sun, 12 to 2pmNew
 $949,900Active5 beds 4 baths3,178 sq. ft.
35 Farm Street, Canton, MA 02021
MLS# 73598032Listed by: Century 21 North East Homes


Protect your home and budget from life's surprises with an Assurant Home Warranty, backed by a partner that supports you through every step of homeownership. Explore Plans.
©2026 Century 21 Real Estate LLC. All rights reserved. CENTURY 21®, the CENTURY 21 Logo and C21® are service marks owned by Century 21 Real Estate LLC. Century 21 Real Estate LLC fully supports the principles of the Fair Housing Act and the Equal Opportunity Act. Each office is independently owned and operated. Listing information is deemed reliable but not guaranteed accurate.