
2303 Davenport Avenue #2303, Canton, MA 02021
Local realty services provided by:CENTURY 21 AllPoints Realty
2303 Davenport Avenue #2303,Canton, MA 02021
$575,000
- 2 Beds
- 2 Baths
- 1,265 sq. ft.
- Condominium
- Active
Listed by: ellen dirgins
Office: coldwell banker realty - sharon
MLS#:73525030
Source:MLSPIN
Price summary
- Price:$575,000
- Price per sq. ft.:$454.55
- Monthly HOA dues:$681
About this home
Two bedroom, 2 full bath top-floor unit. Privacy and abundant natural light in this bright, quiet corner unit. The open-concept living and dining space flows seamlessly into a well-equipped kitchen, with ample prep space and plenty of cabinets, perfectly paired with a versatile den/office with a pass-through to the kitchen. Features include a convenient elevator, a split-bedroom layout for maximum privacy, two full bathrooms, main bedroom walk-in closet plus an additional closet, in-unit laundry, and an assigned outdoor and garage parking space with a private storage unit. Step outside and unwind in the community gazebo. Easy access to route 95 and Blue Hills Reservation, with 7000 acres to hike, bike ski and swim. The unit is empty of furniture, some photos are virtually staged.
Contact an agent
Home facts
- Year built:2006
- Listing ID #:73525030
- Updated:September 13, 2026 at 11:07 AM
Rooms and interior
- Bedrooms:2
- Total bathrooms:2
- Full bathrooms:2
- Rooms Total:5
- Flooring:Flooring - Wall to Wall Carpet
- Kitchen Description:Countertops - Stone/Granite/Solid, Dining Area, Dishwasher, Flooring - Stone/Ceramic Tile, Range, Recessed Lighting, Refrigerator, Stainless Steel Appliances
- Living area:1,265 sq. ft.
Heating and cooling
- Cooling:Central Air
- Heating:Forced Air
- Central air:Yes
Structure and exterior
- Year built:2006
- Building area:1,265 sq. ft.
- Exterior Features:Balcony, Professional Landscaping
Utilities
- Water:Public
- Sewer:Public Sewer
Finances and disclosures
- Price:$575,000
- Price per sq. ft.:$454.55
- Tax amount:$5,318 (2026)
Features and amenities
- Appliances:Dishwasher, Dryer, Range, Refrigerator, Washer
- Laundry features:Dryer, First Floor, Flooring - Stone/Ceramic Tile, In Unit, Washer
- Amenities:Elevator(s)
Parking
- Total parking spaces:2
- Parking description:Assigned, Garage Door Opener, Storage, Under
- Garage:Yes
- Garage spaces:1
New listings near 2303 Davenport Avenue #2303
- Open Sun, 11am to 1pmNew
 $479,995Active1 beds 1 baths1,129 sq. ft.
30 Coppersmith Way #108, Canton, MA 02021
MLS# 73576045Listed by: Pulte Homes of New England - Open Sun, 11am to 1pmNew
 $724,995Active2 beds 2 baths1,628 sq. ft.
399 Neponset #108, Canton, MA 02021
MLS# 73576035Listed by: Pulte Homes of New England - Open Sun, 11am to 12:30pmNew
 $849,999Active2 beds 2 baths1,555 sq. ft.
60 Coppersmith Way #401, Canton, MA 02021
MLS# 73574606Listed by: Compass - New
 $425,000Active2 beds 1 baths936 sq. ft.
100 Walnut St, Canton, MA 02021
MLS# 73574566Listed by: Gibson Sotheby's International Realty - Open Sun, 11am to 12pmNew
 $799,000Active3 beds 2 baths1,931 sq. ft.
43 Plymouth St #43, Canton, MA 02021
MLS# 73574152Listed by: Compass - New
 $599,000Active2 beds 2 baths1,926 sq. ft.
64 Maple St #A, Canton, MA 02021
MLS# 73574158Listed by: Donahue Real Estate Co. - Open Sun, 12 to 1pmNew
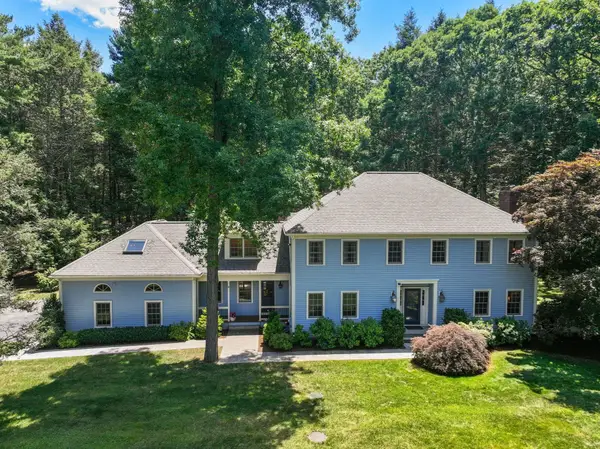 $1,749,000Active6 beds 4 baths4,850 sq. ft.
105 Green Street, Canton, MA 02021
MLS# 73573145Listed by: Coldwell Banker Realty - Milton - Open Sun, 12 to 1:30pmNew
 $795,000Active3 beds 3 baths2,110 sq. ft.
26 Cedarcrest Rd, Canton, MA 02021
MLS# 73573100Listed by: William Raveis R.E. & Home Services - New
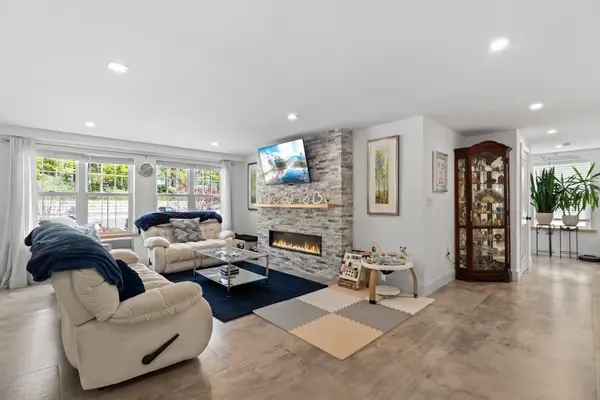 $699,999Active3 beds 2 baths2,136 sq. ft.
2253 Washington #1, Canton, MA 02021
MLS# 73572911Listed by: Redfin Corp. - Open Sun, 3 to 4:30pmNew
 $1,399,999Active4 beds 3 baths3,687 sq. ft.
6 Briar Rd, Canton, MA 02021
MLS# 73571445Listed by: Rosario Real Estate LLC


Protect your home and budget from life's surprises with an Assurant Home Warranty, backed by a partner that supports you through every step of homeownership. Explore Plans.
©2026 Century 21 Real Estate LLC. All rights reserved. CENTURY 21®, the CENTURY 21 Logo and C21® are service marks owned by Century 21 Real Estate LLC. Century 21 Real Estate LLC fully supports the principles of the Fair Housing Act and the Equal Opportunity Act. Each office is independently owned and operated. Listing information is deemed reliable but not guaranteed accurate.