35 Farm Street, Canton, MA 02021
Local realty services provided by:CENTURY 21 North East
35 Farm Street,Canton, MA 02021
$949,900
- 5 Beds
- 4 Baths
- 3,178 sq. ft.
- Single family
- Active
Upcoming open houses
- Sun, Nov 0812:00 pm - 02:00 pm
Listed by:
 Ryan Gillis(978) 930 - 5429CENTURY 21 North East
- Detra Offutt(774) 274 - 2043CENTURY 21 North East

Office: century 21 north east homes
MLS#:73598032
Source:MLSPIN
Price summary
- Price:$949,900
- Price per sq. ft.:$298.9
About this home
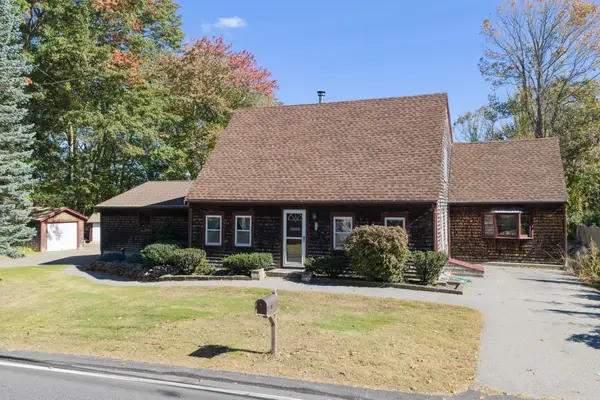
Spacious Canton Colonial Featuring a First-Floor In-Law Suite with Full Kitchen and Private Entrance! Welcome to 35 Farm Street! This spacious 5-bedroom, 3.5-bath Colonial offers approximately 3,178 sq. ft. of living space, including a finished, heated lower level. One of the home's most desirable features is its first-floor in-law suite, complete with a private entrance and exit, full kitchen, bedroom, full bathroom, and living area—providing exceptional flexibility and privacy for multigenerational living, extended family, or guests. The main home features an inviting living room, formal dining room, eat-in kitchen, and comfortable family room. Upstairs, you'll find four generously sized bedrooms, including a spacious primary suite. The finished lower level offers additional year-round living space, perfect for recreation, entertaining, or a home office. Situated on a generous 18,117 sq. ft. lot, this property also features an in-ground swimming pool, spacious deck, fenced backyard, and welcoming covered front porch. With its flexible floor plan, generous living spaces, and wonderful indoor and outdoor amenities, 35 Farm Street presents a unique opportunity in Canton....
Contact an agent
Home facts
- Year built:1983
- Listing ID #:73598032
- Updated:November 07, 2026 at 01:41 PM
Rooms and interior
- Bedrooms:5
- Total bathrooms:4
- Full bathrooms:3
- Half bathrooms:1
- Rooms Total:11
- Flooring:Carpet, Flooring - Stone/Ceramic Tile, Flooring - Vinyl, Flooring - Wood, Tile, Vinyl, Wood
- Dining Description:Dining Area, Overhead, Stone/Ceramic Tile
- Bathrooms Description:Bathroom, Bathroom - Tiled With Tub & Shower
- Kitchen Description:Bathroom - Half, Cabinets - Upgraded, Countertops - Stone/Granite/Solid, Dishwasher, Dryer Hookup - Electric, Flooring - Stone/Ceramic Tile, Microwave, Pantry, Plumbed For Ice Maker, Range, Recessed Lighting, Refrigerator, Stainless Steel Appliances, Washer Hookup
- Basement Description:Bulkhead, Finished, Full
- Living area:3,178 sq. ft.
Heating and cooling
- Cooling:Central Air
- Heating:Electric Baseboard, Forced Air, Hot Water, Oil
- Central air:Yes
Structure and exterior
- Roof:Shingle
- Year built:1983
- Building area:3,178 sq. ft.
- Lot area:0.42 Acres
- Architectural Style:Colonial
- Construction Materials:Frame
- Exterior Features:Deck, Porch, Rain Gutters, Storage
- Foundation Description:Concrete Perimeter
Utilities
- Water:Public
- Sewer:Public Sewer
Finances and disclosures
- Price:$949,900
- Price per sq. ft.:$298.9
- Tax amount:$9,796 (2026)
Features and amenities
- Appliances:Dishwasher, Dryer, Microwave, Range, Refrigerator, Washer
- Laundry features:Dryer, Electric Dryer Hookup, First Floor, Main Level, Washer, Washer Hookup
- Amenities:Cable Hookup, Center Hall, Closet, Closet/Cabinets - Custom Built, Foyer, Inlaw Apt., Open Floorplan, Recessed Lighting
- Pool features:In Ground, Private Pool
Parking
- Total parking spaces:4
- Parking description:Off Street, Paved Drive
New listings near 35 Farm Street
- New
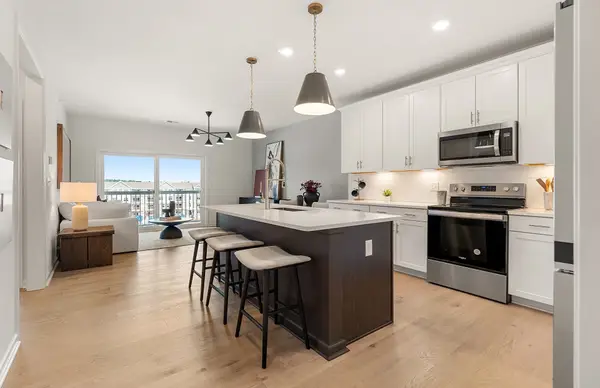 $559,995Active1 beds 1 baths1,027 sq. ft.
399 Neponset #403, Canton, MA 02021
MLS# 73599341Listed by: Pulte Homes of New England - New
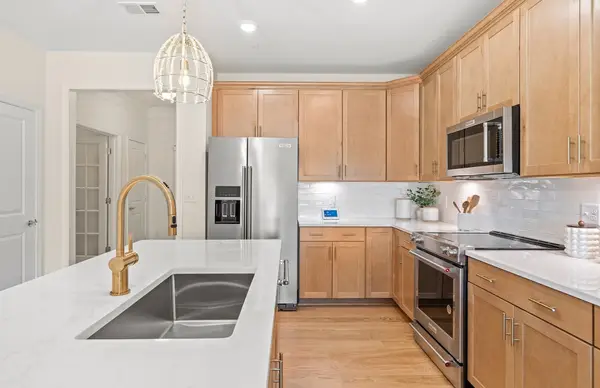 $519,995Active1 beds 1 baths1,129 sq. ft.
399 Neponset St #208, Canton, MA 02021
MLS# 73599337Listed by: Pulte Homes of New England - Open Sun, 12 to 2pmNew
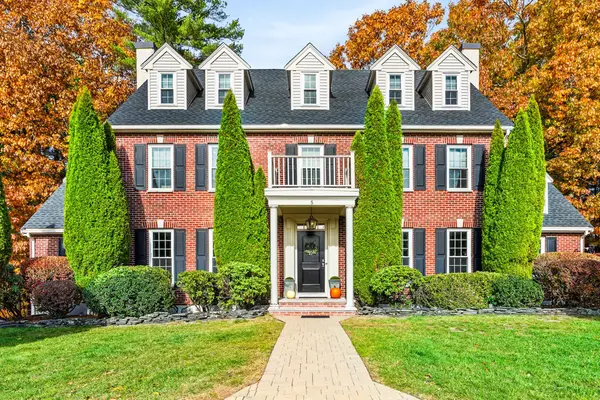 $1,399,999Active5 beds 4 baths3,715 sq. ft.
5 Emerson Rd, Canton, MA 02021
MLS# 73599131Listed by: Century 21 Custom Home Realty - Open Sun, 1 to 2:30pmNew
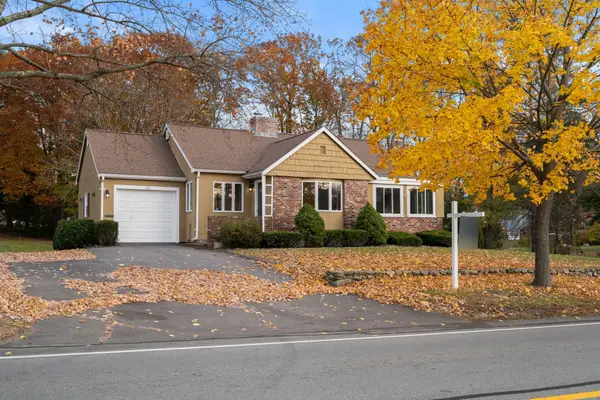 $750,000Active3 beds 2 baths1,430 sq. ft.
780 Pleasant St, Canton, MA 02021
MLS# 73599023Listed by: Coldwell Banker Realty - Westwood - New
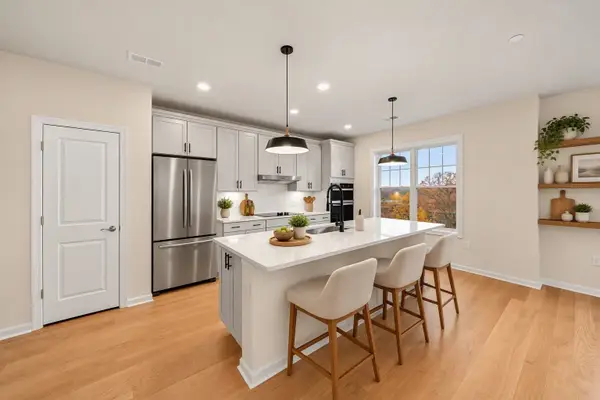 $689,995Active2 beds 2 baths1,582 sq. ft.
30 Coppersmith Way #306, Canton, MA 02021
MLS# 73598879Listed by: Pulte Homes of New England - New
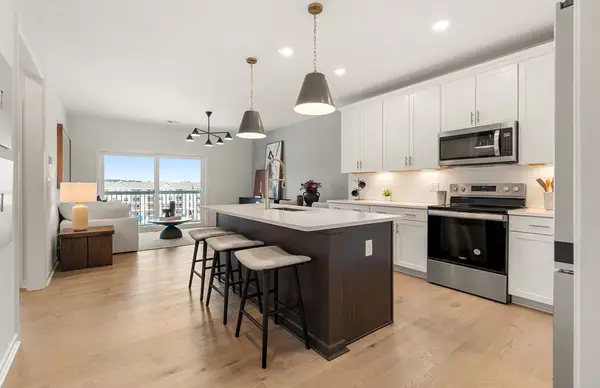 $544,995Active1 beds 1 baths1,027 sq. ft.
30 Coppersmith Way #502, Canton, MA 02021
MLS# 73598886Listed by: Pulte Homes of New England - Open Sat, 12 to 1:30pmNew
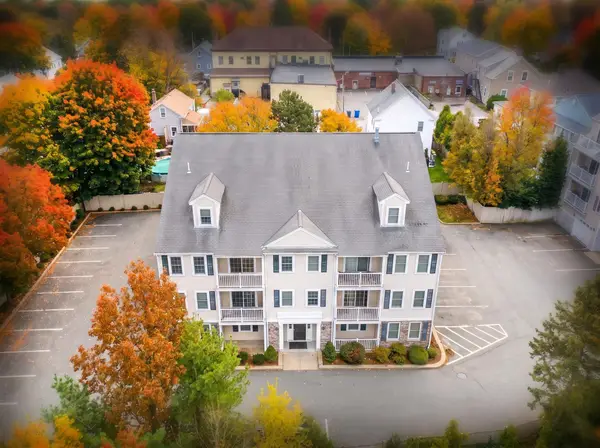 $350,000Active1 beds 1 baths694 sq. ft.
25 Wall Street #B, Canton, MA 02021
MLS# 73598479Listed by: Coldwell Banker Realty - Westwood - Open Sun, 11am to 1pmNew
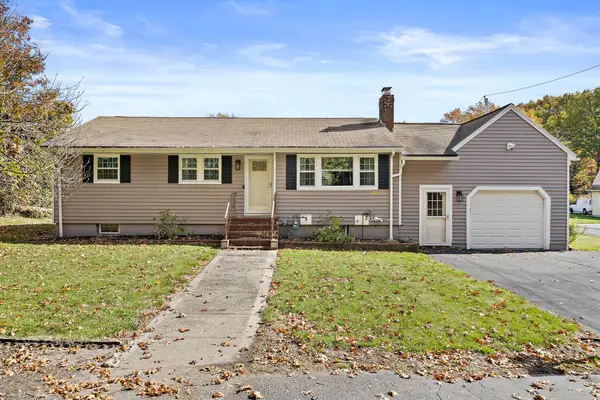 $674,900Active3 beds 2 baths1,622 sq. ft.
60 Tolman St, Canton, MA 02021
MLS# 73598482Listed by: The Firm - Open Sat, 11am to 1pmNew
 $985,000Active4 beds 3 baths2,321 sq. ft.
220 York St, Canton, MA 02021
MLS# 73598426Listed by: eXp Realty LLC - Open Sun, 12 to 2pmNew
 $949,900Active5 beds 4 baths3,178 sq. ft.
35 Farm Street, Canton, MA 02021
MLS# 73598032Listed by: Century 21 North East Homes


Protect your home and budget from life's surprises with an Assurant Home Warranty, backed by a partner that supports you through every step of homeownership. Explore Plans.
©2026 Century 21 Real Estate LLC. All rights reserved. CENTURY 21®, the CENTURY 21 Logo and C21® are service marks owned by Century 21 Real Estate LLC. Century 21 Real Estate LLC fully supports the principles of the Fair Housing Act and the Equal Opportunity Act. Each office is independently owned and operated. Listing information is deemed reliable but not guaranteed accurate.