
50 Coppersmith Way #302, Canton, MA 02021
Local realty services provided by:CENTURY 21 Realty Network
50 Coppersmith Way #302,Canton, MA 02021
$849,900
- 2 Beds
- 2 Baths
- 1,561 sq. ft.
- Condominium
- Active
Listed by: sally king
Office: options 153, mullen & partners
MLS#:73528497
Source:MLSPIN
Price summary
- Price:$849,900
- Price per sq. ft.:$544.46
- Monthly HOA dues:$750
About this home
A Commuter's Dream! This beautiful turnkey, one level of luxury living is just a short 2-5 minute walk down a pathway to the commuter rail and Copper City Espresso. This third floor private corner unit if filled with abundant natural light and six inch white oak floors. It feels like you are living in a treehouse! This home offers 1561sf of living space, with a beautiful, bright open kitchen and large island. Two large bedrooms with ceiling fans. Primary bedroom has an ensuite bathroom and 2 large California closets. Spacious guest bedroom, newly renovated guest bathroom. Spacious den/flex space with a new Murphy bed and new sliding doors for privacy. Large corner screened in deck, that you will fall in love with. Custom California Closets throughout. Custom shades. Kitchen has gas stove, just had a mini makeover with new kitchen island lights, dining area light fixture, under cabinet lighting and new backsplash. New top of the line refrigerator, washer & dryer. Comes with one reserved secure underground parking spot. On site fitness center, secure package room, storage room, underground bike rack, outdoor firepit with grill. Short walk to pool and clubhouse. Less than a mile from I95, downtown Canton, walking distance to Paul Revere Heritage Park and Museum and the Spy Restaurant. Pets allowed (dos max 2) On site dog park at Heritage Park. Some furniture may be negotiable. You will be able to enjoy some beautiful sunsets...This condo is a must see!!...
Contact an agent
Home facts
- Year built:2023
- Listing ID #:73528497
- Updated:September 12, 2026 at 11:16 AM
Rooms and interior
- Bedrooms:2
- Total bathrooms:2
- Full bathrooms:2
- Rooms Total:6
- Flooring:Carpet, Hardwood, Tile
- Dining Description:Breakfast Bar / Nook, Ceiling Fan(s), Hardwood
- Kitchen Description:Dishwasher, Disposal, Microwave, Range, Refrigerator
- Living area:1,561 sq. ft.
Heating and cooling
- Cooling:Central Air
- Heating:Forced Air, Natural Gas
- Central air:Yes
Structure and exterior
- Year built:2023
- Building area:1,561 sq. ft.
- Exterior Features:Enclosed
Utilities
- Water:Public
- Sewer:Public Sewer
Finances and disclosures
- Price:$849,900
- Price per sq. ft.:$544.46
- Tax amount:$6,945 (2025)
Features and amenities
- Appliances:Dishwasher, Disposal, Microwave, Range, Refrigerator
- Laundry features:In Unit
Parking
- Total parking spaces:2
- Parking description:Off Street, Under
- Garage:Yes
- Garage spaces:1
New listings near 50 Coppersmith Way #302
- Open Sun, 11am to 1pmNew
 $479,995Active1 beds 1 baths1,129 sq. ft.
30 Coppersmith Way #108, Canton, MA 02021
MLS# 73576045Listed by: Pulte Homes of New England - Open Sun, 11am to 1pmNew
 $724,995Active2 beds 2 baths1,628 sq. ft.
399 Neponset #108, Canton, MA 02021
MLS# 73576035Listed by: Pulte Homes of New England - Open Sun, 11am to 12:30pmNew
 $849,999Active2 beds 2 baths1,555 sq. ft.
60 Coppersmith Way #401, Canton, MA 02021
MLS# 73574606Listed by: Compass - Open Sat, 12 to 1:30pmNew
 $425,000Active2 beds 1 baths936 sq. ft.
100 Walnut St, Canton, MA 02021
MLS# 73574566Listed by: Gibson Sotheby's International Realty - Open Sun, 11am to 12pmNew
 $799,000Active3 beds 2 baths1,931 sq. ft.
43 Plymouth St #43, Canton, MA 02021
MLS# 73574152Listed by: Compass - Open Sat, 11am to 12:30pmNew
 $599,000Active2 beds 2 baths1,926 sq. ft.
64 Maple St #A, Canton, MA 02021
MLS# 73574158Listed by: Donahue Real Estate Co. - Open Sun, 12 to 1:30pmNew
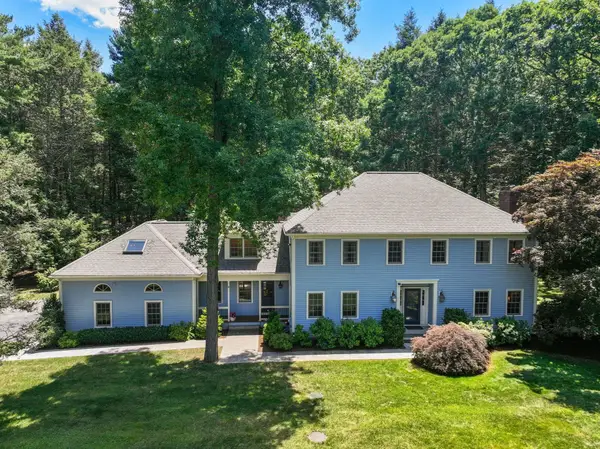 $1,749,000Active6 beds 4 baths4,850 sq. ft.
105 Green Street, Canton, MA 02021
MLS# 73573145Listed by: Coldwell Banker Realty - Milton - Open Sun, 12 to 1:30pmNew
 $795,000Active3 beds 3 baths2,110 sq. ft.
26 Cedarcrest Rd, Canton, MA 02021
MLS# 73573100Listed by: William Raveis R.E. & Home Services - Open Sat, 12 to 1:30pmNew
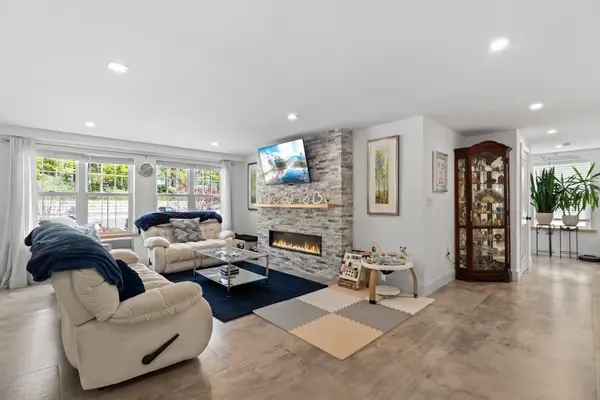 $699,999Active3 beds 2 baths2,136 sq. ft.
2253 Washington #1, Canton, MA 02021
MLS# 73572911Listed by: Redfin Corp. - Open Sun, 3 to 4:30pmNew
 $1,399,999Active4 beds 3 baths3,687 sq. ft.
6 Briar Rd, Canton, MA 02021
MLS# 73571445Listed by: Rosario Real Estate LLC


Protect your home and budget from life's surprises with an Assurant Home Warranty, backed by a partner that supports you through every step of homeownership. Explore Plans.
©2026 Century 21 Real Estate LLC. All rights reserved. CENTURY 21®, the CENTURY 21 Logo and C21® are service marks owned by Century 21 Real Estate LLC. Century 21 Real Estate LLC fully supports the principles of the Fair Housing Act and the Equal Opportunity Act. Each office is independently owned and operated. Listing information is deemed reliable but not guaranteed accurate.