
402 Prince Hinckley Road, Centerville, MA 02632
Local realty services provided by:CENTURY 21 North East
402 Prince Hinckley Road,Centerville, MA 02632
$649,000
- 2 Beds
- 2 Baths
- 1,832 sq. ft.
- Single family
- Active
Listed by: deb e costa
Office: on the move real estate
MLS#:22604870
Source:CAPECOD
Price summary
- Price:$649,000
- Price per sq. ft.:$354.26
About this home
Welcome to one of Centerville's most popular neighborhoods just minutes to Routes 28 and 6 as well as shopping, restaurants and beaches. This ranch has two ample bedrooms, including a primary bedroom bathroom with shower stall, but the septic system is designed for three. Large living room with bow window and hardwood flooring. The kitchen was recently updated with new cabinets, sink, backsplash, flooring, lighting and GAS stove. Adjacent to the kitchen area is the front-to back family room with gas fireplace and dining area with access to large deck facing private wooded, fenced-in backyard. Adding to this home's comfort are the gas fireplace and the recently updated central air conditioning. The partially finished area (approx. 440 s.f.) in the basement - with its own heat zone - provides additional usable space for office, workout room, or playroom. There's also a workshop area, utility room, and even more storage! The large garage provides room for storage and direct access to the living area. Current owner's taxes reflect a residential exemption. Potential buyer should verify their possible taxes with Town of Barnstable. Water company is COMM (Centerville, Osterville, Marstons Mills). All appliances are included for convenience only. Outdoor shower may not be functioning. Kitchen updated in 2021 (Approx. $20,000); Main Bath updated in 2013 (Approx. $18,000); Roof installed approx. 2005. Leased Solar Panels installed 2015....
Contact an agent
Home facts
- Year built:1984
- Listing ID #:22604870
- Added:25 day(s) ago
- Updated:October 19, 2026 at 02:54 PM
Rooms and interior
- Bedrooms:2
- Total bathrooms:2
- Rooms Total:5
- Basement Description:Bulkhead Access, Full
- Living area:1,832 sq. ft.
Heating and cooling
- Cooling:Central Air
Structure and exterior
- Year built:1984
- Building area:1,832 sq. ft.
- Lot area:0.35 Acres
- Lot Features:Fenced/Enclosed, Wooded
- Exterior Features:Outdoor Shower
Finances and disclosures
- Price:$649,000
- Price per sq. ft.:$354.26
- Tax amount:$3,905
Features and amenities
- Amenities:Recessed Lighting
Parking
- Parking description:Direct Access, Driveway, Garage Door Opener, Paved
- Garage spaces:1
 Disclaimer: All data relating to real estate for sale on this page comes from the Broker Reciprocity (BR) of the Cape Cod & Islands Multiple Listing Service, Inc. Detailed information about real estate listings held by brokerage firms other than Coldwell Banker Realty include the name of the listing broker. Neither the listing company nor CENTURY 21 North East shall be responsible for any typographical errors, misinformation, misprints and shall be held totally harmless. The Broker providing this data believes it to be correct, but advises interested parties to confirm any item before relying on it in a purchase decision. Copyright 2026 Cape Cod & Islands Multiple Listing Service, Inc. All rights reserved. CAPECOD Member Broker: Jim D’Amico
New listings near 402 Prince Hinckley Road
- Coming Soon
 $650,000Coming Soon3 beds 3 baths1,528 sq. ft.
90 Captain Lijahs Rd, Barnstable, MA 02632
MLS# 73589483Listed by: Silverstone Capeside Realty Group - Coming Soon
 $749,900Coming Soon3 beds 2 baths1,853 sq. ft.
55 Ames Way, Centerville, MA 02632
MLS# 22605126Listed by: LPT REALTY - New
 $729,000Active3 beds 5 baths1,820 sq. ft.
376 Nottingham Dr, Barnstable, MA 02632
MLS# 73591438Listed by: Kinlin Grover Compass - New
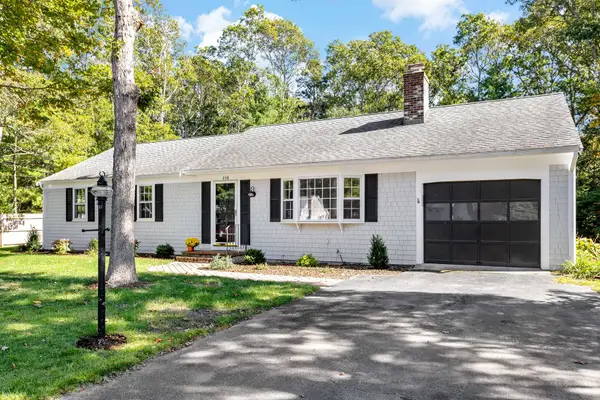 $659,000Active3 beds 3 baths1,856 sq. ft.
238 Monomoy Circle, Centerville, MA 02632
MLS# 22605170Listed by: SOTHEBY'S INTERNATIONAL REALTY  $689,000Active3 beds 2 baths1,256 sq. ft.
877 Bumps River Rd, Barnstable, MA 02632
MLS# 73587125Listed by: Kinlin Grover Compass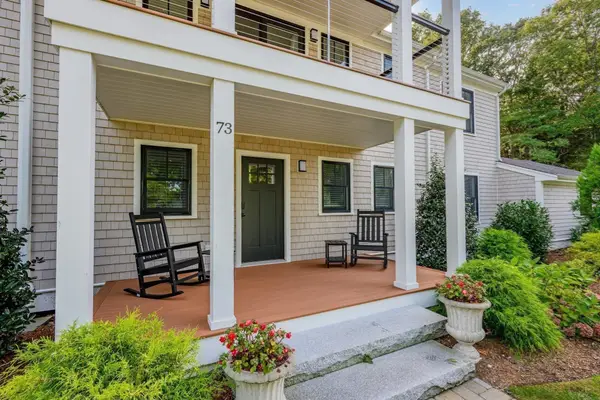 $1,700,000Active3 beds 4 baths3,327 sq. ft.
73 Tern Lane, Barnstable, MA 02632
MLS# 73586343Listed by: Kinlin Grover Compass $2,249,000Active3 beds 2 baths2,220 sq. ft.
188 Annable Point Road, Centerville, MA 02632
MLS# 22605018Listed by: MURPHY REAL ESTATE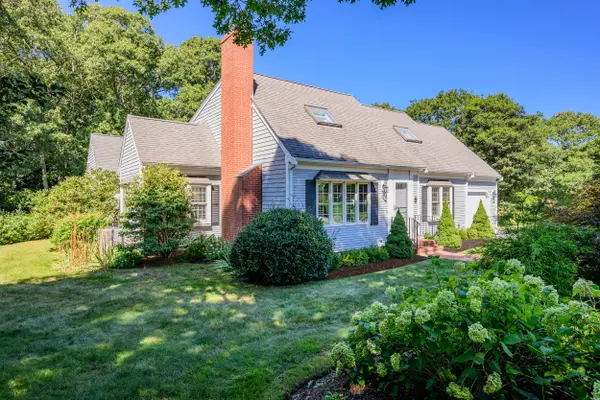 $1,250,000Pending4 beds 3 baths2,060 sq. ft.
11 Kalmia Way, Centerville, MA 02632
MLS# 22605010Listed by: KINLIN GROVER COMPASS $669,900Active3 beds 2 baths1,728 sq. ft.
132 Harbor Hills Road, Barnstable, MA 02632
MLS# 73585887Listed by: Gerry Abbott REALTORS® $334,900Active1 beds 1 baths861 sq. ft.
340 Main St #1, Barnstable, MA 02632
MLS# 73585222Listed by: Kinlin Grover Compass


Protect your home and budget from life's surprises with an Assurant Home Warranty, backed by a partner that supports you through every step of homeownership. Explore Plans.
©2026 Century 21 Real Estate LLC. All rights reserved. CENTURY 21®, the CENTURY 21 Logo and C21® are service marks owned by Century 21 Real Estate LLC. Century 21 Real Estate LLC fully supports the principles of the Fair Housing Act and the Equal Opportunity Act. Each office is independently owned and operated. Listing information is deemed reliable but not guaranteed accurate.