
196 N Sturbridge Rd, Charlton, MA 01507
Local realty services provided by:CENTURY 21 Topsail Realty
196 N Sturbridge Rd,Charlton, MA 01507
$439,900
- 3 Beds
- 2 Baths
- 2,100 sq. ft.
- Single family
- Active
Upcoming open houses
- Sat, Nov 0712:00 pm - 01:30 pm
Listed by: jim black group, richard jenkins
Office: real broker ma, llc
MLS#:73598051
Source:MLSPIN
Price summary
- Price:$439,900
- Price per sq. ft.:$209.48
About this home
A little slice of country living awaits at this charming, well-maintained Cape, where a distinctive layout and picturesque surroundings make this property feel like something special. Inside, the spacious living room sets a welcoming tone, offering plenty of room to gather around the gas stove on cooler evenings. Just beyond, the kitchen and dining area create a warm, inviting space for everyday meals, featuring windows that frame lovely views of the surrounding land. An adjoining sitting room provides an extra place to relax, enjoy a good book, or simply take in the peaceful setting. A versatile third bedroom on the first floor offers options for guests, a home office, or additional living space, while the conveniently located laundry room makes day-to-day routines that much easier.Upstairs, the primary bedroom feels like a bright and airy retreat, complete with hardwood floors, vaulted ceilings, double closets, and ceiling fans. The second bedroom brings a character all its own, featuring vaulted and beamed ceilings, a walk-in closet, and charming built-in window alcoves that create cozy little nooks and give the room plenty of personality. A private full en-suite bath adds to its versatility, making it an appealing option for guests or anyone looking for a little extra privacy.Beyond the interior, the setting is just as special. Situated on 1.44 acres along a corner lot, the property enjoys scenic views, a private feel, and the added charm of a small pond bordering the land. The spacious backyard offers room to enjoy the outdoors, while the detached barn adds a touch of farmstead character and useful additional space. Recent improvements include a new septic system and a roof replacement above the primary bedroom, both upgraded in 2025. Conveniently located near Routes 20, 31, and 169, the property also offers access to the Mass Pike and nearby shopping, dining, and everyday conveniences in Charlton and neighboring Sturbridge. A wonderful opportunity to enjoy the character of a Cape, the appeal of open land, and a quieter pace of living in Charlton! Welcome Home!...
Contact an agent
Home facts
- Year built:1788
- Listing ID #:73598051
- Updated:November 07, 2026 at 01:41 PM
Rooms and interior
- Bedrooms:3
- Total bathrooms:2
- Full bathrooms:2
- Rooms Total:8
- Flooring:Carpet, Laminate, Wood
- Dining Description:Laminate, Overhead, Recessed Lighting
- Kitchen Description:Dining Area, Dishwasher, Exterior Access, Flooring - Laminate, Lighting - Overhead, Open Floorplan, Range, Recessed Lighting, Refrigerator
- Basement Description:Bulkhead, Concrete, Dirt Floor, Sump Pump, Unfinished
- Living area:2,100 sq. ft.
Heating and cooling
- Heating:Baseboard, Electric Baseboard, Oil, Propane
Structure and exterior
- Roof:Shingle
- Year built:1788
- Building area:2,100 sq. ft.
- Lot area:1.44 Acres
- Lot Features:Cleared, Corner Lot, Farm, Gentle Sloping, Level
- Architectural Style:Cape
- Exterior Features:Patio, Rain Gutters
- Foundation Description:Block, Stone
Schools
- High school:Shepherd Hill
- Middle school:Bay Path Regional
- Elementary school:Heritage
Utilities
- Water:Private
- Sewer:Private Sewer
Finances and disclosures
- Price:$439,900
- Price per sq. ft.:$209.48
- Tax amount:$4,645 (2026)
Features and amenities
- Appliances:Dishwasher, Dryer, Range, Refrigerator, Washer
- Laundry features:Dryer, Electric Dryer Hookup, First Floor, Flooring - Laminate, Main Level, Washer, Washer Hookup
- Amenities:Ceiling Fan(s)
Parking
- Total parking spaces:6
New listings near 196 N Sturbridge Rd
- New
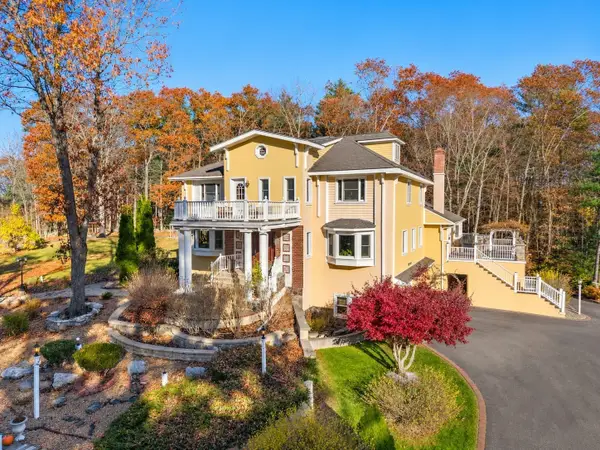 $1,300,000Active4 beds 5 baths4,888 sq. ft.
85 Burlingame Rd, Charlton, MA 01507
MLS# 73599449Listed by: Coldwell Banker Realty - Westwood - Open Sat, 11am to 12:30pmNew
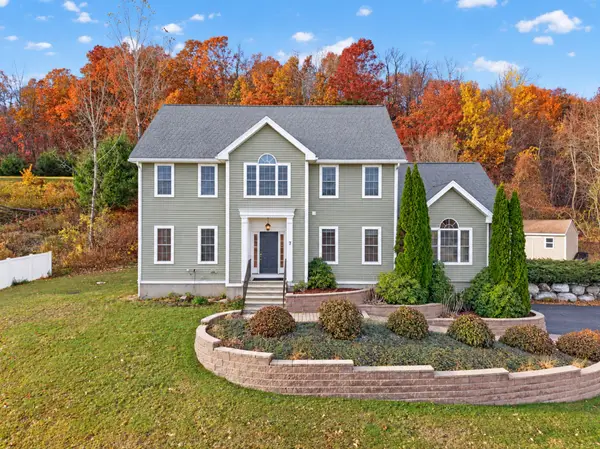 $765,000Active4 beds 3 baths3,233 sq. ft.
7 Deer Rn, Charlton, MA 01507
MLS# 73598203Listed by: Byrnes Real Estate Group LLC - Open Sun, 2 to 3:30pmNew
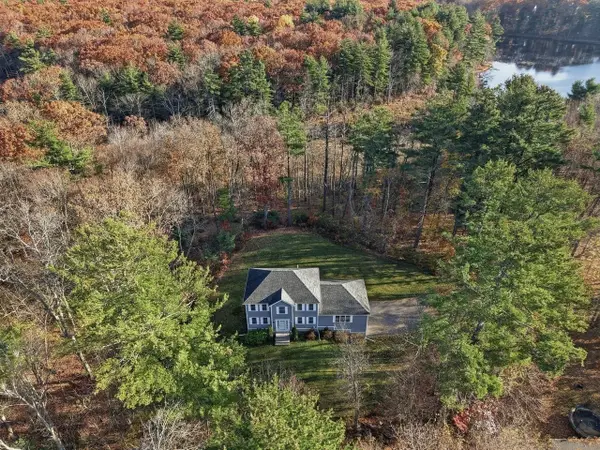 $589,900Active3 beds 3 baths2,224 sq. ft.
1 Lambs Pond Circle, Charlton, MA 01507
MLS# 73596928Listed by: Lamacchia Realty, Inc - New
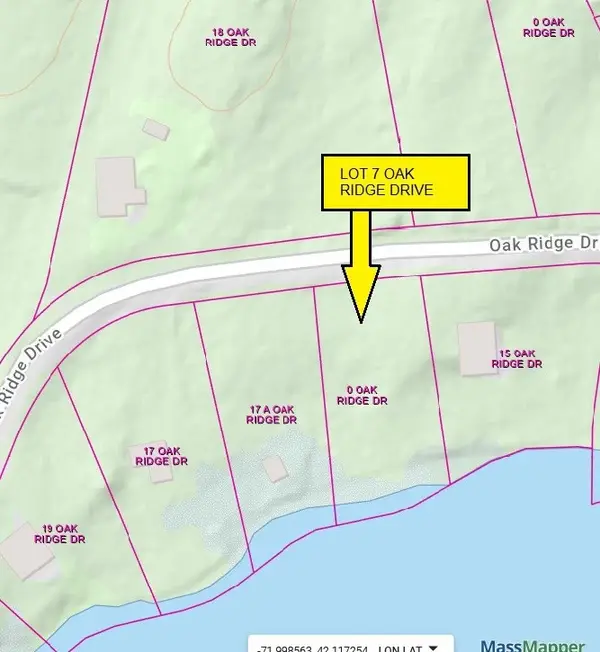 $40,000Active0.39 Acres
Lot 7 Oak Ridge Dr, Charlton, MA 01507
MLS# 73596233Listed by: REMAX Executive Realty - New
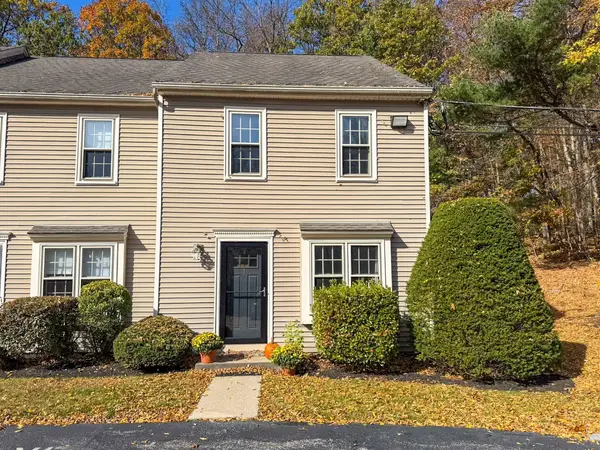 $289,900Active2 beds 2 baths1,152 sq. ft.
107 Center Depot Rd #A, Charlton, MA 01507
MLS# 73595987Listed by: Keller Williams South Watuppa - Open Sat, 1:30 to 2:30pm
 $449,994Active4 beds 3 baths2,610 sq. ft.
32-34 Worcester, Charlton, MA 01507
MLS# 73593374Listed by: eXp Realty LLC  $399,900Active2 beds 2 baths1,175 sq. ft.
8 Pumpkin Ln, Charlton, MA 01507
MLS# 73592278Listed by: Cameron Real Estate Group - Framingham $100,000Active0.99 Acres
0 Lelandville Rd, Charlton, MA 01507
MLS# 73591849Listed by: Sharkey Realty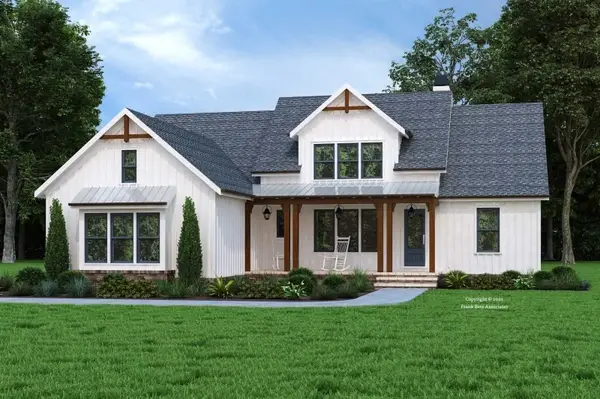 $739,900Active3 beds 3 baths2,000 sq. ft.
Lot A Sampson Rd, Charlton, MA 01507
MLS# 73591855Listed by: Byrnes Real Estate Group LLC


Protect your home and budget from life's surprises with an Assurant Home Warranty, backed by a partner that supports you through every step of homeownership. Explore Plans.
©2026 Century 21 Real Estate LLC. All rights reserved. CENTURY 21®, the CENTURY 21 Logo and C21® are service marks owned by Century 21 Real Estate LLC. Century 21 Real Estate LLC fully supports the principles of the Fair Housing Act and the Equal Opportunity Act. Each office is independently owned and operated. Listing information is deemed reliable but not guaranteed accurate.